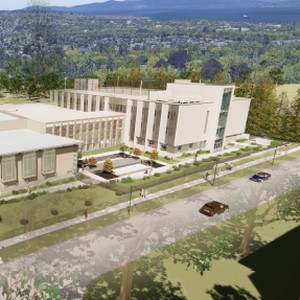
4195 Alexandra St.
Summary#
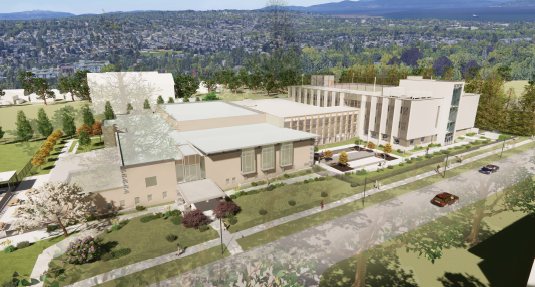
The proposal involves developing a three-storey building with a one-and-one-half-storey addition on the north side, alongside interior and exterior alterations to the existing two-storey private Secondary School, Little Flower Academy. The development includes the removal of the south portion of the existing building to accommodate a new practice field and surface parking providing 48 spaces, with the proposed top of parapet height at approximately 14.89 m and a Floor Space Ratio of approximately 1.28. This application is conditional under the site’s RS-5 zoning and requires the decision of the Director of Planning.
Approved
Education
Addition / Renovation
Building Scale (Max.)
Derived from project description and planning application details. Values may be approximate.
Mid-rise · 4 storeys · 14.89 m
Renders#
Location#
Project Updates#
- Status: Development permit issued
- Status: Accepting public comments
- Status: Approved
- The proposal involves developing a three-storey building with a one-and-one-half-storey addition on the north side, alongside interior and …
- Height: 4 storeys, 14.89 m
Additional Information#
| Date Initiated | 2023-04-21 |
| Community | Shaughnessy |