3282-3296 East 1st Ave.
Summary#
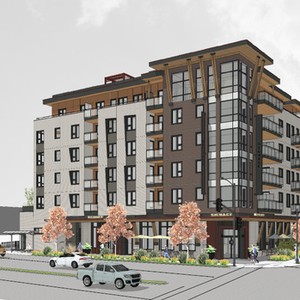
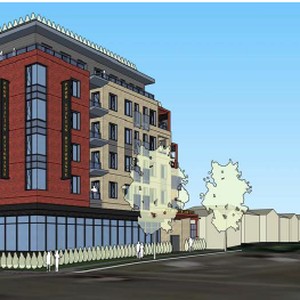
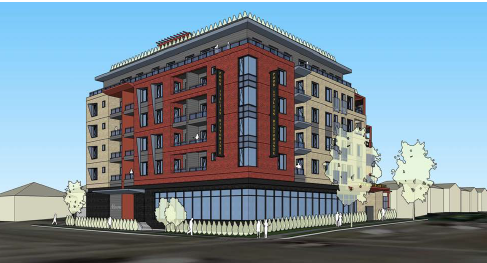
The proposal is for a 6-storey mixed-use building featuring 63 secured rental units and ground-floor commercial space, supported by two levels of underground parking. This development includes 53 vehicle parking spaces and 106 bicycle spaces, and is being considered under the Rupert and Renfrew Interim Rezoning Policy.
Source:
City-provided description
Status
Approved
Approved
Property Type
Residential
Residential
Building Scale (Max.)
Derived from project description and planning application details. Values may be approximate.
Mid-rise · 6 storeys · 21.7 m
Renders#
Location#
Select a marker to view the address.
Project Updates#
Status Updated
- Status: Public hearing
Status Updated
- Status: Referral to Public Hearing
Status Updated
- Status: Q&A period
Added description, height, 8 images and 2 documents
- Status: Approved
- The proposal is for a 6-storey mixed-use building featuring 63 secured rental units and ground-floor commercial space, supported by two lev…
- Height: 6 storeys, 21.7 m
- 1 render
- 2 site plans
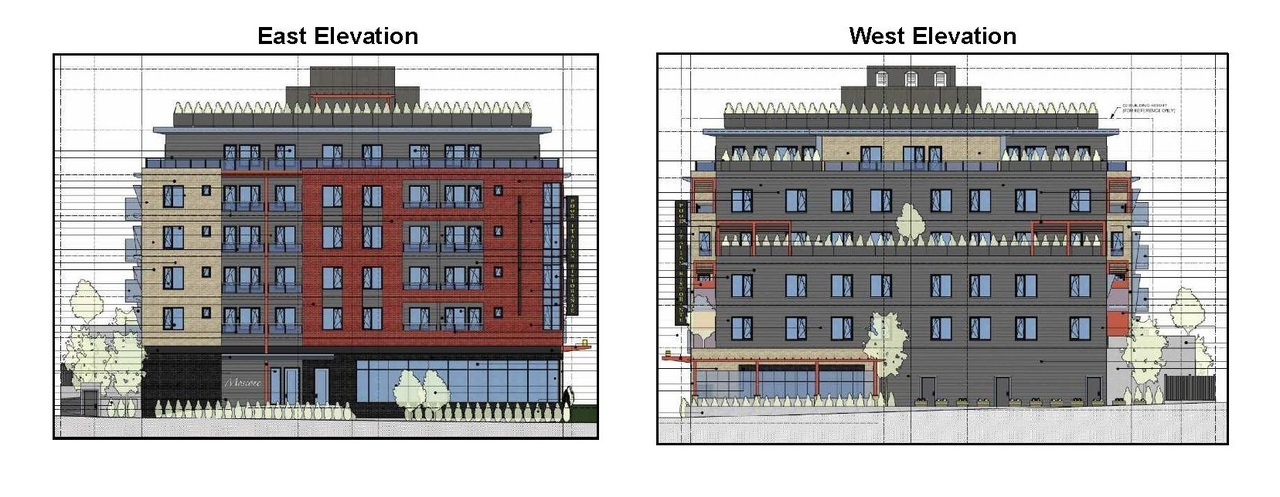
- 2 elevations
Site Plans, Elevations and Floor Plans#
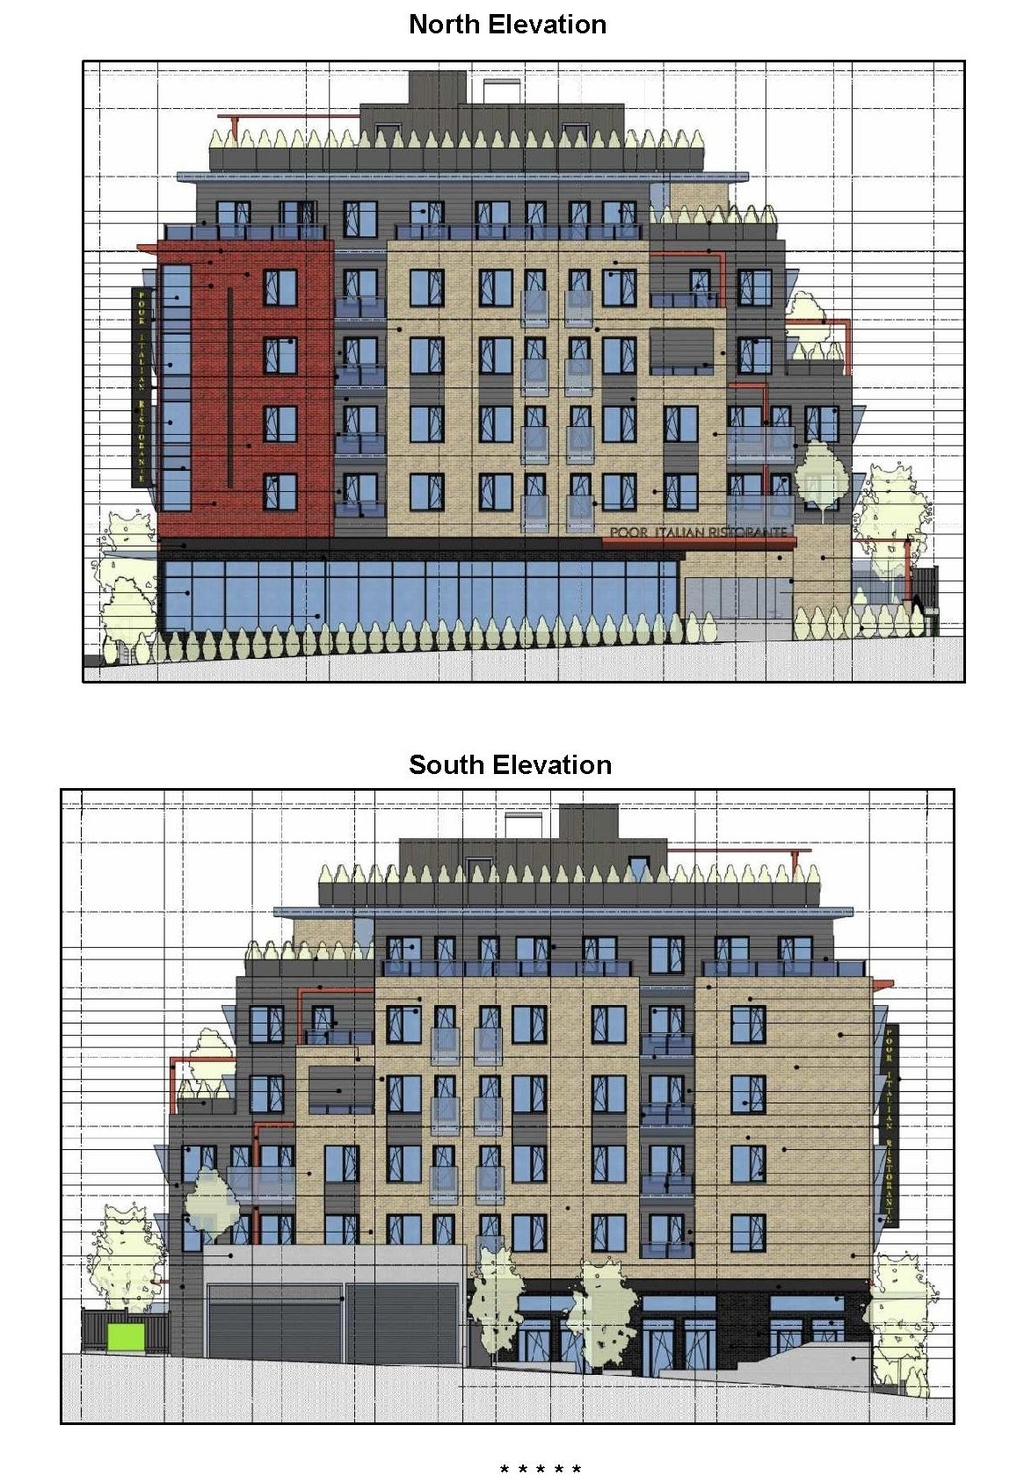


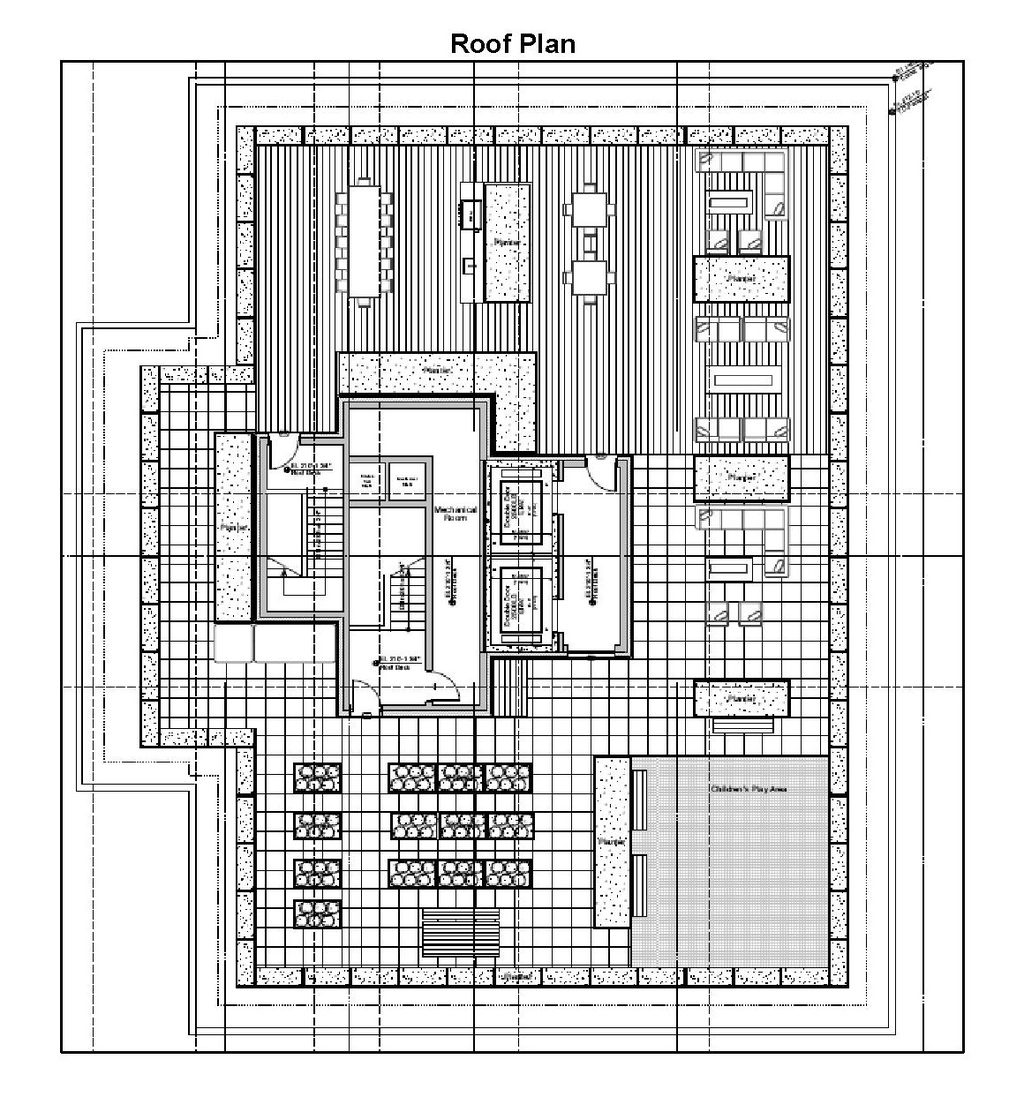
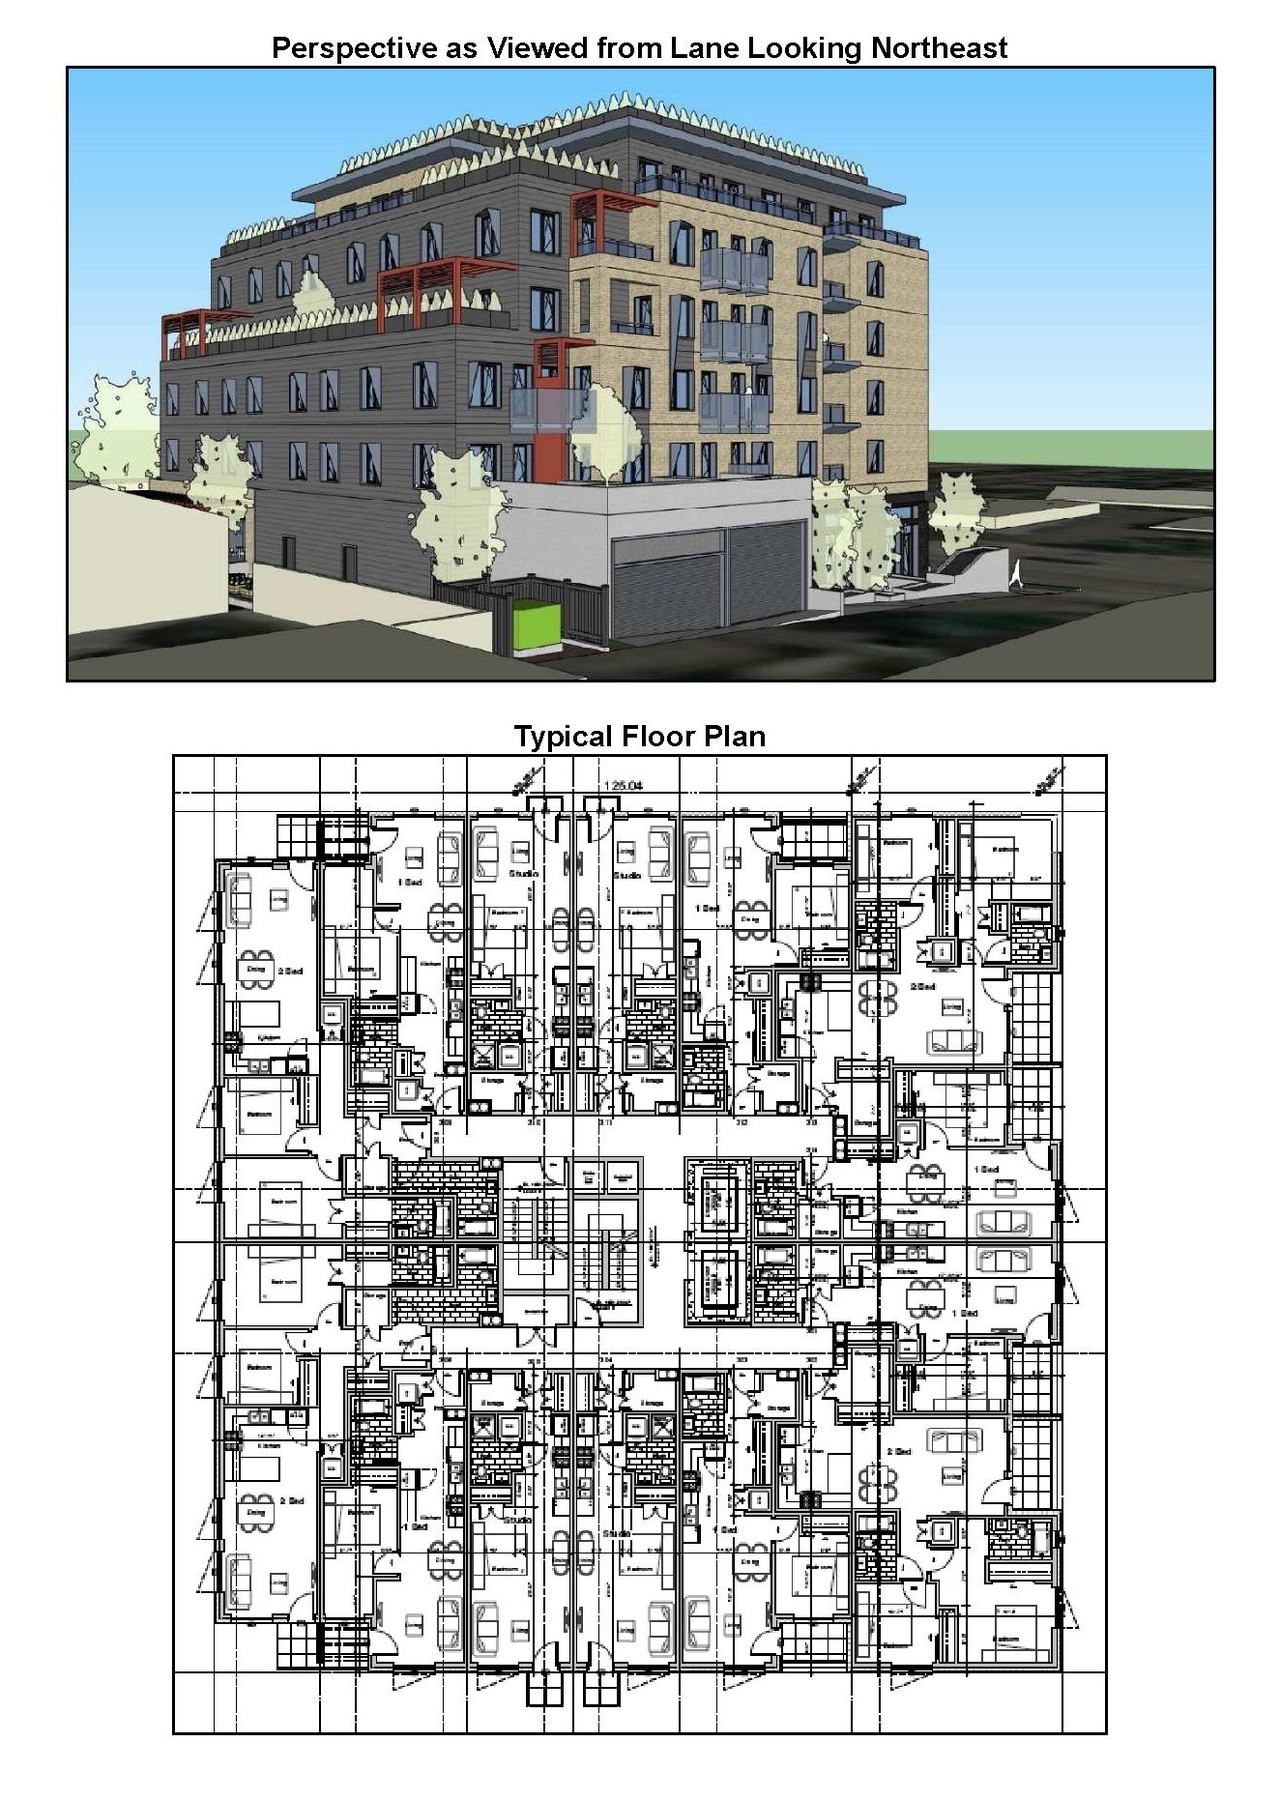
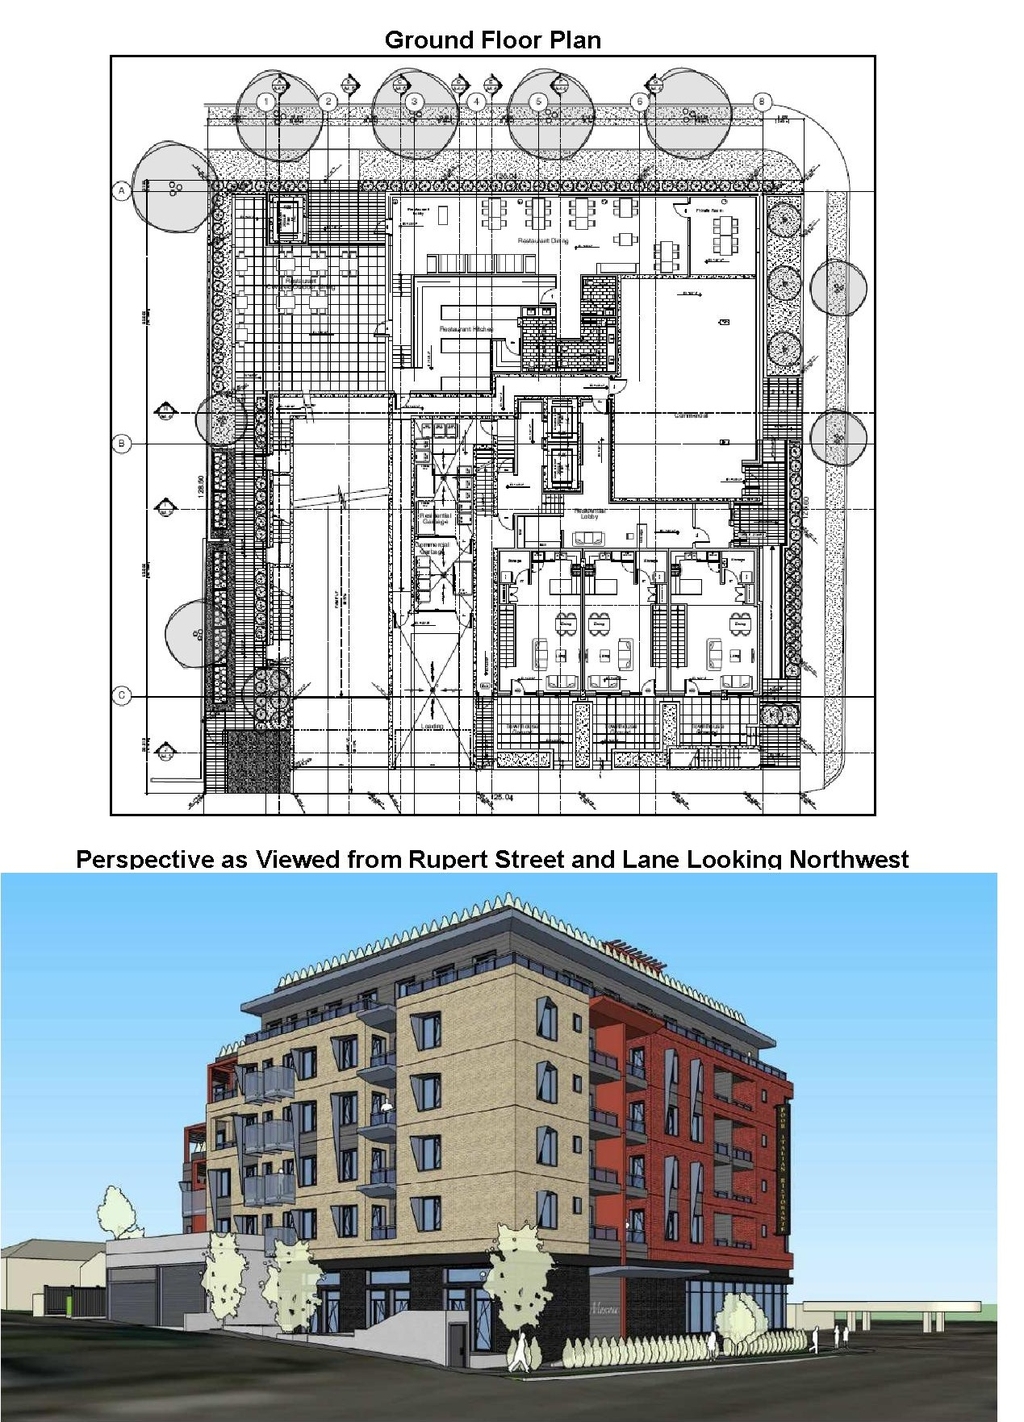
Additional Information#
| Date Initiated | 2023-09-06 |
| Community | Renfrew-Collingwood |
| All Addresses | 3282 East 1st Ave. 3296 East 1st Ave. |
Documents#
| Type | Document |
|---|---|
| Referral report |