Vancouver Development Projects

Thumbnail

7051-7051 Ash Cres.

Last updated: 2026-10-18 · ID: 37113

Summary#

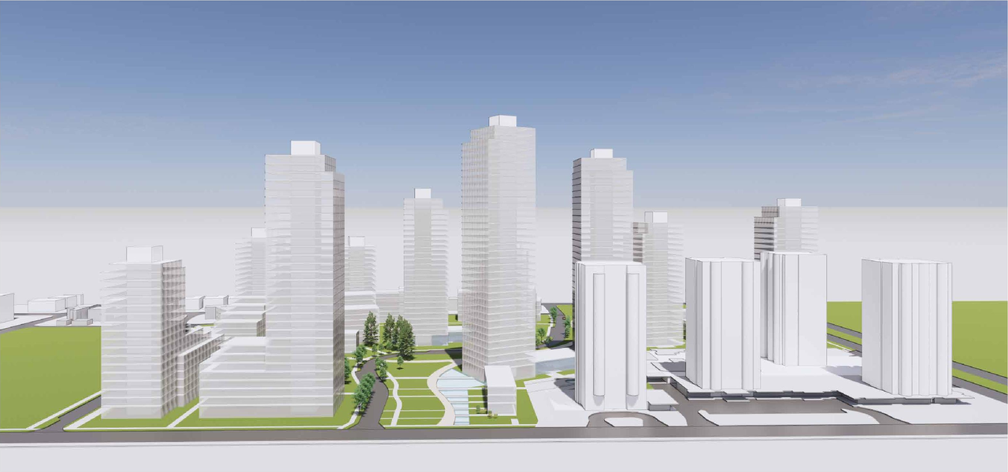
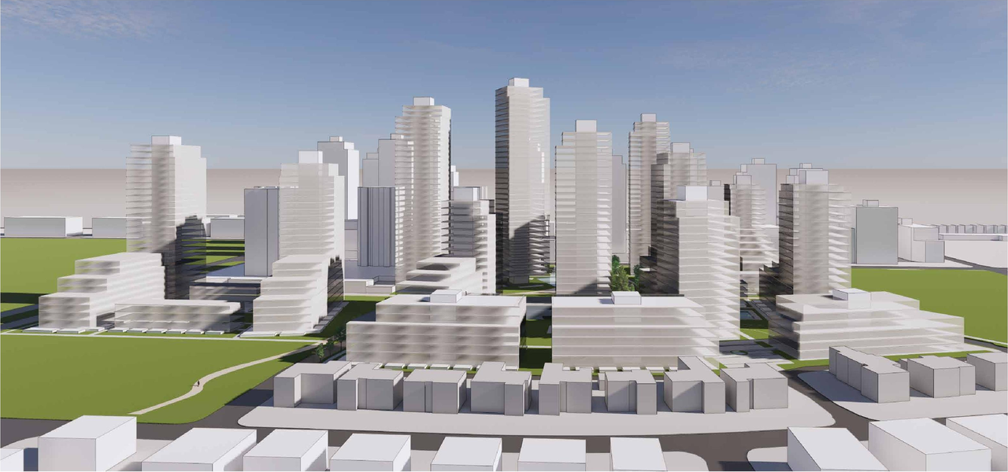
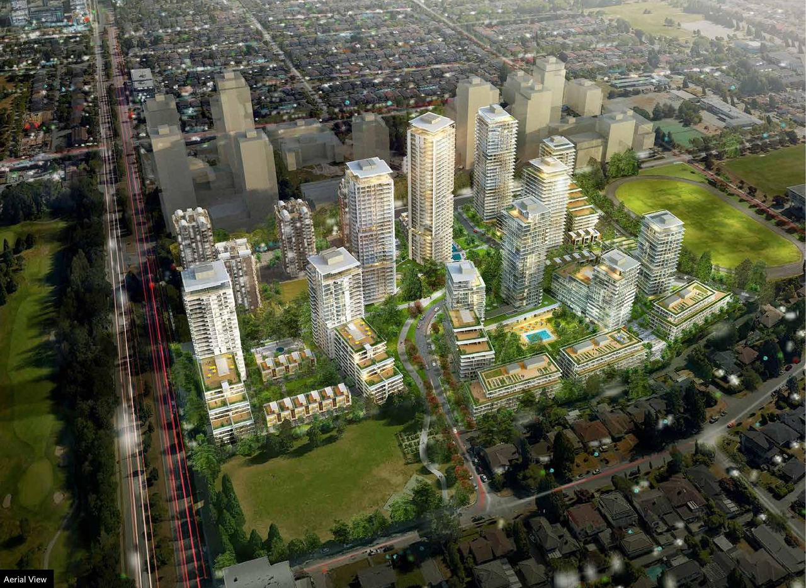
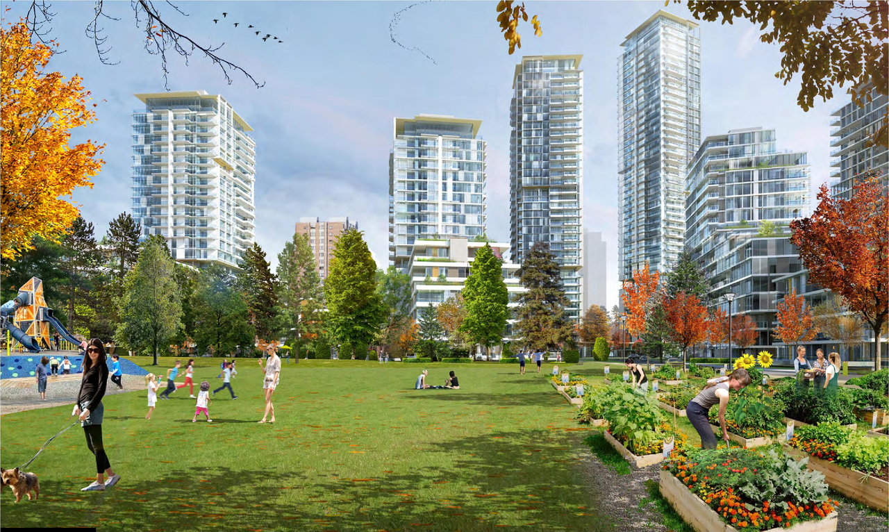
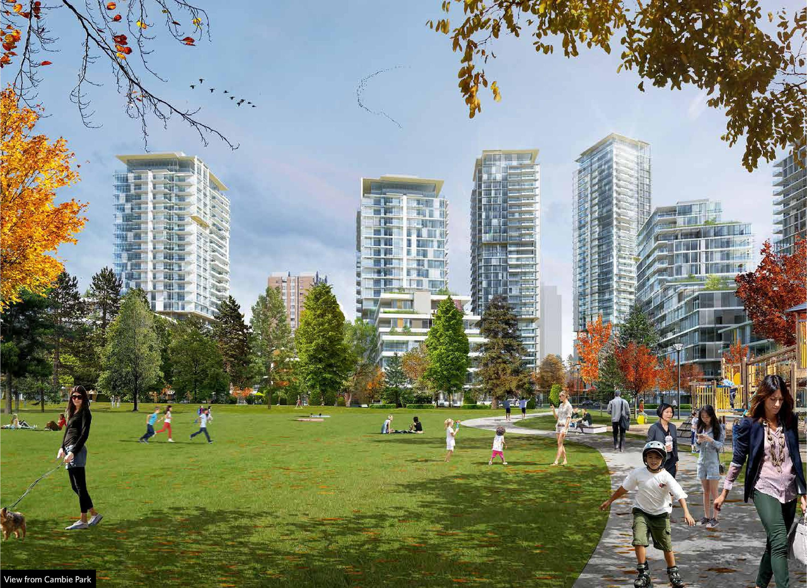
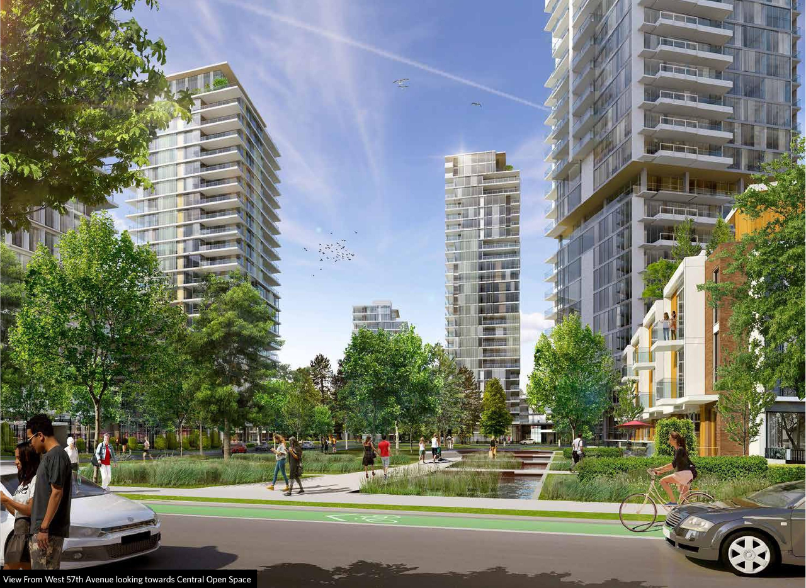
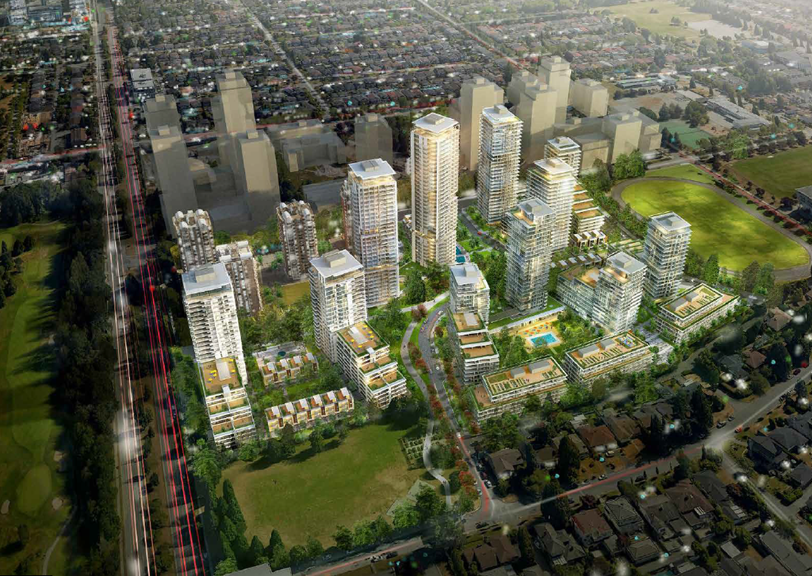
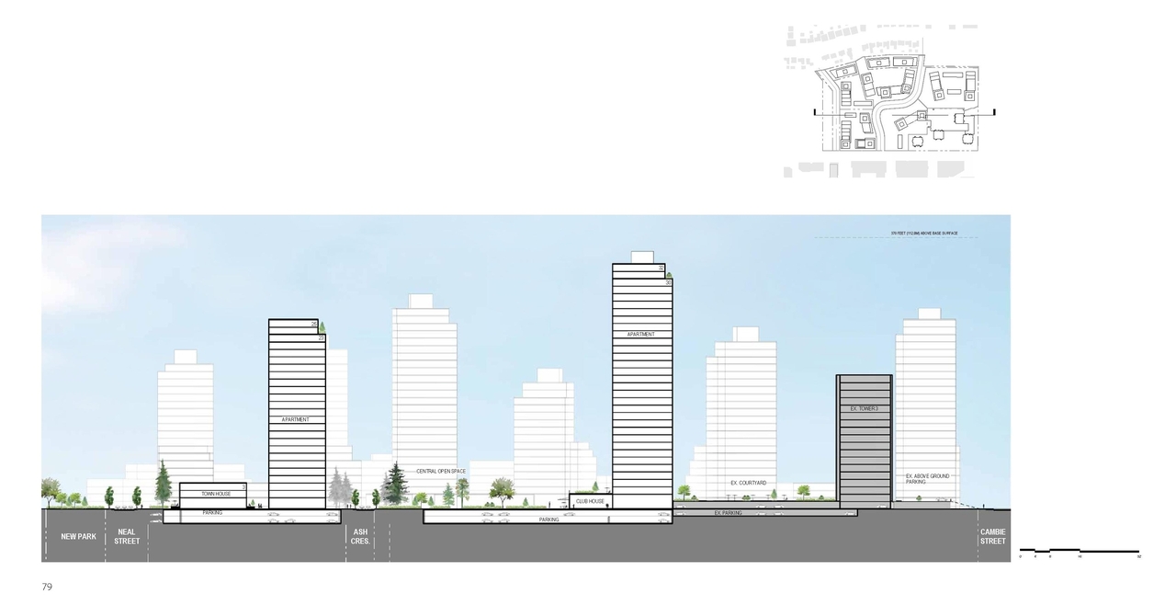
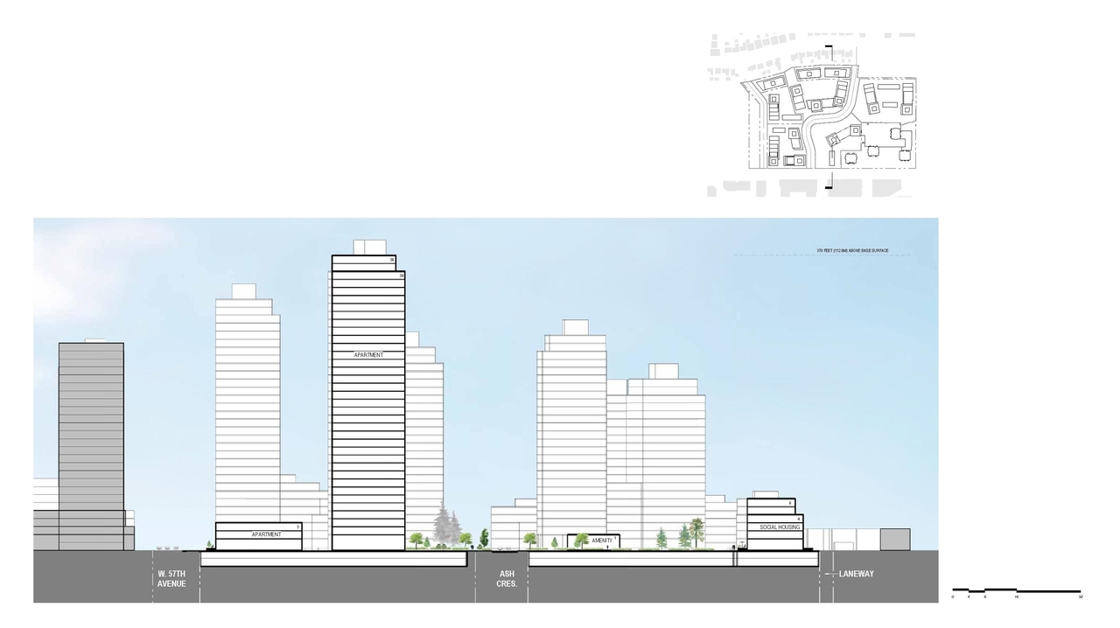
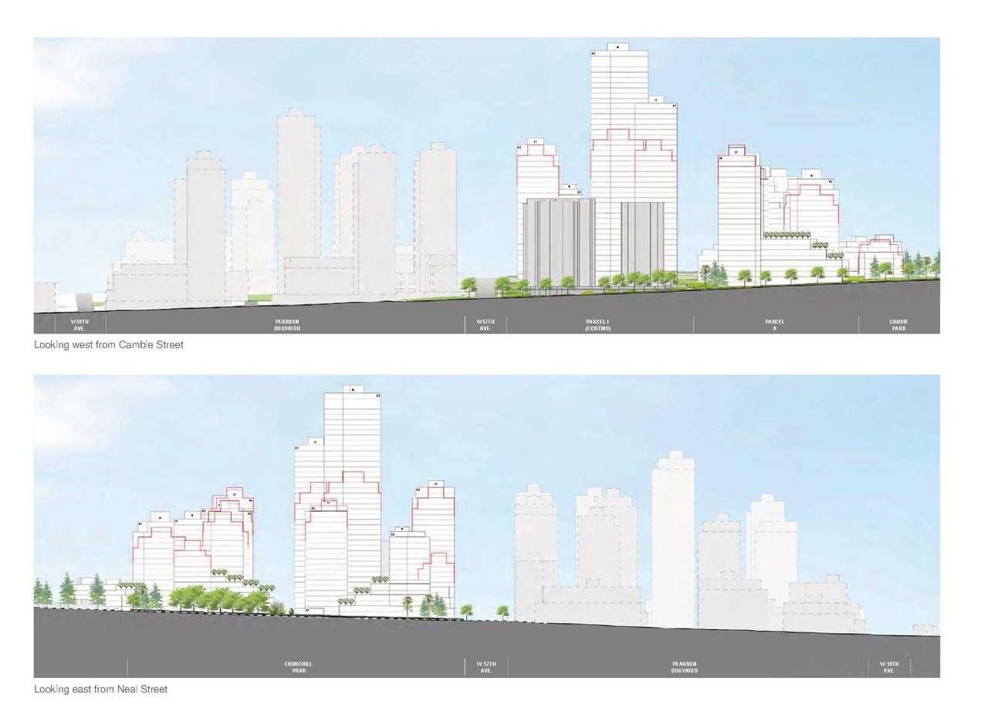
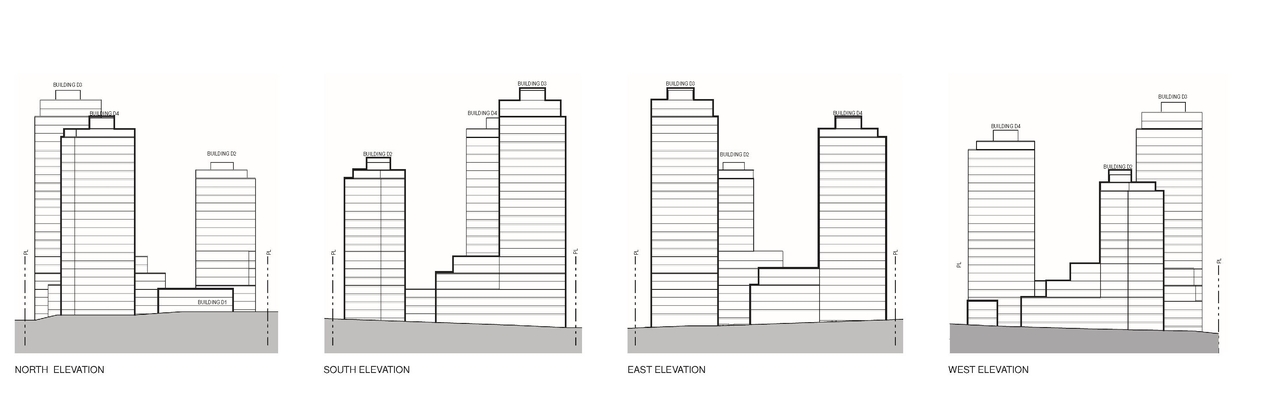
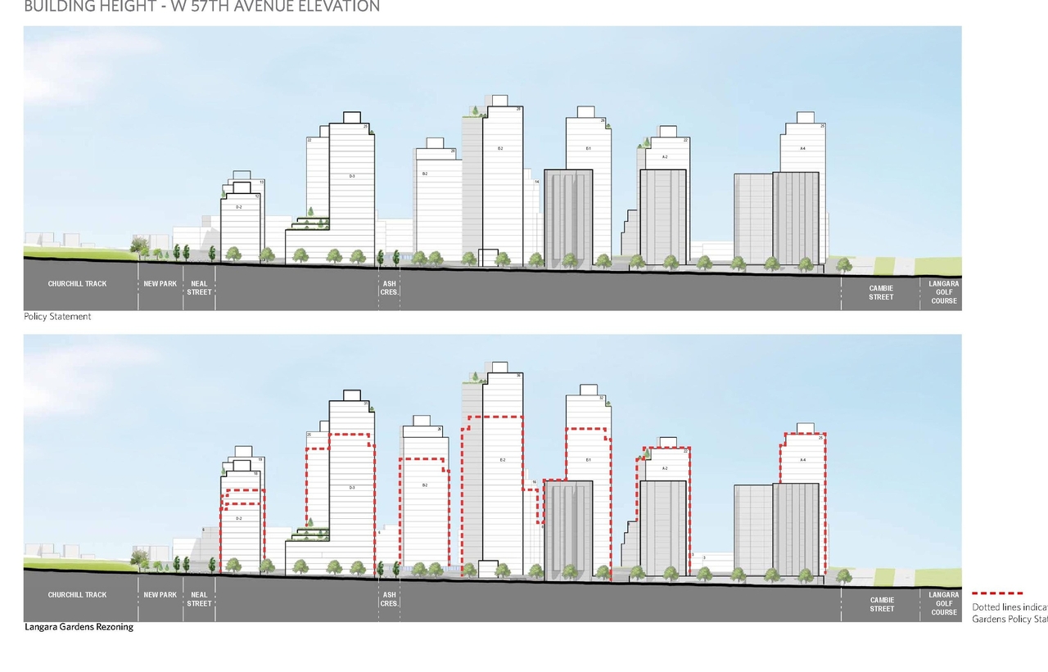
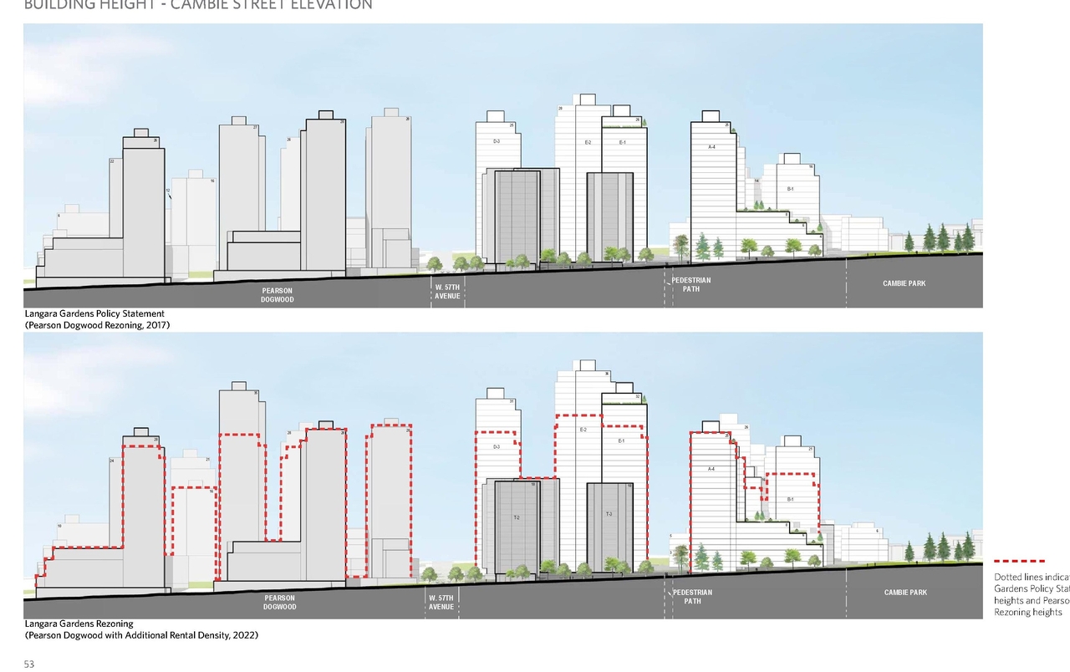
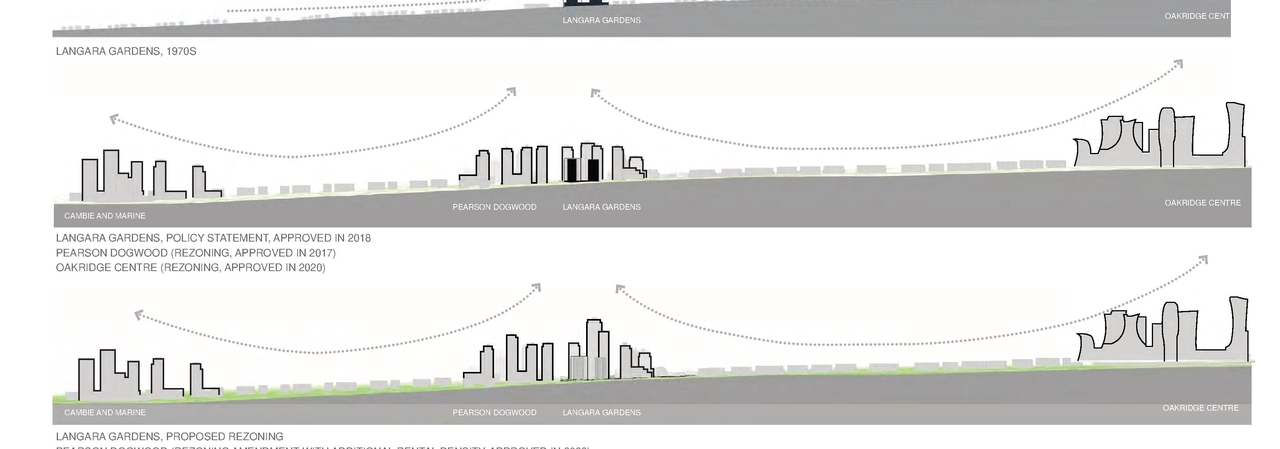
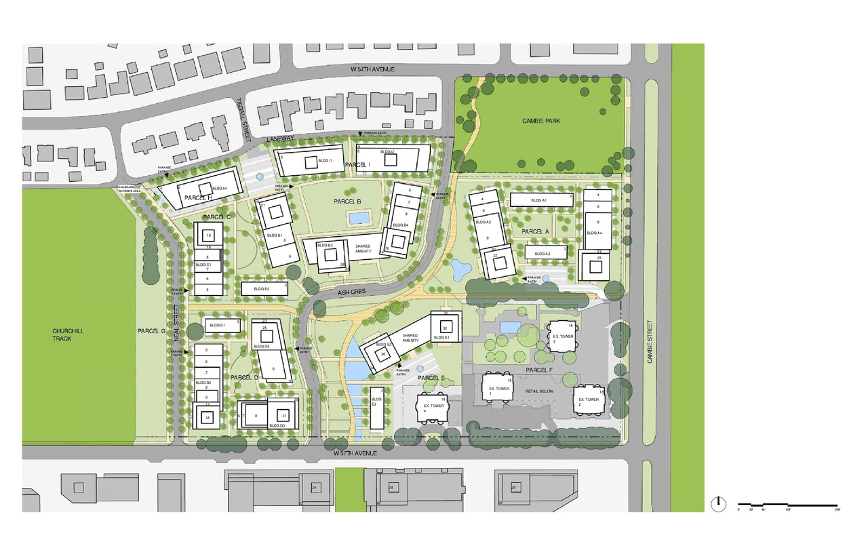
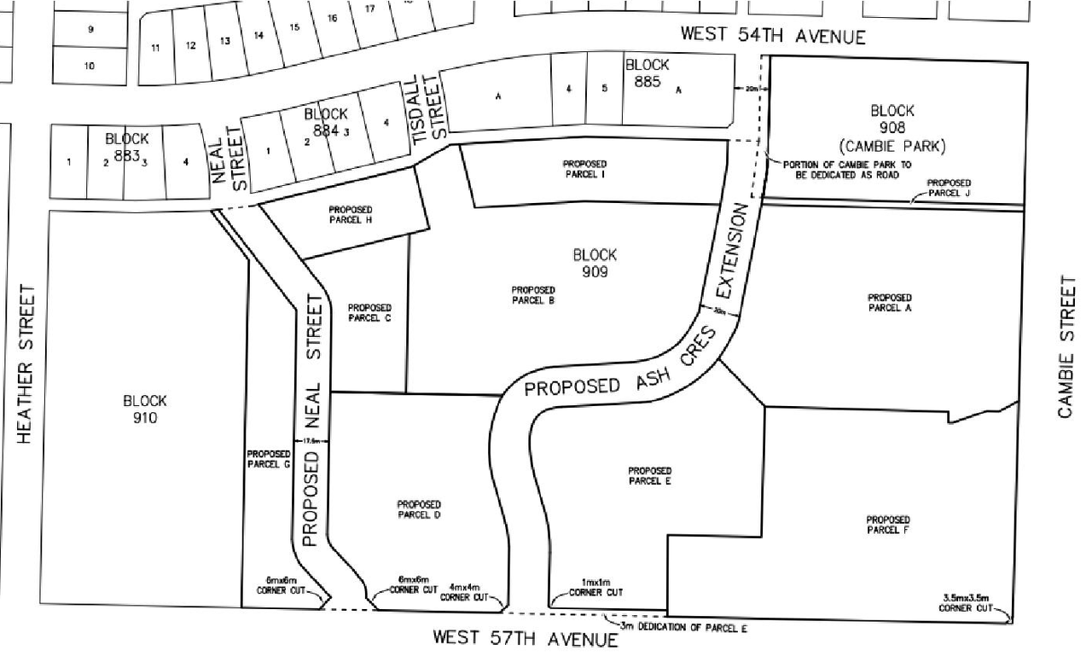
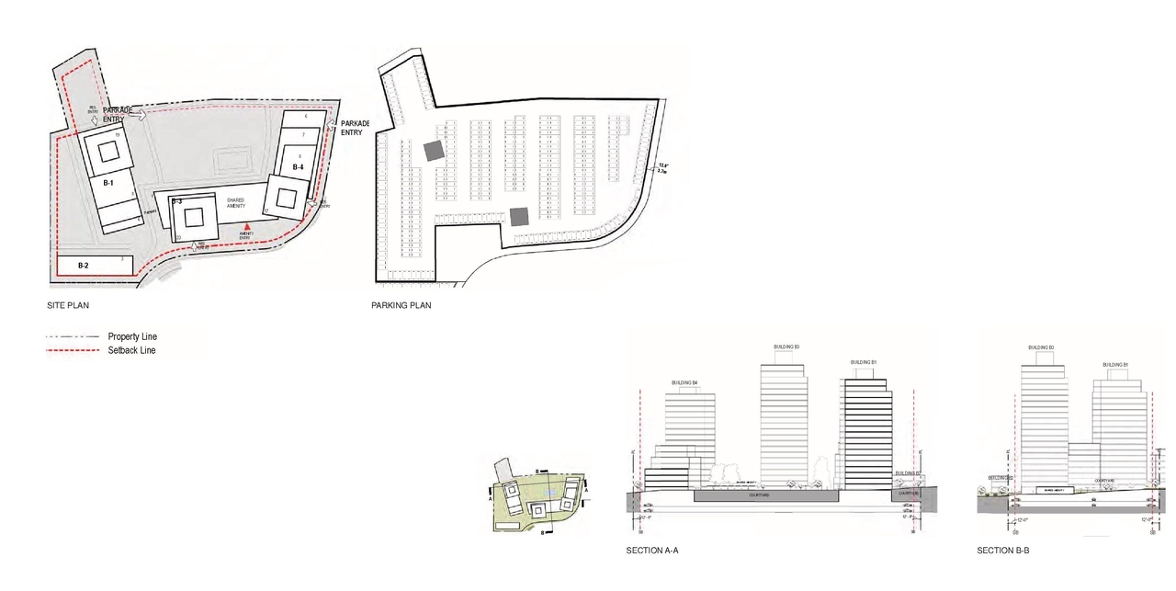
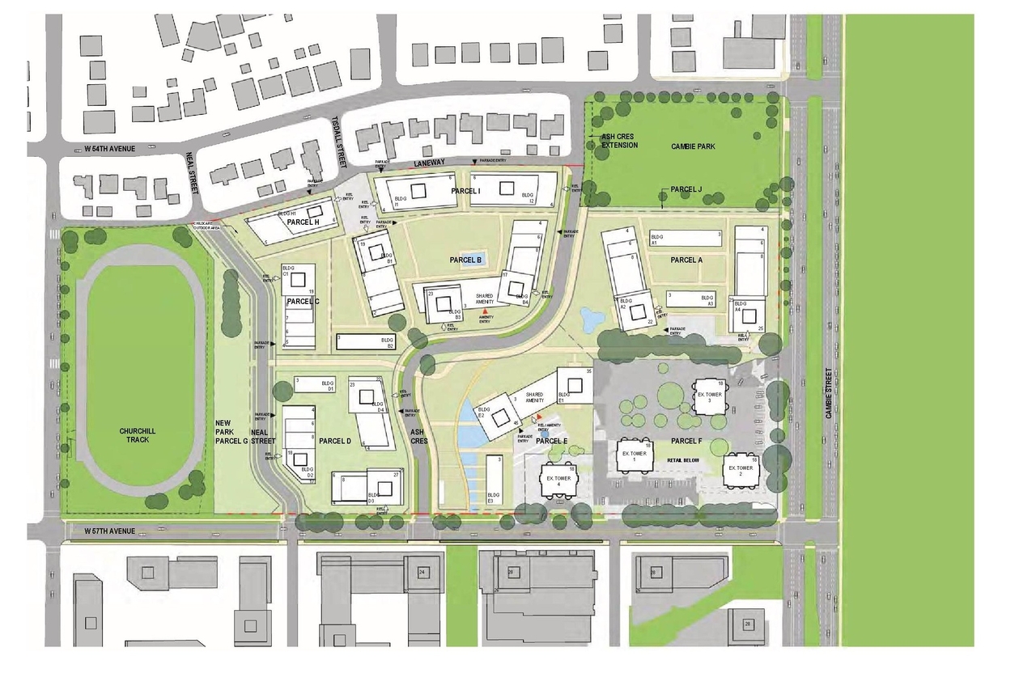
The proposal involves a phased master plan for the 20.8 acre site, which includes retaining the existing four 18-storey towers alongside new buildings ranging from three to 36 storeys. The development encompasses approximately 430 social housing units, 760 rental units (including 85 below-market units), and 1,430 strata units, alongside a 69-space childcare facility and new parkland. This development is considered under the Langara Gardens Policy Statement and the Issues Report: Direction for Intensification of Large Sites to include Moderate Income Rental Housing.

Source: City-provided description
Status
Closed
Property Type
Residential
Education
Parkland

Building Scale (Max.) Derived from project description and planning application details. Values may be approximate.
High-rise · 36 storeys

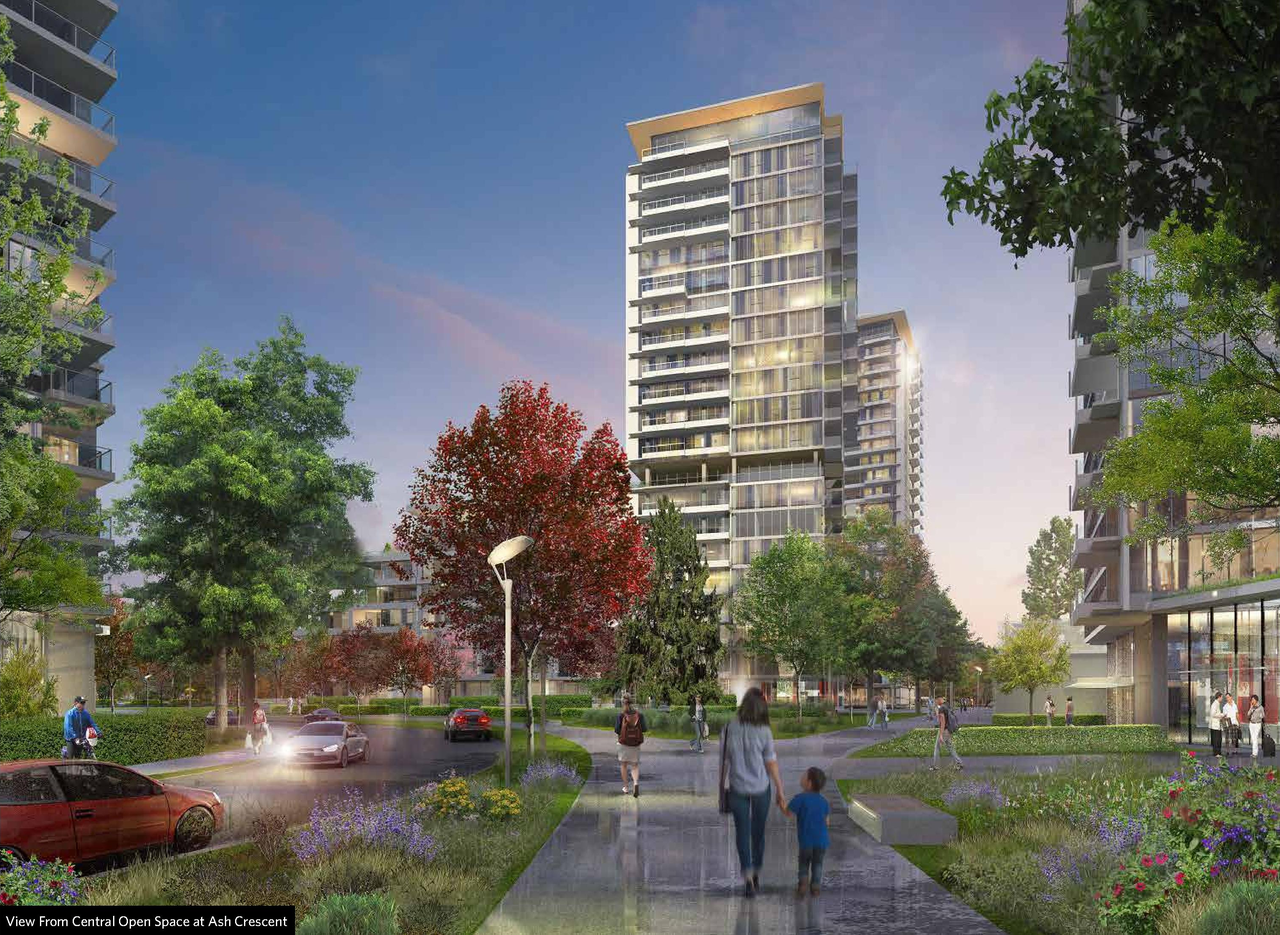
Renders#
Location#

Select a marker to view the address.

Project Updates#

2026-10-18 Update
Added
2026-02-12 Status
Status Updated
  • Status: Public Hearing
2026-01-20 Status
Status Updated
  • Status: Referral to Public Hearing
2023-10-25 Status
Status Updated
  • Status: Urban design panel
2023-10-16 Status
Status Updated
  • Status: Q&A information session (Langara College, 2nd Floor Gallery Space, Science & Technology Building)
2023-10-09 Status
Status Updated
  • Status: Q&A period
2022-12-16 Initial Update
Added description, height, 69 images and 2 documents
  • Status: Closed
  • The proposal involves a phased master plan for the 20.8 acre site, which includes retaining the existing four 18-storey towers alongside ne…
  • Height: 36 storeys
  • 25 renders
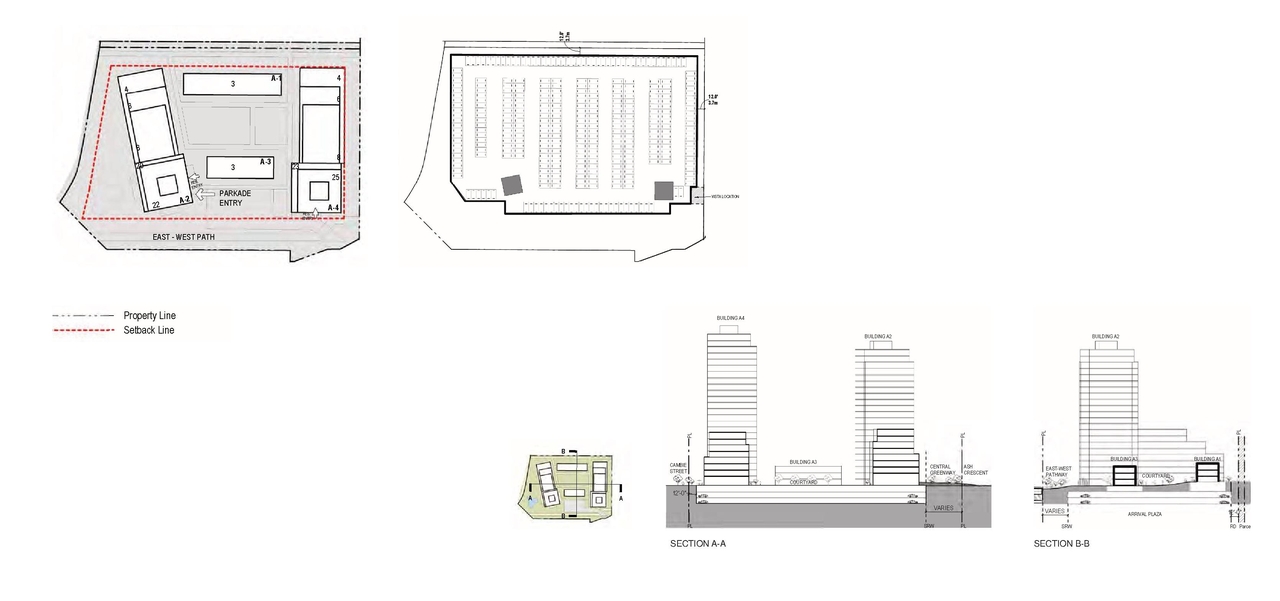
  • 12 site plans
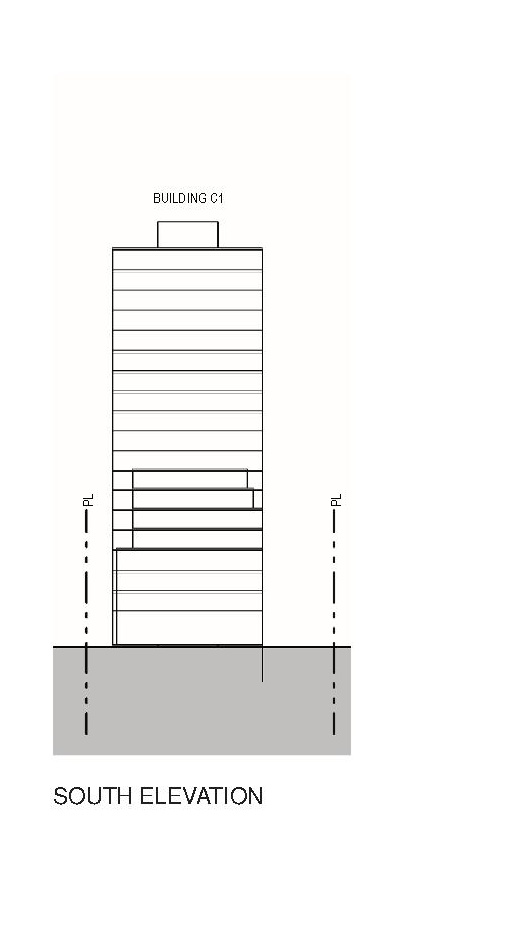
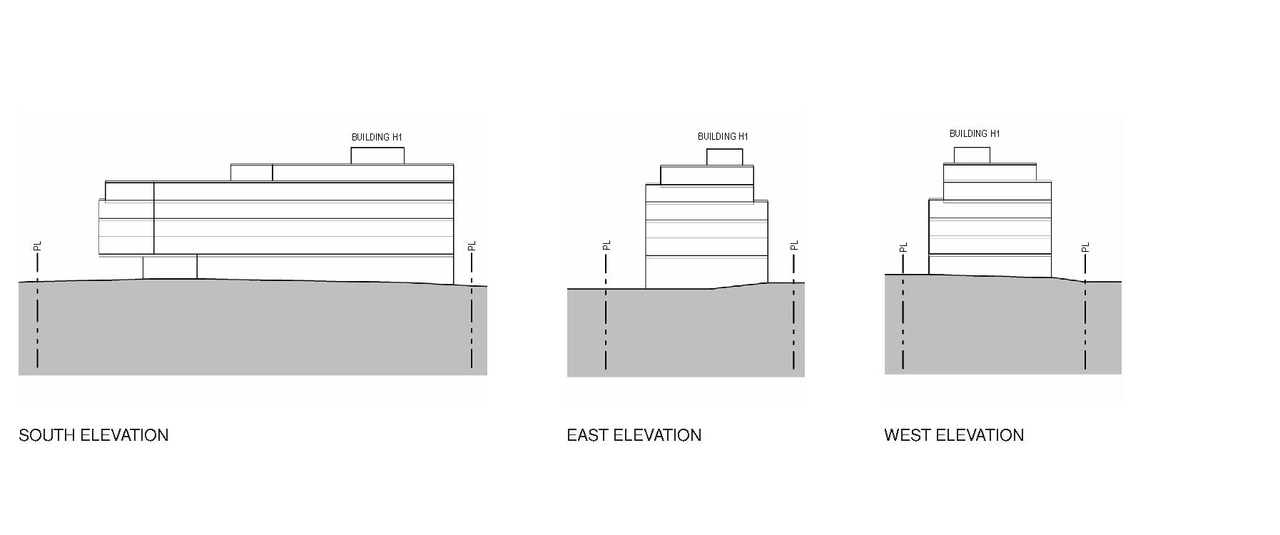
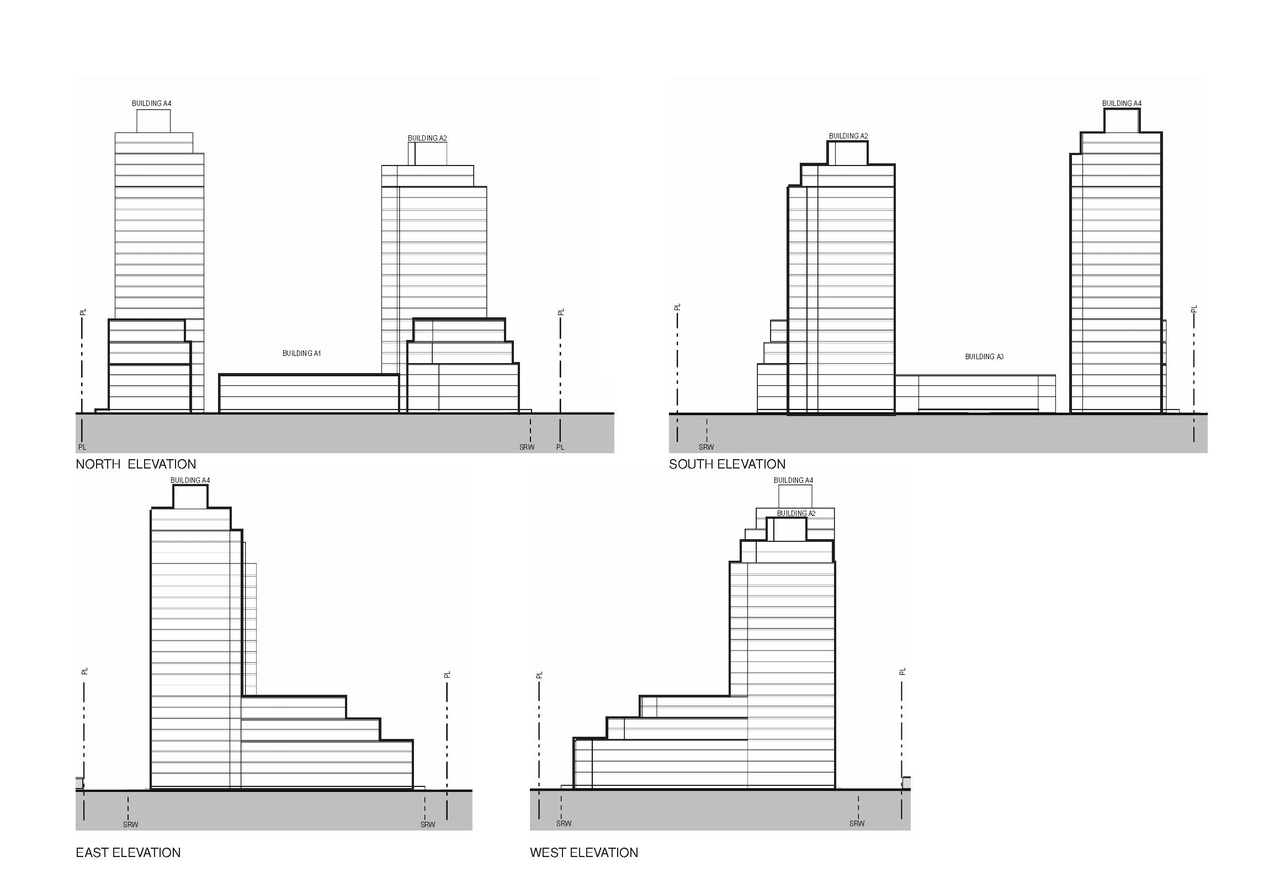
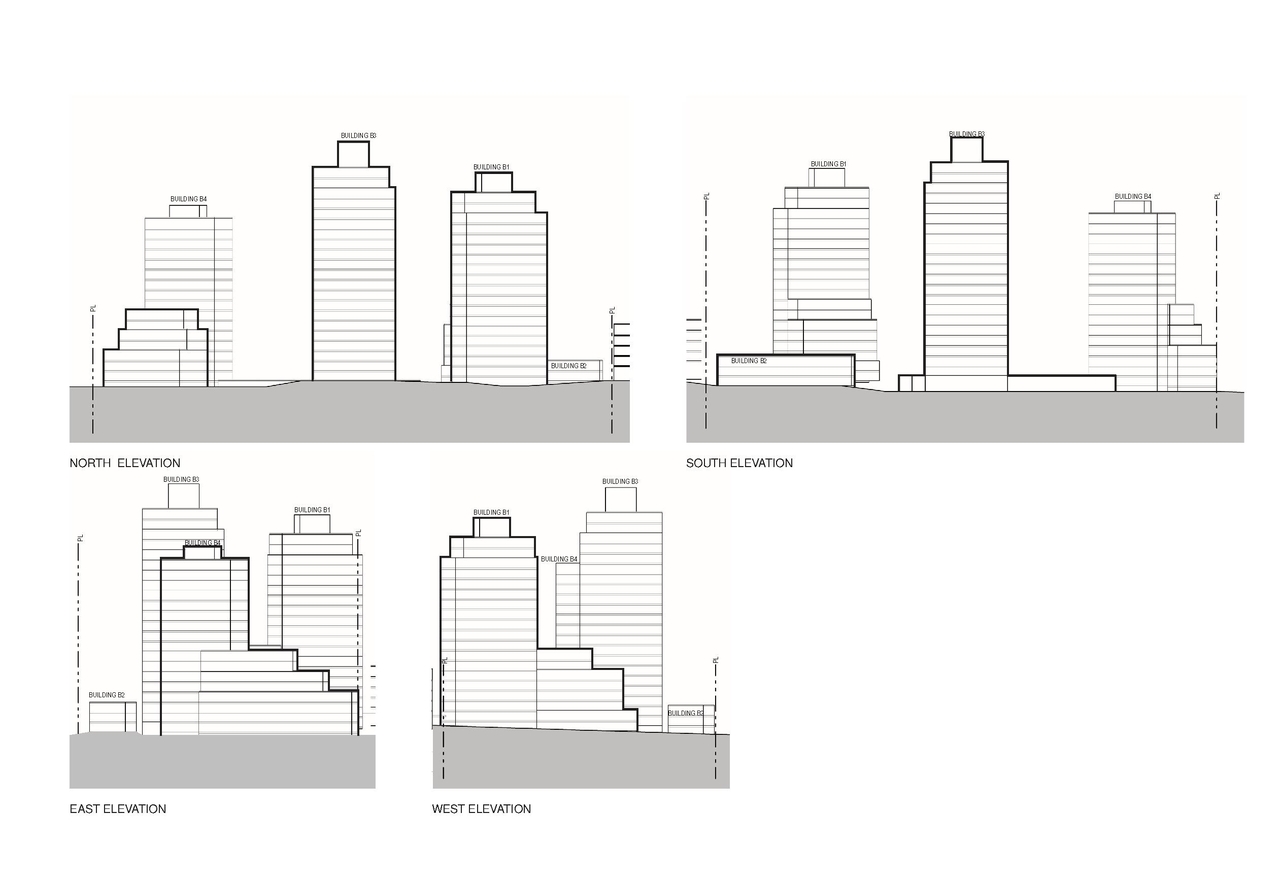
  • 30 elevations

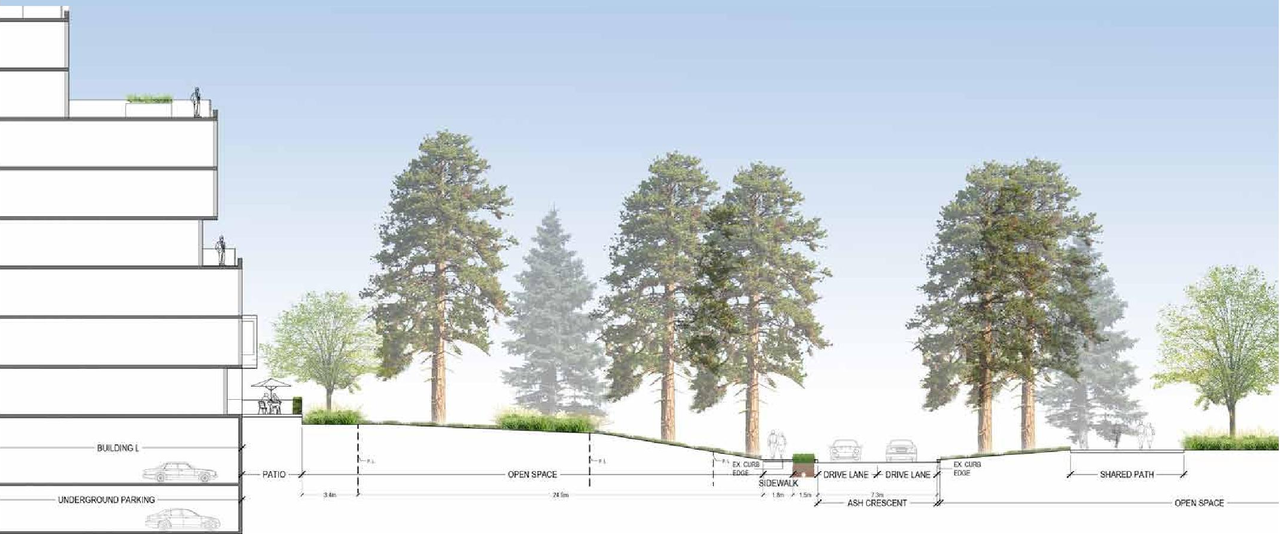
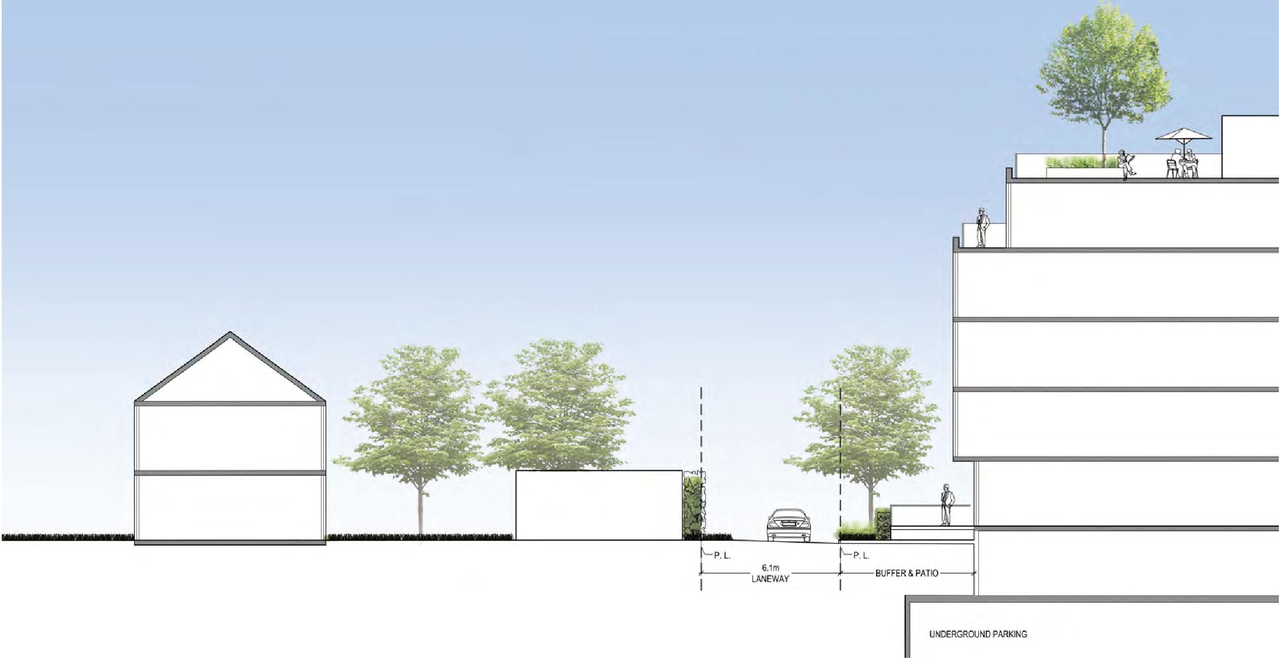
Site Plans, Elevations and Floor Plans#
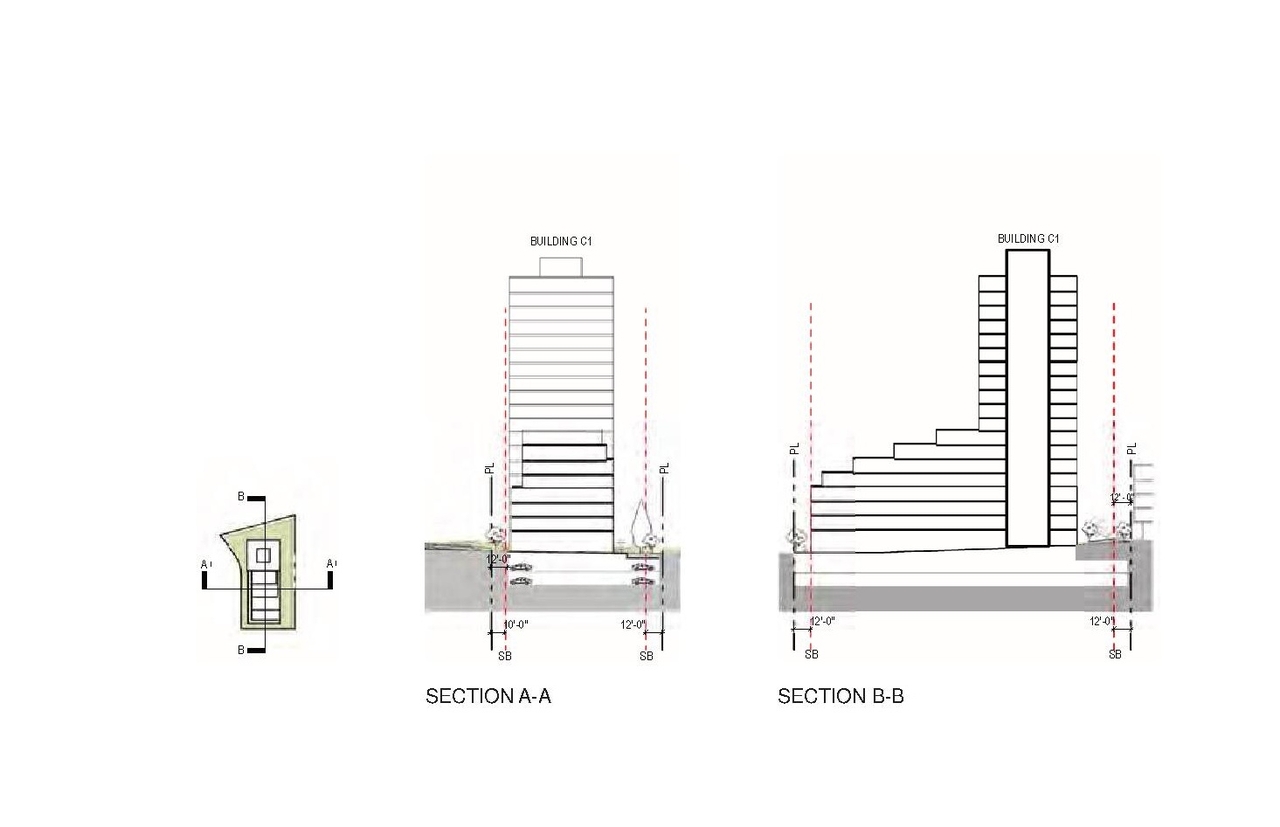
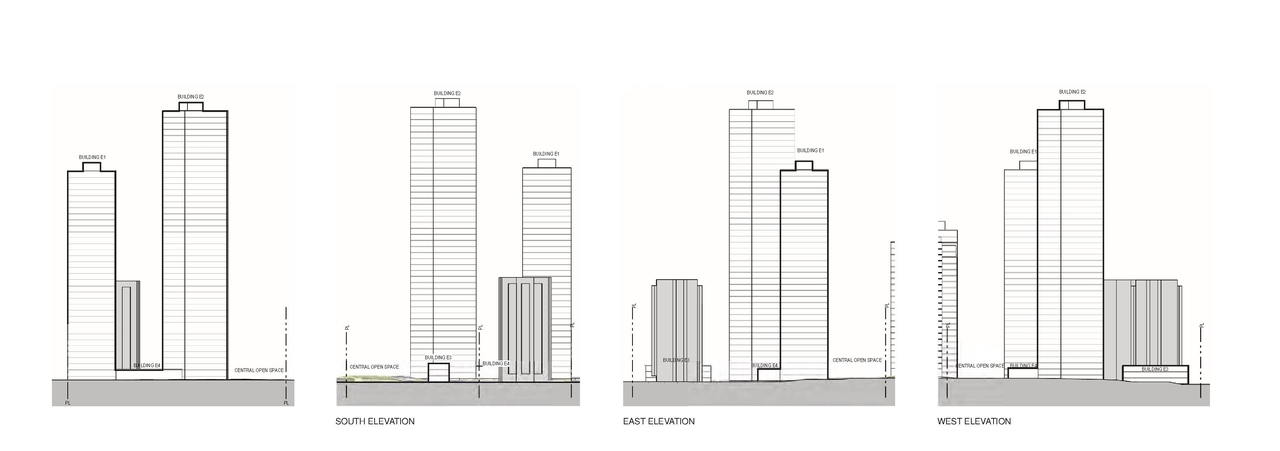
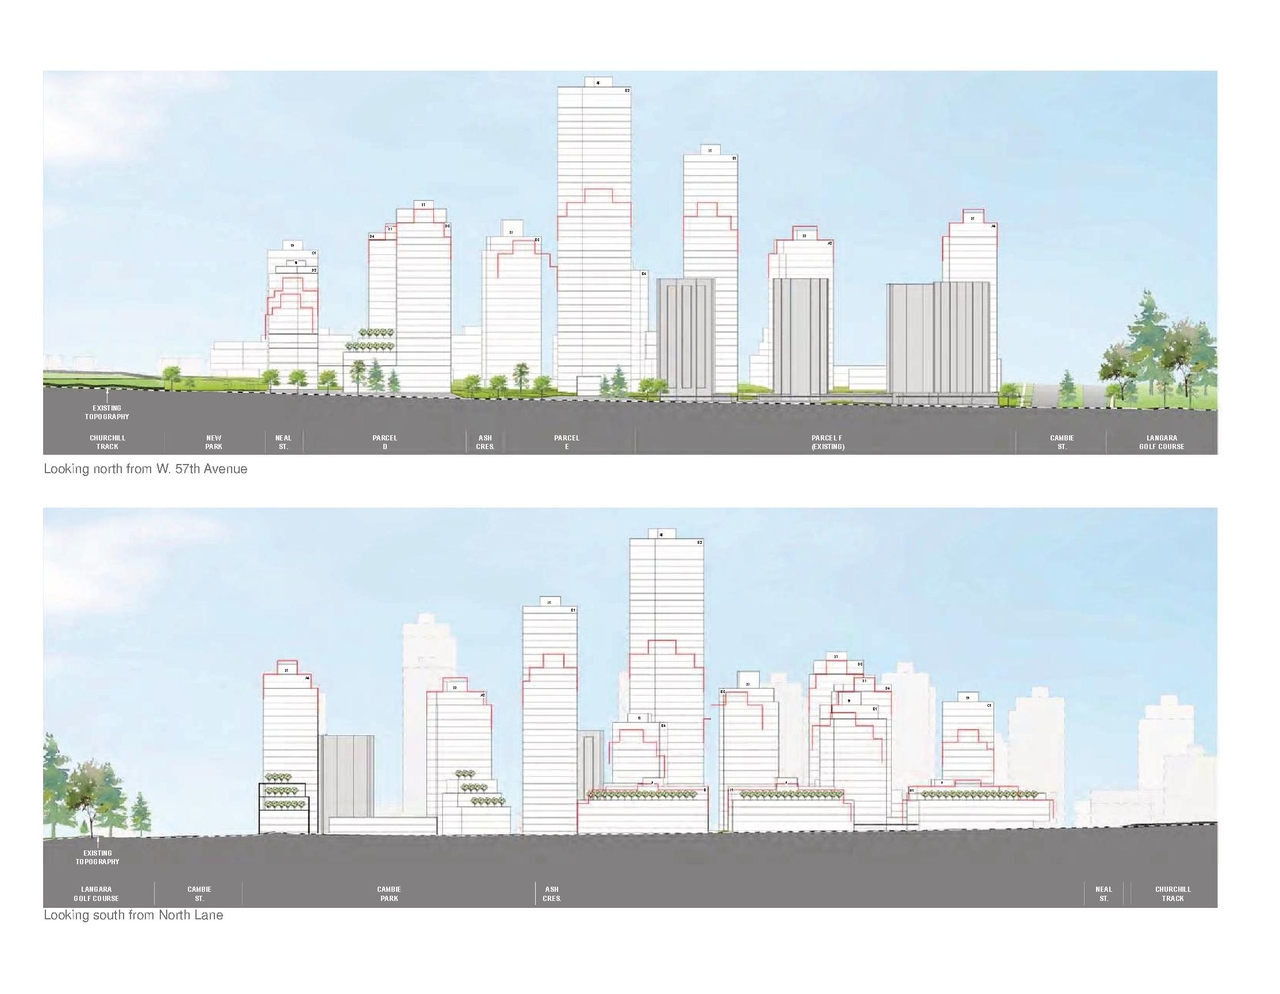
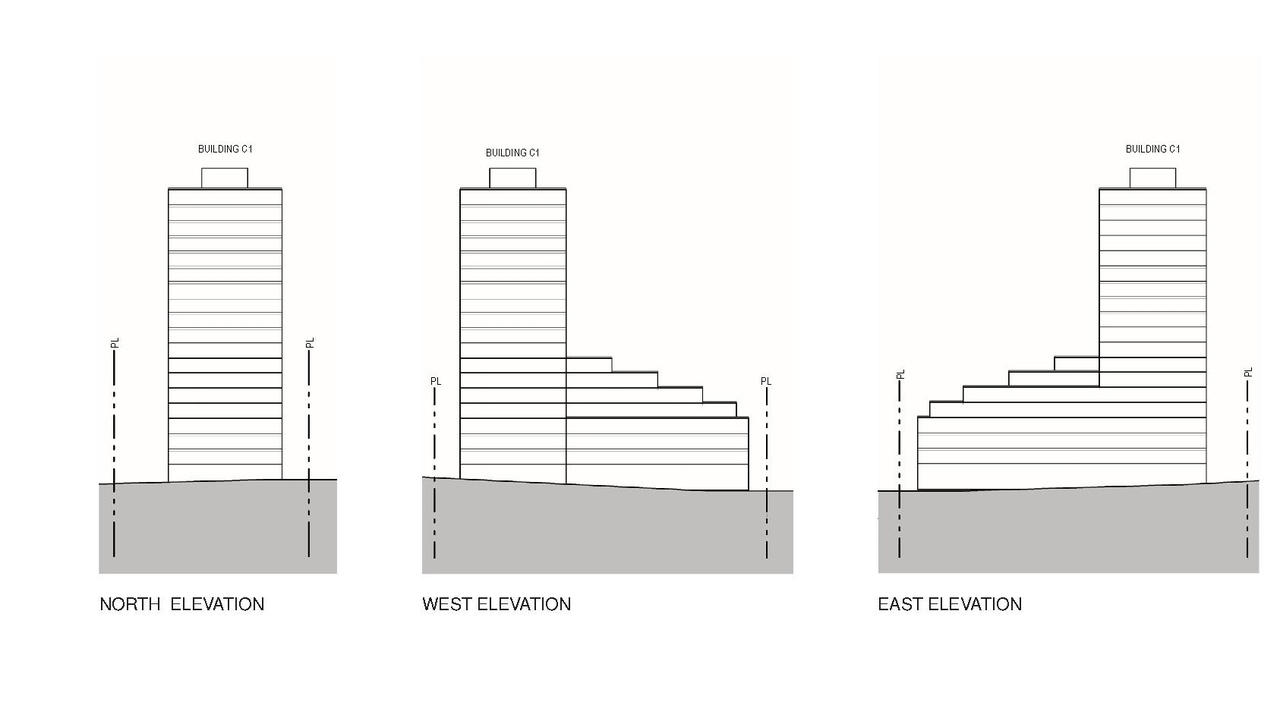
  • Image from page 123 of the file 'Referral report'
  • Image from page 44 of the file 'Application booklet'
  • Image from page 170 of the file 'Referral report'
  • Image from page 41 of the file 'Application booklet'
  • Image from page 40 of the file 'Application booklet'
  • Image from page 38 of the file 'Application booklet'
  • Image from page 124 of the file 'Referral report'
  • Image from page 158 of the file 'Referral report'
  • Image from page 80 of the file 'Application booklet'
  • Image from page 170 of the file 'Referral report'
  • Image from page 150 of the file 'Referral report'
  • Image from page 184 of the file 'Referral report'
  • Image from page 81 of the file 'Application booklet'
  • Image from page 149 of the file 'Referral report'
  • Image from page 154 of the file 'Referral report'
  • Image from page 157 of the file 'Referral report'
  • Image from page 166 of the file 'Referral report'
  • Image from page 143 of the file 'Referral report'
  • Image from page 158 of the file 'Referral report'
  • Image from page 144 of the file 'Referral report'
  • Image from page 162 of the file 'Referral report'
  • Image from page 55 of the file 'Application booklet'
  • Image from page 98 of the file 'Referral report'
  • Image from page 103 of the file 'Referral report'
  • Image from page 54 of the file 'Application booklet'
  • Image from page 98 of the file 'Referral report'
  • Image from page 12 of the file 'Application booklet'
  • Image from page 68 of the file 'Application booklet'
  • Image from page 125 of the file 'Referral report'
  • Image from page 193 of the file 'Referral report'
  • Construction site plan for project from page 64 of the file 'Referral report'
  • Construction site plan for project from page 32 of the file 'Application booklet'
  • Construction site plan for project from page 23 of the file 'Referral report'
  • Construction site plan for project from page 71 of the file 'Application booklet'
  • Construction site plan for project from page 169 of the file 'Referral report'
  • Construction site plan for project from page 173 of the file 'Referral report'
  • Construction site plan for project from page 157 of the file 'Referral report'
  • Construction site plan for project from page 145 of the file 'Referral report'
  • Construction site plan for project from page 161 of the file 'Referral report'
  • Construction site plan for project from page 47 of the file 'Referral report'
  • Construction site plan for project from page 153 of the file 'Referral report'
  • Construction site plan for project from page 169 of the file 'Referral report'
  • Floor plan for project from page 19 of the file 'Application booklet'
  • Floor plan for project from page 126 of the file 'Referral report'

Additional Information#

Date Initiated2022-12-16
CommunityOakridge
All Addresses7051 Ash Cres.
7051 Ash Cres.

Documents#
TypeDocument
Application booklet
Referral report