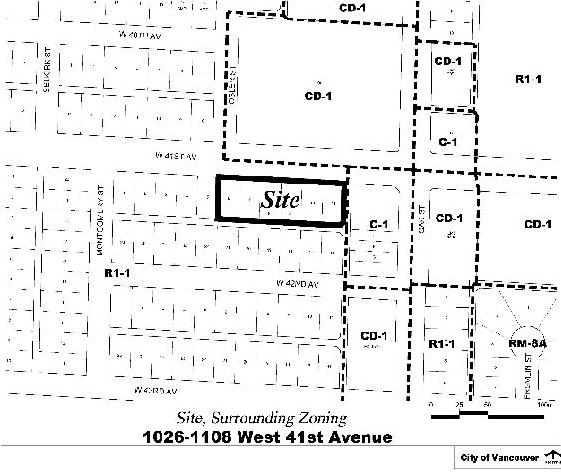
1026-1108 West 41st Ave.
Summary#
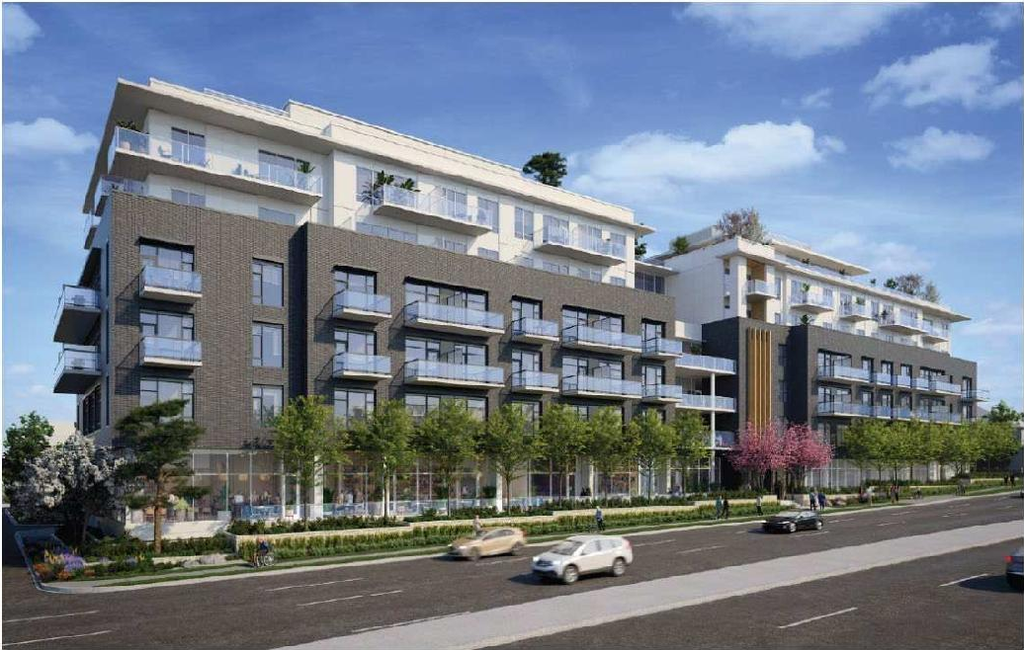
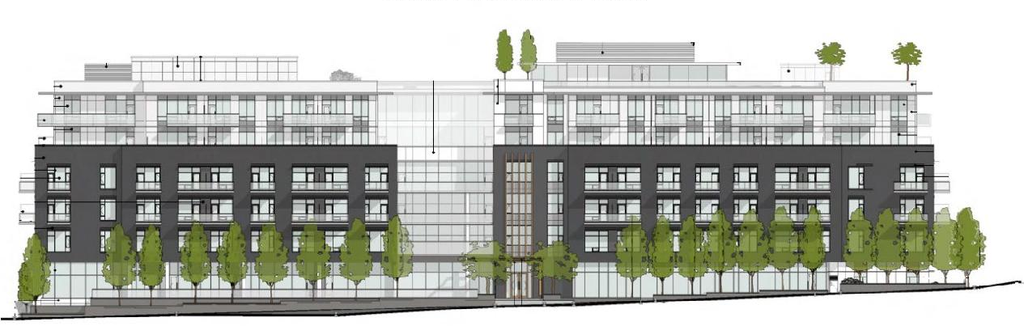
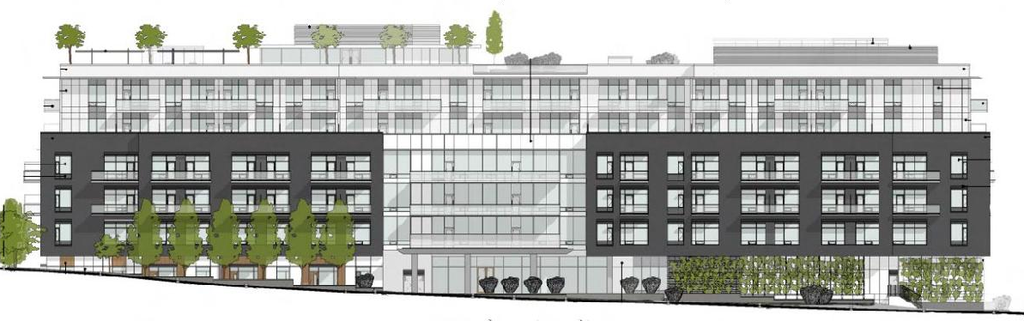
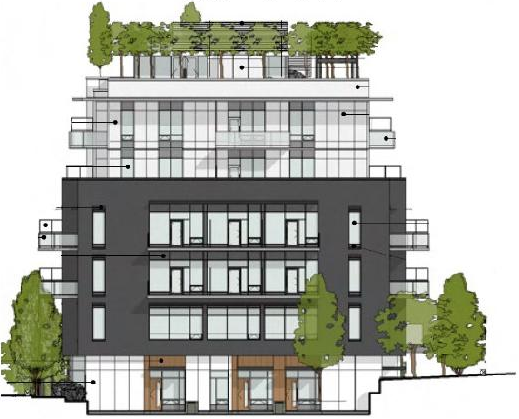
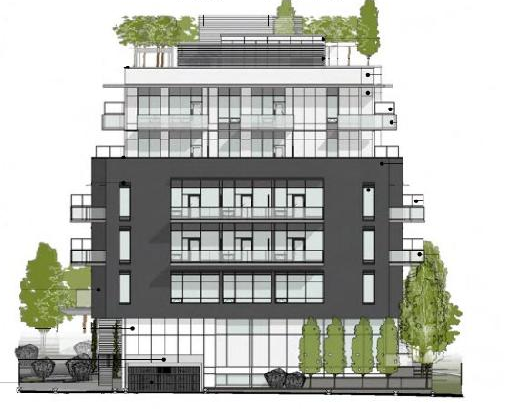
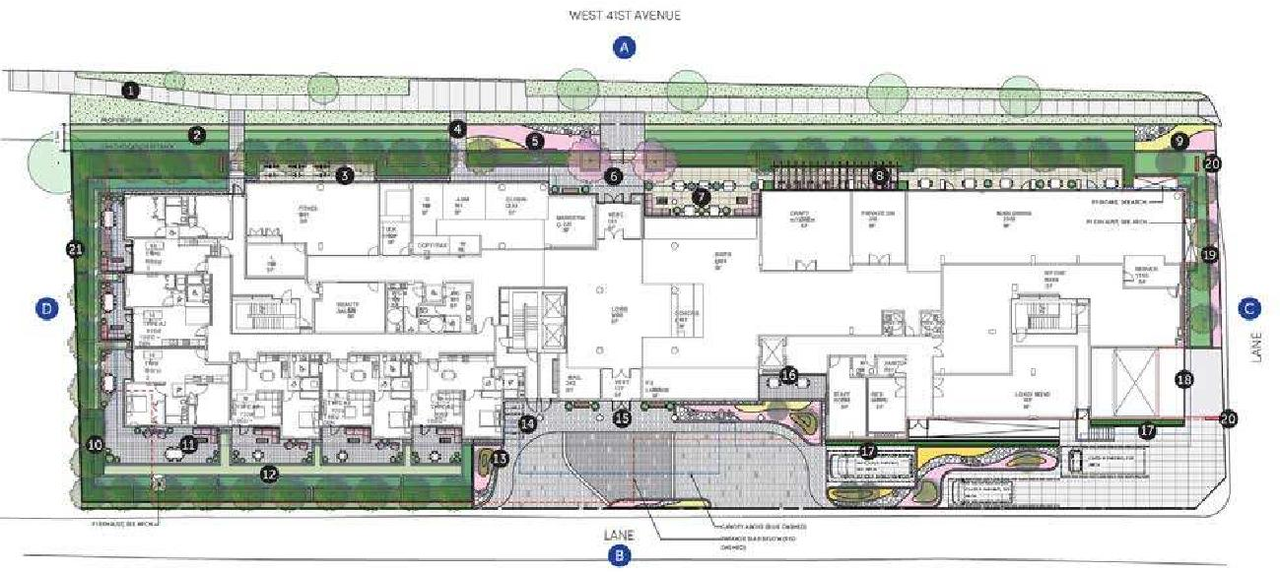
The proposal seeks rezoning to permit the construction of one 6-storey institutional building designated as a Community Care Facility, which will include 164 licensed care units. This development features a Floor Space Ratio of 3.21, a building height of 27.4 m, over one level of underground parking, 40 vehicle parking spaces, and 14 bicycle spaces. This application is considered under the Interim Rezoning Policy for Social Housing, Seniors Housing and Institutional, Cultural and Recreational Uses in Former Community Vision Areas.
Source:
City-provided description
Status
Approved
Approved
Property Type
Institutional
Institutional
Building Scale (Max.)
Derived from project description and planning application details. Values may be approximate.
Mid-rise · 6 storeys · 27.4 m
Renders#

Location#
Select a marker to view the address.
Project Updates#
Status Updated
- Status: Public hearing
Status Updated
- Status: Referred to Public Hearing
Status Updated
- Status: Q&A period
Added description, height, 12 images and 2 documents
- Status: Approved
- The proposal seeks rezoning to permit the construction of one 6-storey institutional building designated as a Community Care Facility, whic…
- Height: 6 storeys, 27.4 m
- 2 renders
- 3 site plans
- 4 elevations
Site Plans, Elevations and Floor Plans#

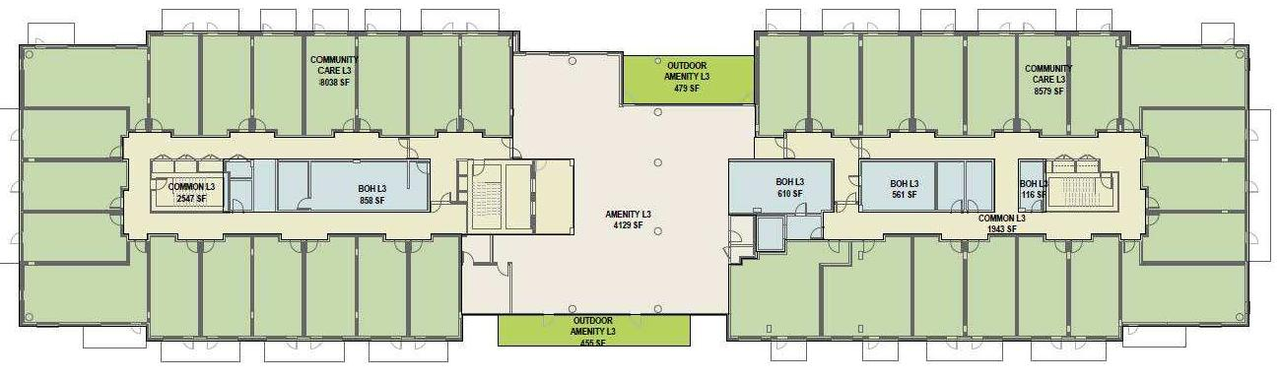
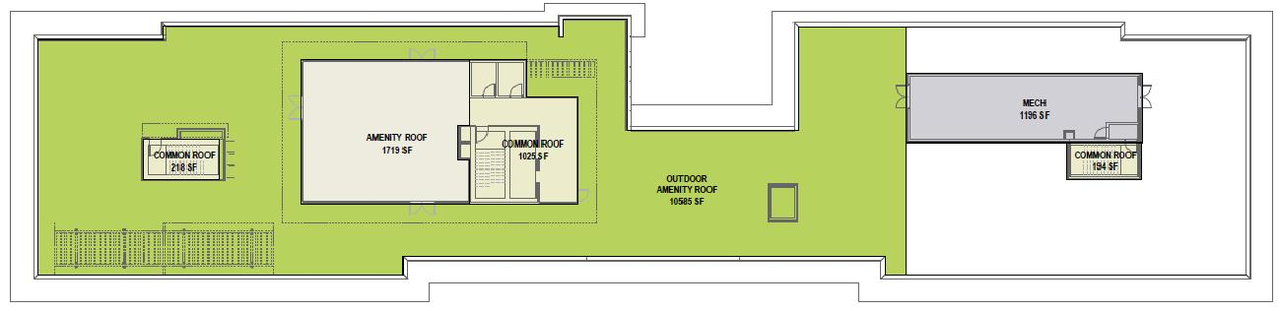
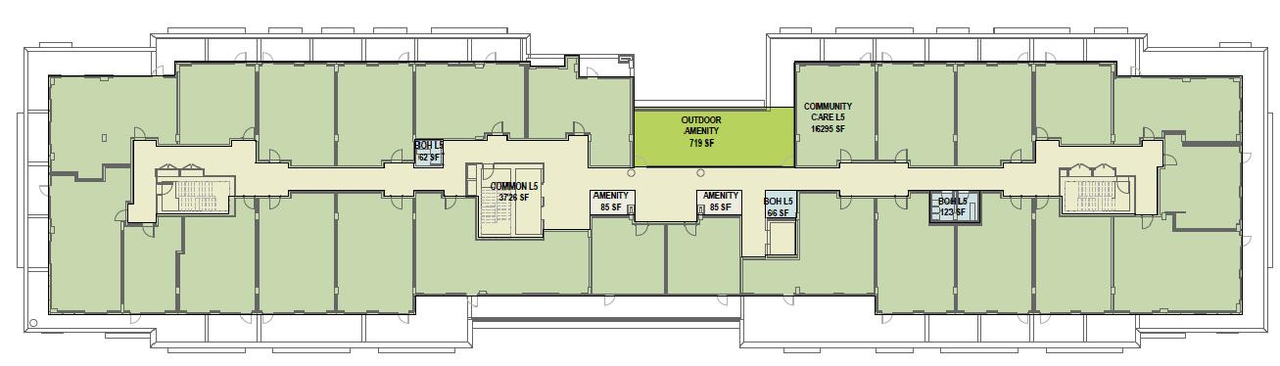
Additional Information#
| Date Initiated | 2023-05-25 |
| Community | Kerrisdale |
| All Addresses | 1026 West 41st Ave. 1108 West 41st Ave. |
Documents#
| Type | Document |
|---|---|
| Referral report |