2346 West 4th Ave.
Summary#
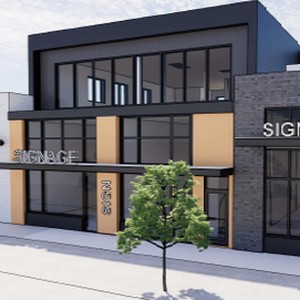
Proscenium Architecture + Interiors Inc. proposes a two-storey, mixed-use building featuring retail and restaurant on the first floor and general office on the second floor. This development includes surface parking at the rear providing nine parking spaces with vehicular access from the lane. The application is conditional under the existing C-2B zoning and requires the decision of the Director of Planning.
Source:
City-provided description
Status
Approved
Approved
Property Type
Commercial
Commercial
Building Scale (Max.)
Derived from project description and planning application details. Values may be approximate.
Low-rise · 2 storeys · 9.16 m
Renders#

Location#
Select a marker to view the address.
Project Updates#
Status Updated
- Status: Development permit issued
Status Updated
- Status: Accepting public comments
Added description, height and 1 image
- Status: Approved
- Proscenium Architecture + Interiors Inc. proposes a two-storey, mixed-use building featuring retail and restaurant on the first floor and g…
- Height: 2 storeys, 9.16 m
Additional Information#
| Date Initiated | 2022-11-30 |
| Community | Kitsilano |