1926-1978 East Broadway
Summary#
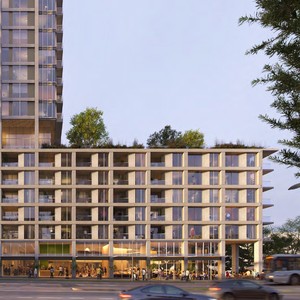
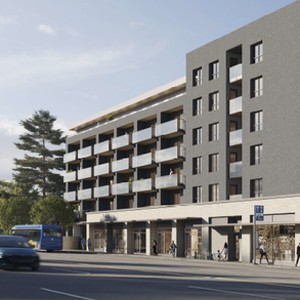
The proposal seeks a zoning change to CD-1 to permit a 6-storey mixed-use rental building featuring 77 secured rental units, approximately one-third of which will be at below-market rates, and ground-floor commercial retail space. This development will include over two levels of underground parking, a total floor area of 5,747.0 sq. m, and provide 88 vehicle and 150 bicycle parking spaces.
Source:
City-provided description
Status
Withdrawn
Withdrawn
Property Type
Residential
Residential
Building Scale (Max.)
Derived from project description and planning application details. Values may be approximate.
Mid-rise · 6 storeys · 22.2 m
Renders#

Location#
Select a marker to view the address.
Project Updates#
Status Updated
- Status: Q&A period
Added description, height and 1 image
- Status: Withdrawn
- The proposal seeks a zoning change to CD-1 to permit a 6-storey mixed-use rental building featuring 77 secured rental units, approximately …
- Height: 6 storeys, 22.2 m
Additional Information#
| Date Initiated | 2023-03-21 |
| Community | Grandview-Woodland |
| All Addresses | 1926 East Broadway 1978 East Broadway |