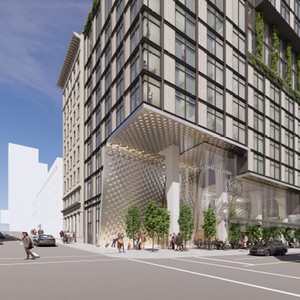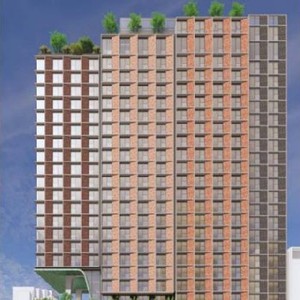
516-534 West Pender St./509 Richards St.
Summary#
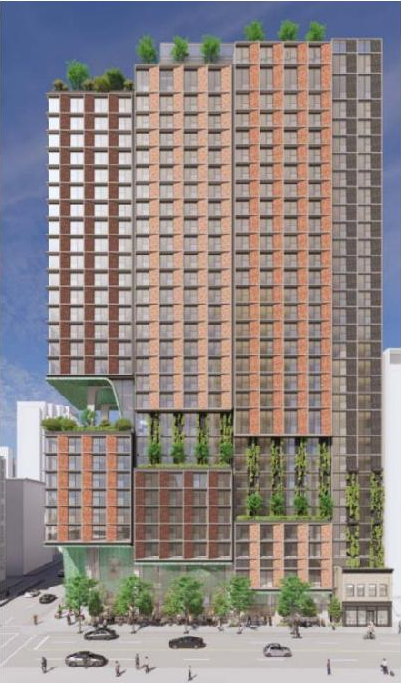
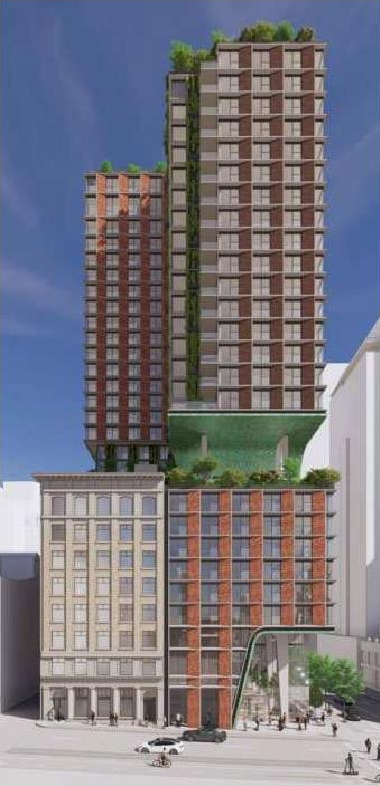
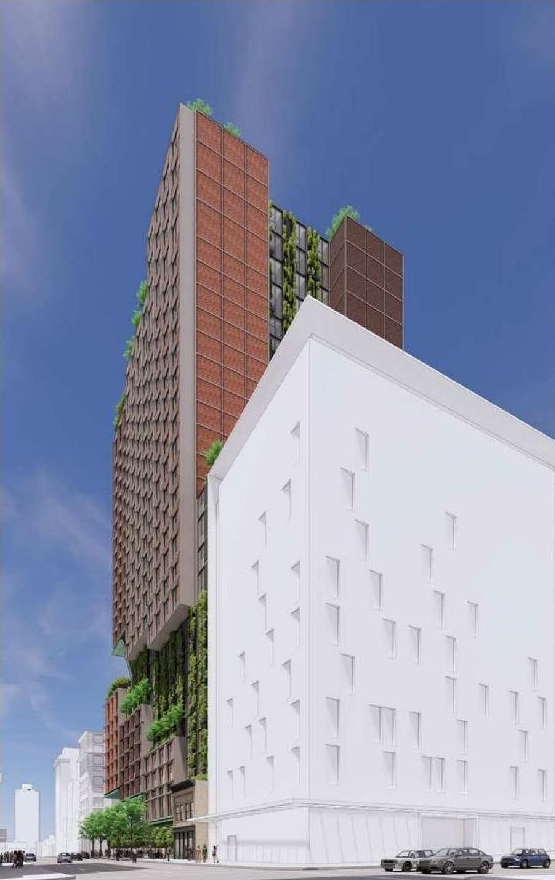
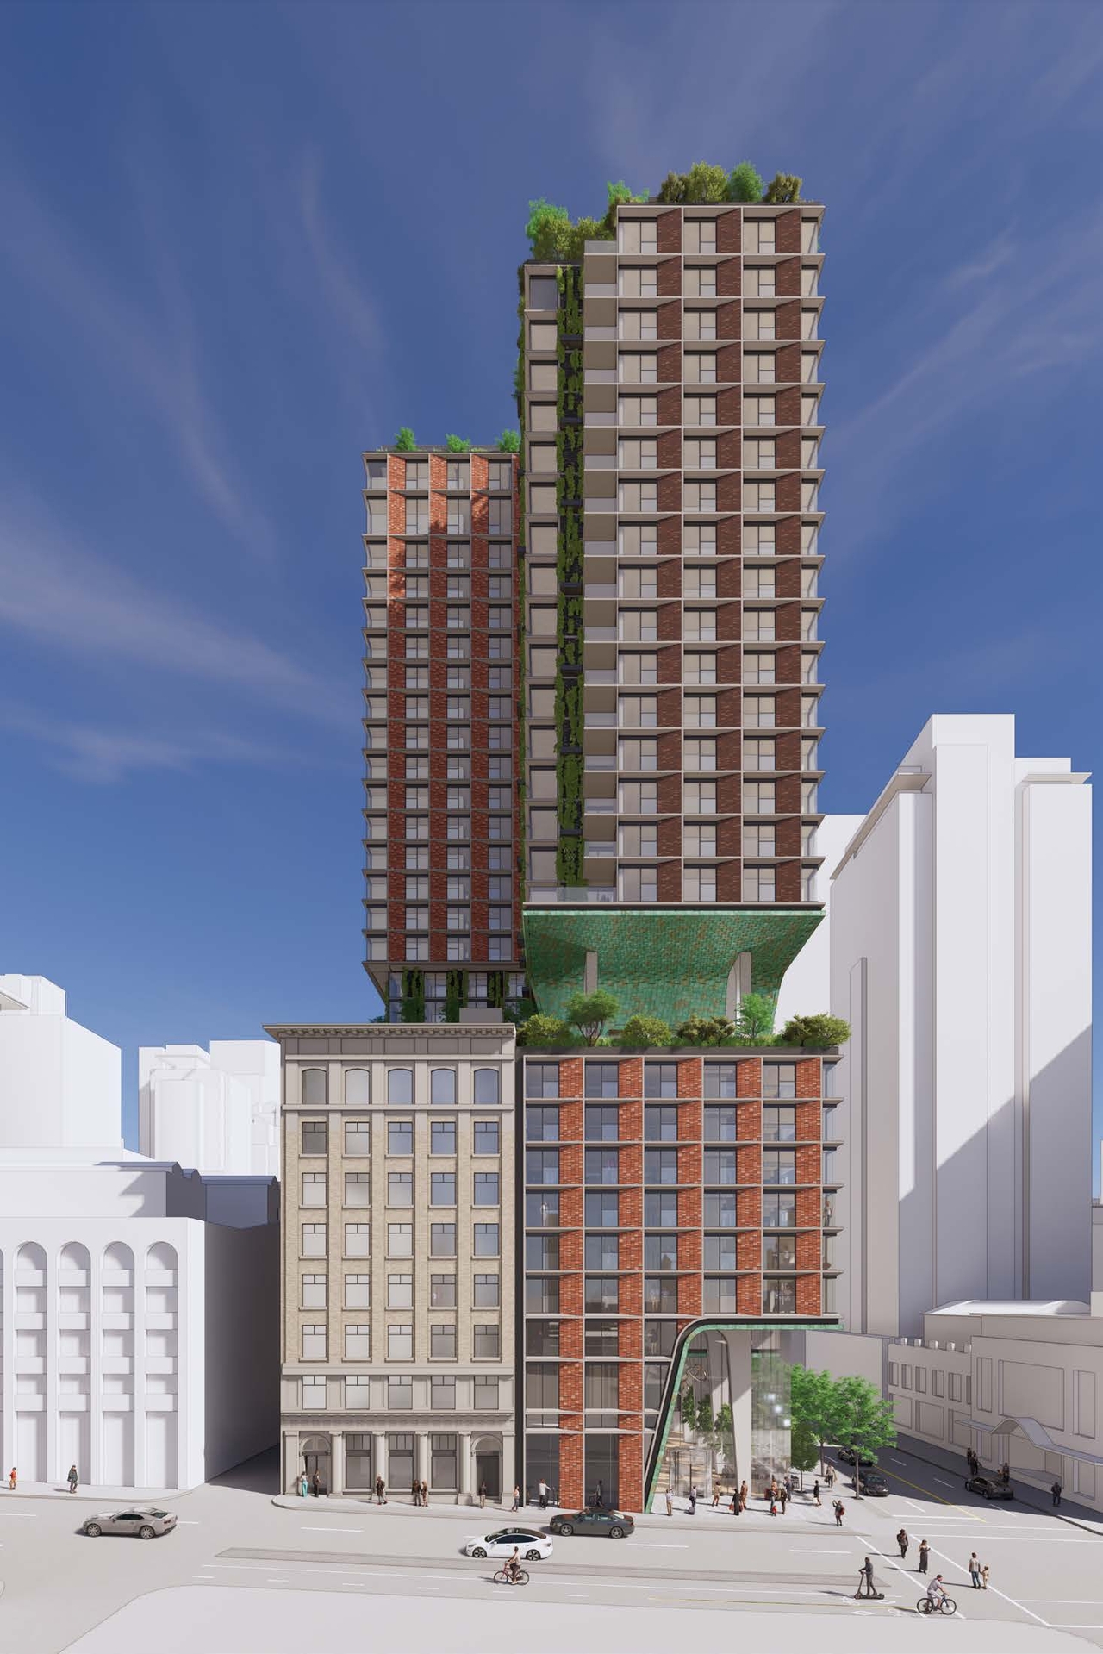
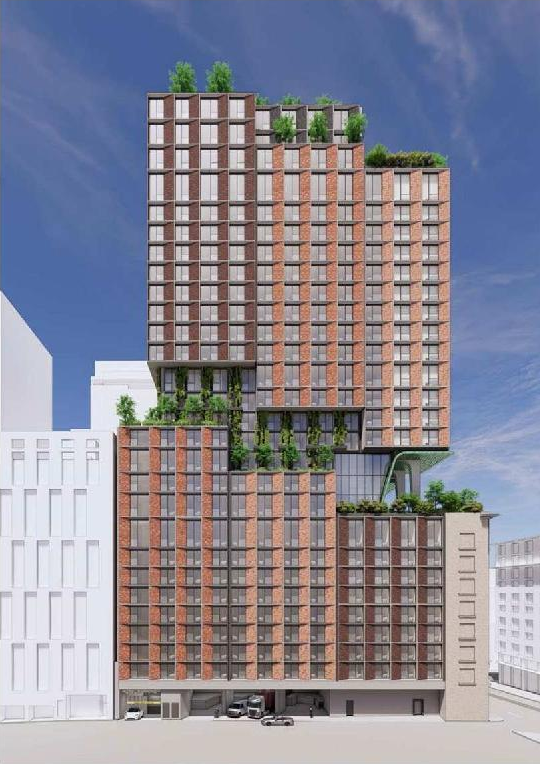
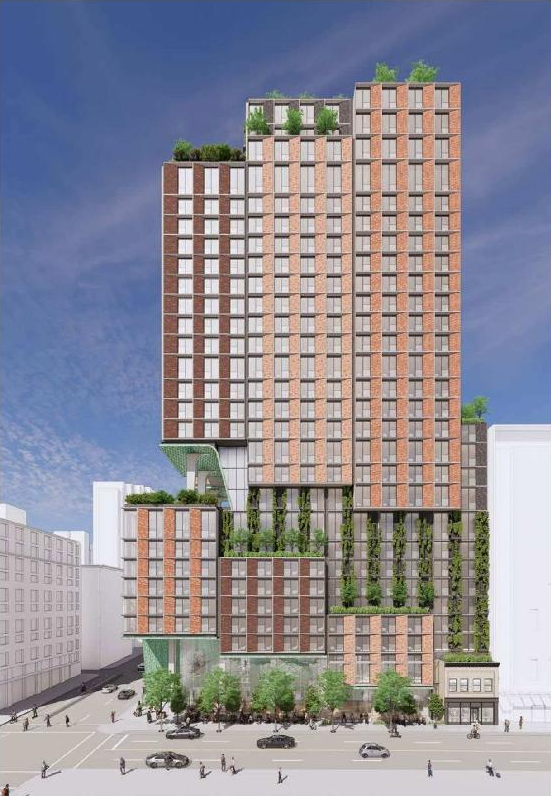
The proposal is for a 32-storey mixed-use building featuring approximately 40,270.8 sq. m of hotel space with 586 units, 1,899 sq. m of commercial use, and 4,100 sq. m of office use. The development retains two heritage buildings, the Lumbermen’s Building and the Captain Pybus Building, and provides 168 vehicle and 91 bicycle parking spaces. This development is being considered under the Downtown Official Development Plan and Rezoning Policy for the Central Business District (CBD) and CBD Shoulder.
Source:
City-provided description
Status
Approved
Approved
Property Type
Commercial
Hotel
Commercial
Hotel
Building Scale (Max.)
Derived from project description and planning application details. Values may be approximate.
High-rise · 32 storeys · 97 m
Renders#


Location#
Select a marker to view the address.
Project Updates#
Status Updated
- Status: Public Hearing
Status Updated
- Status: Referral to Public Hearing
Status Updated
- Status: Urban Design Panel
Status Updated
- Status: Virtual open house
Added description, height, 18 images and 2 documents
- Status: Approved
- The proposal is for a 32-storey mixed-use building featuring approximately 40,270.8 sq. m of hotel space with 586 units, 1,899 sq. m of com…
- Height: 32 storeys, 97 m
- 7 renders
- 1 site plan
- 2 elevations
Site Plans, Elevations and Floor Plans#


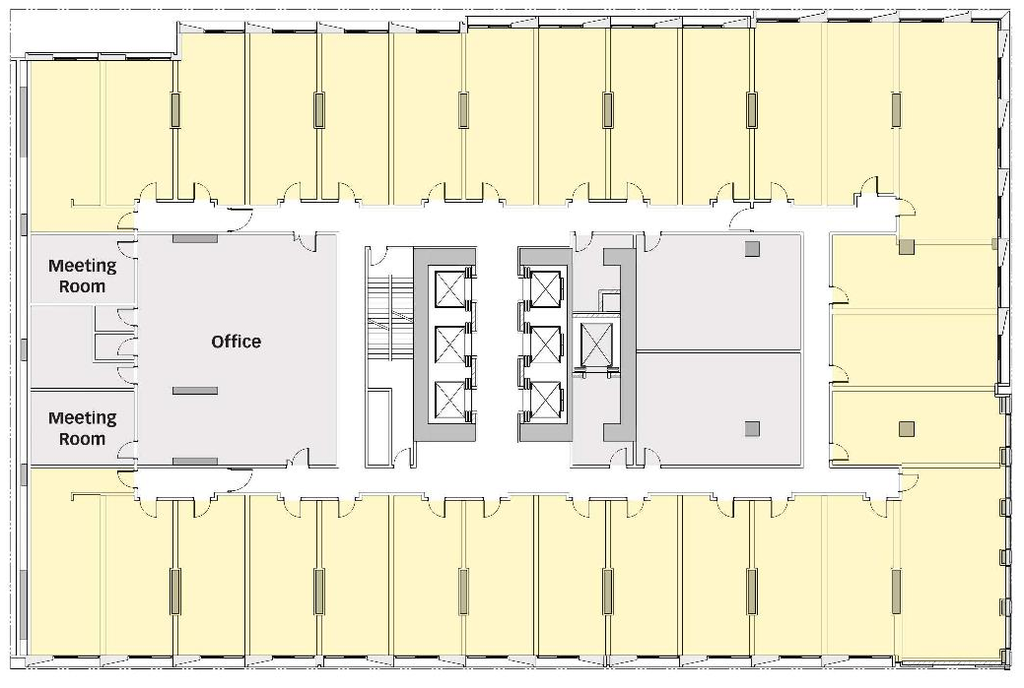

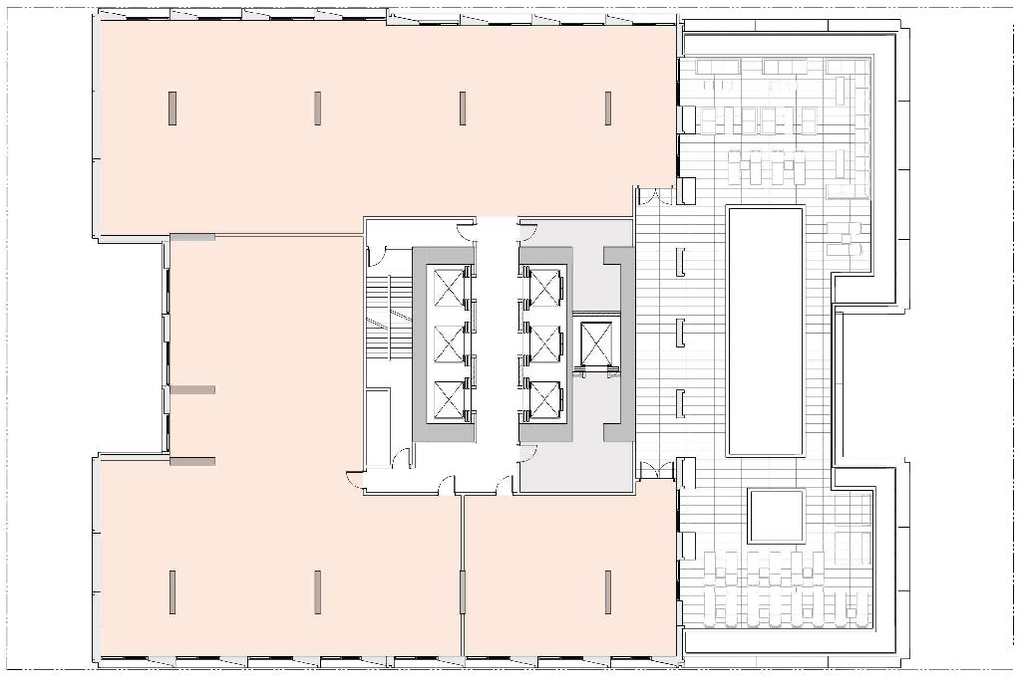
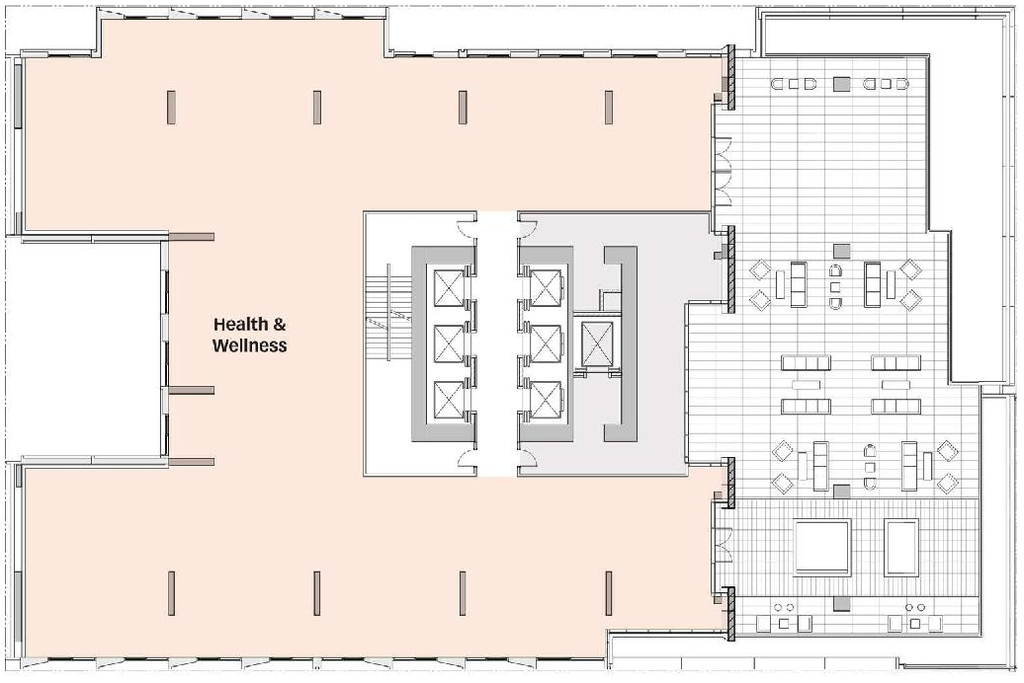

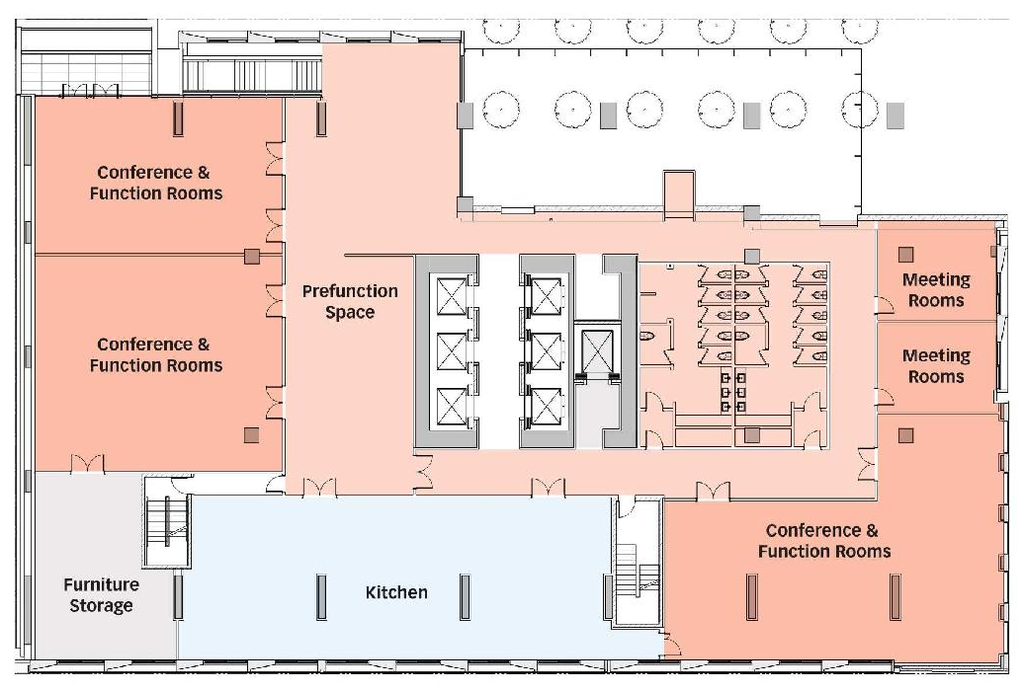
Additional Information#
| Date Initiated | 2023-02-13 |
| Community | Downtown |
| All Addresses | 516 West Pender St. 534 West Pender St. 509 Richards St. |
Documents#
| Type | Document |
|---|---|
| Referral report |