3362-3384 Vanness Ave./3347 Clive Ave.
Summary#
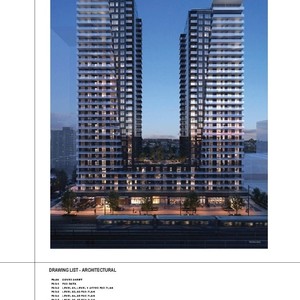
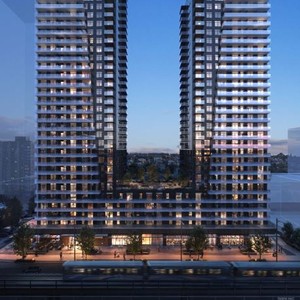
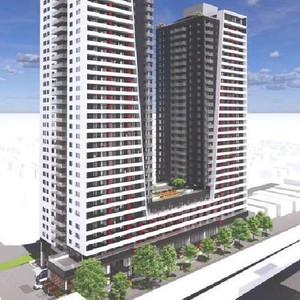
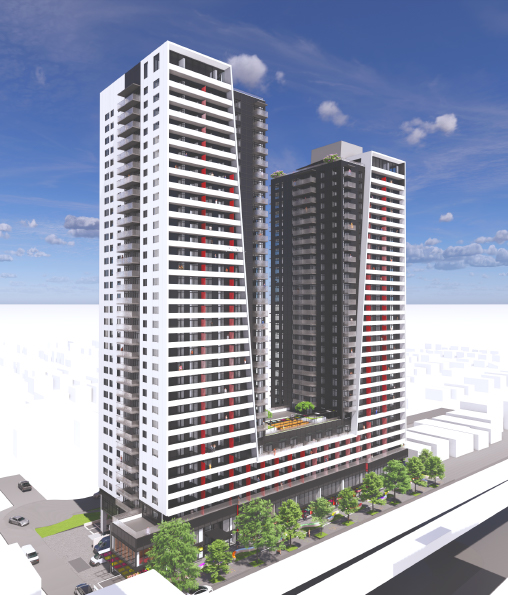
The proposal involves two mixed-use towers, a 30-storey west tower and a 33-storey east tower, connected by a 6-storey podium. This development will include 679 secured rental units, with 10% of the residential floor area secured for below market units, ground-floor commercial space, and a 37-space child care facility. The project features a Floor Space Ratio of 11.34, a total building height of 91.4 m for the east tower, and provides 214 vehicle parking spaces and 1295 bicycle parking spaces.
Source:
City-provided description
Status
Approved
Approved
Property Type
Residential
Residential
Building Scale (Max.)
Derived from project description and planning application details. Values may be approximate.
High-rise · 33 storeys · 91.4 m
Renders#

Location#
Select a marker to view the address.
Project Updates#
Status Updated
- Status: Public Hearing
Status Updated
- Status: Referral to Public Hearing
Status Updated
- Status: Urban Design Panel
Status Updated
- Status: In-person information session
Status Updated
- Status: Q&A period
Added description, height, 13 images and 2 documents
- Status: Approved
- The proposal involves two mixed-use towers, a 30-storey west tower and a 33-storey east tower, connected by a 6-storey podium. This develop…
- Height: 33 storeys, 91.4 m
- 2 renders
- 3 site plans
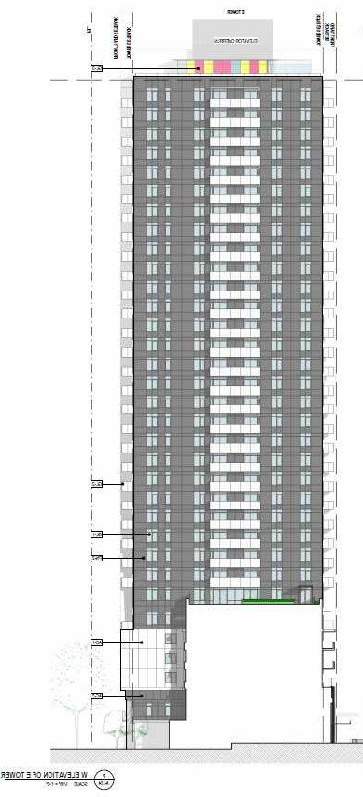
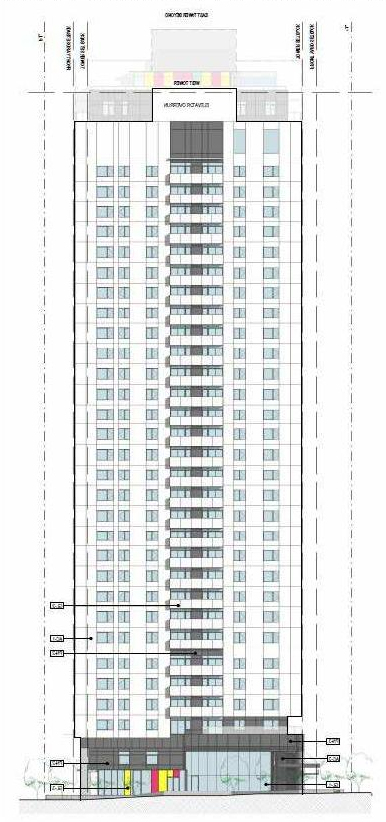
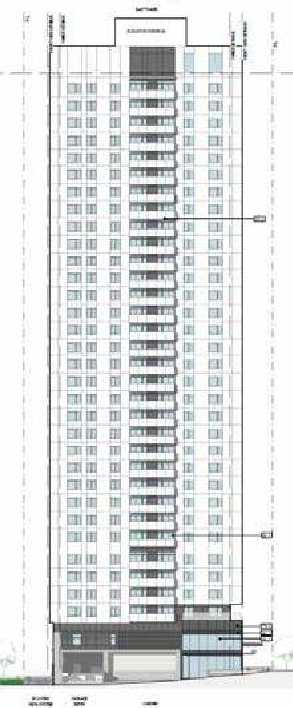
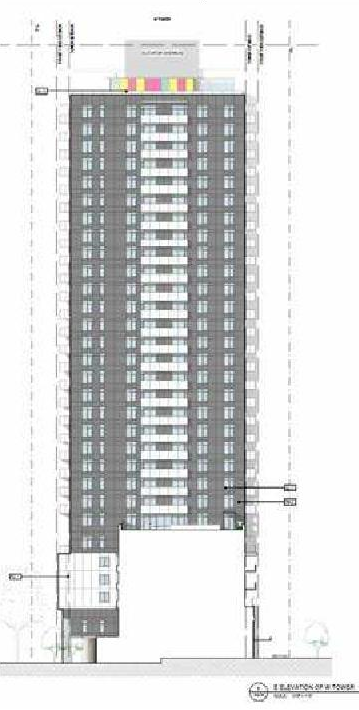
- 6 elevations
Site Plans, Elevations and Floor Plans#


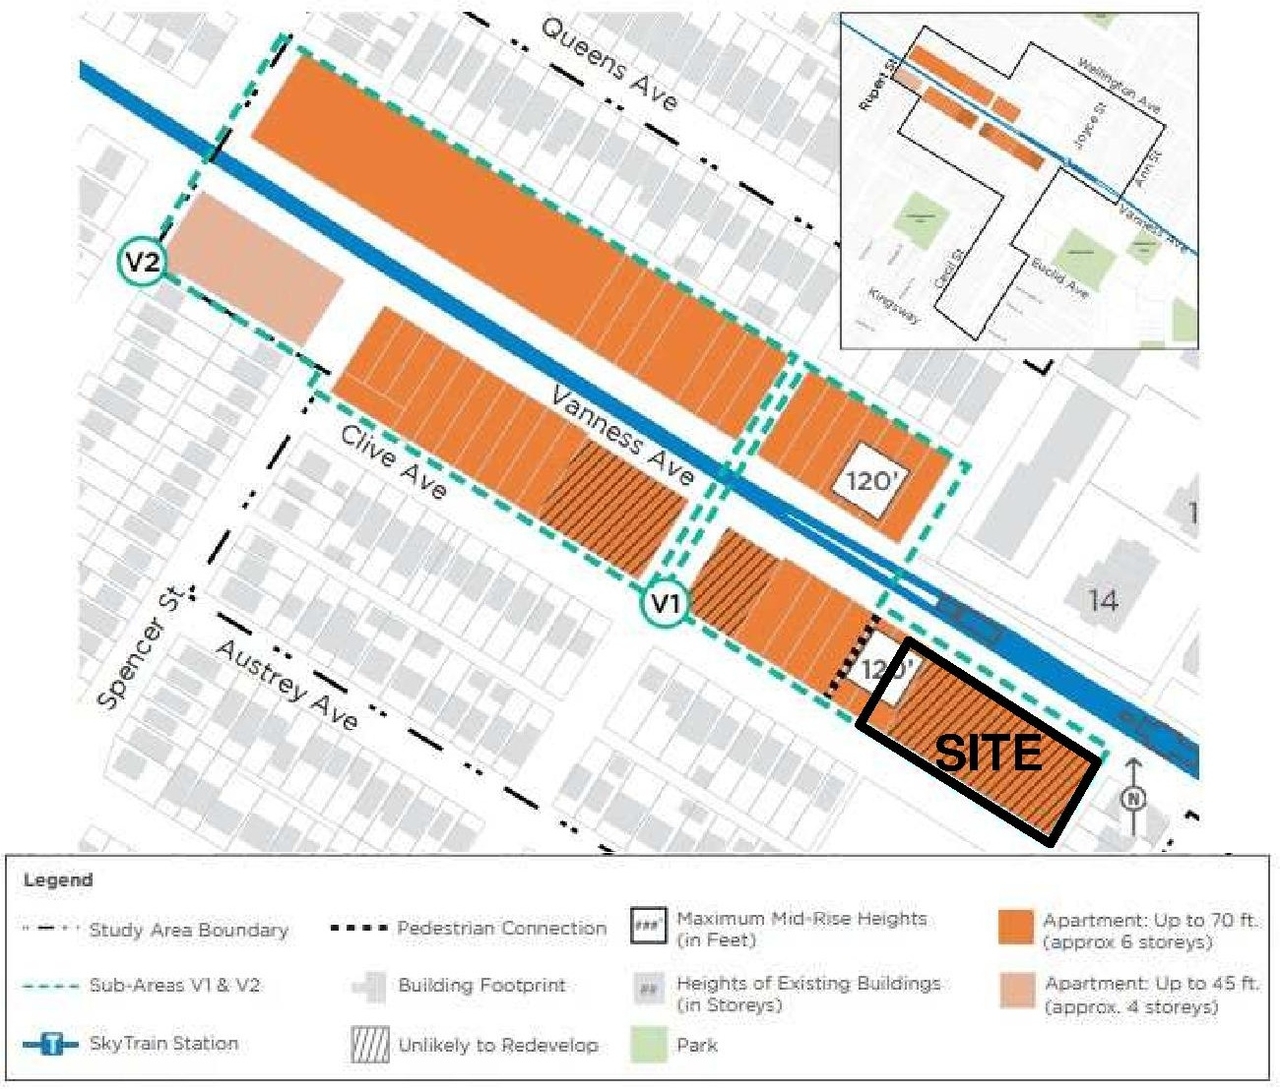
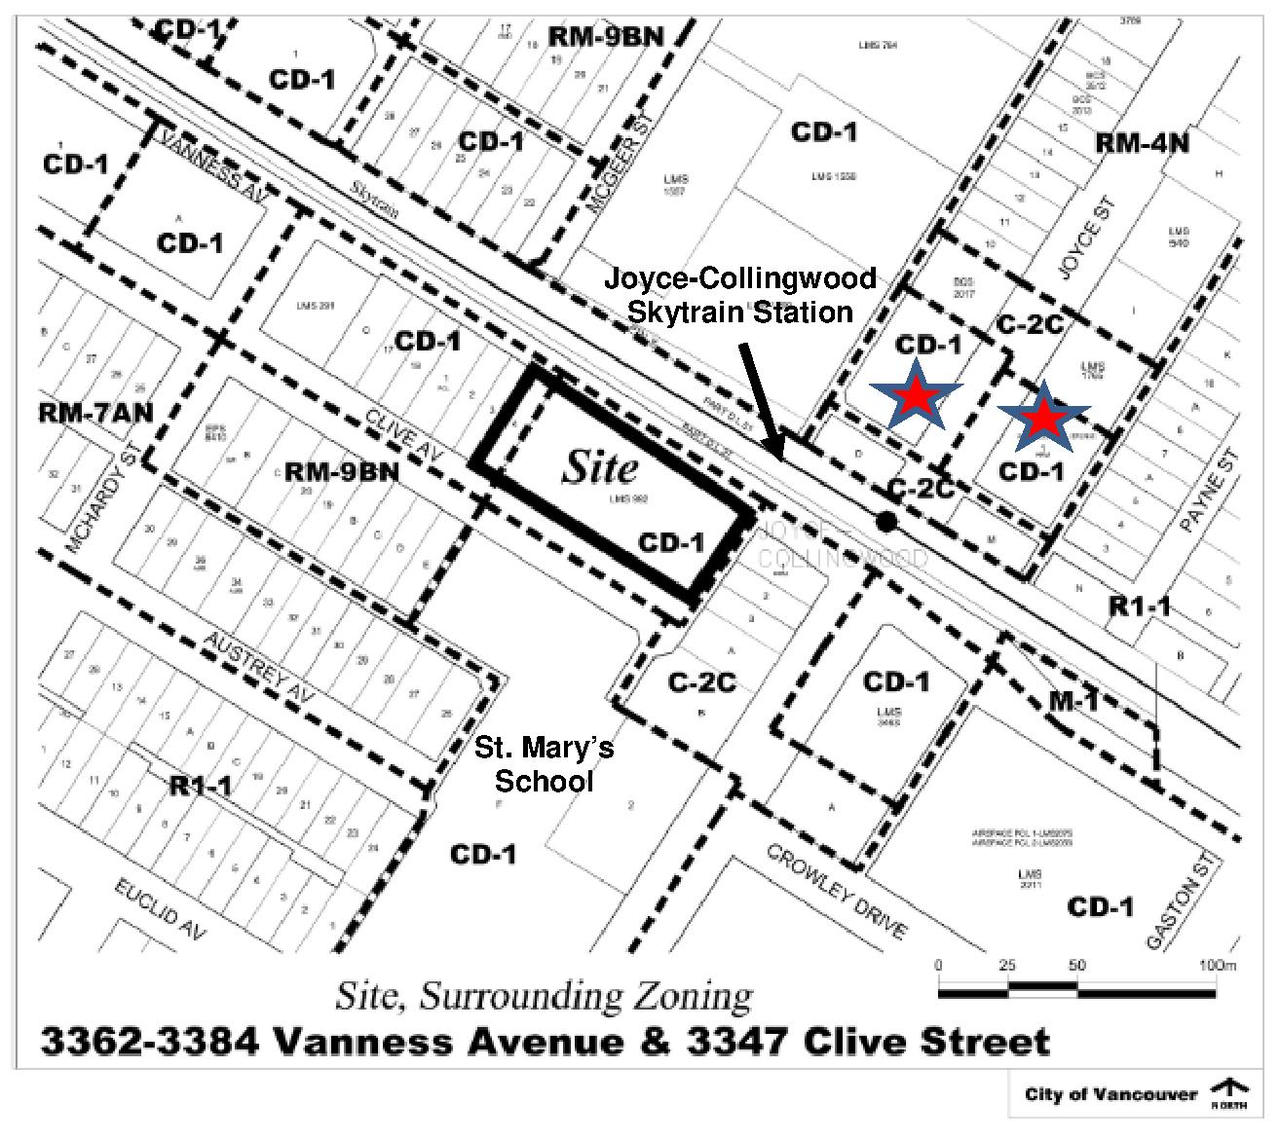

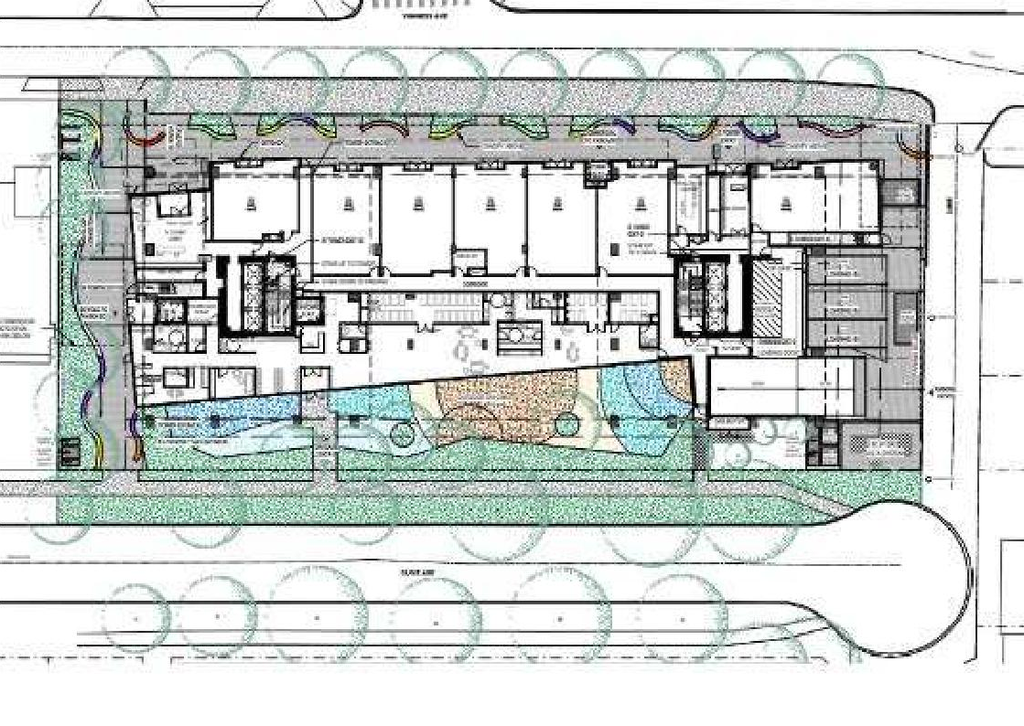
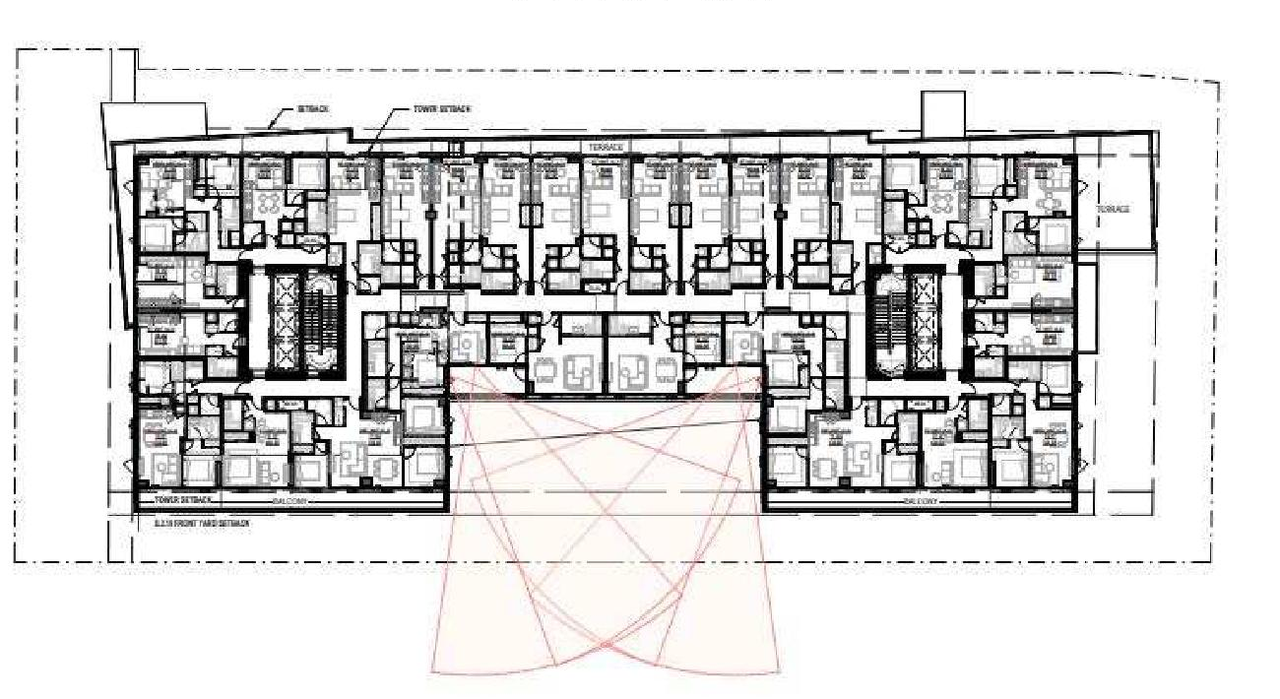
Additional Information#
| Date Initiated | 2022-07-28 |
| Community | Renfrew-Collingwood |
| All Addresses | 3362 Vanness Ave. 3384 Vanness Ave. 3347 Clive Ave. |
Documents#
| Type | Document |
|---|---|
| Referral report |