8902-9001 Heather St./502 West Kent Ave. S.
Summary#
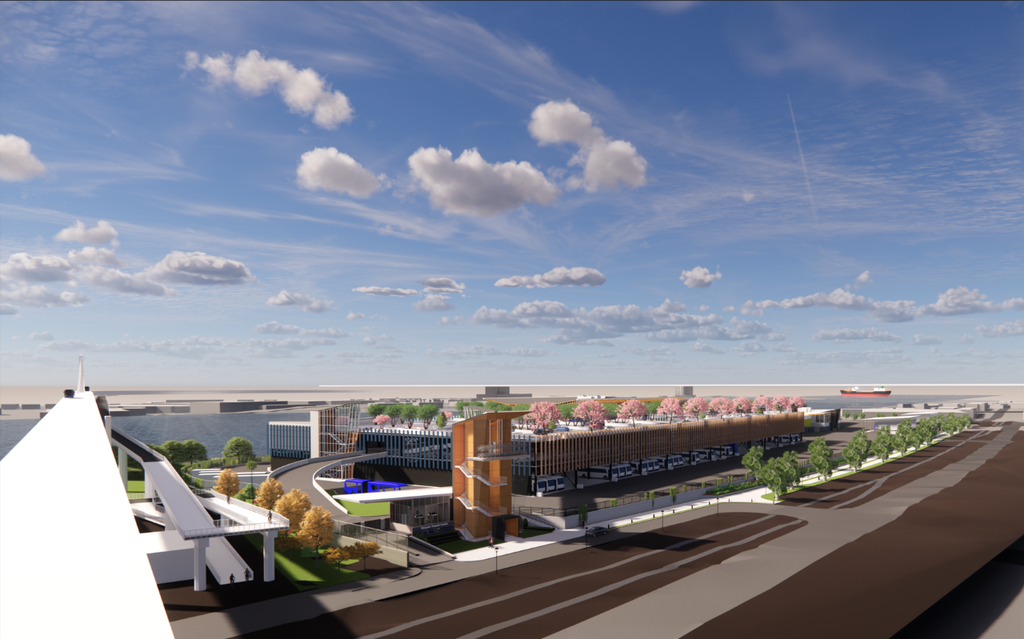
The proposal involves the redevelopment of the site with six buildings, which will house maintenance, bus fueling and washing, parking for employee vehicles and the bus fleet, machinery and equipment storage, and ancillary office space. These structures will reach a maximum height of approximately 25 meters and have an aggregate floor area of 73,052 square meters. The development is subject to a conditional permit under the existing M-2 zoning, requiring a decision from the Development Permit Board.
Source:
City-provided description
Status
Approved
Approved
Property Type
Commercial
Industrial
Commercial
Industrial
Building Scale (Max.)
Derived from project description and planning application details. Values may be approximate.
Mid-rise · 8 storeys (approx.) · 25 m
Renders#
Location#
Select a marker to view the address.
Project Updates#
Status Updated
- Status: Development permit issued
Status Updated
- Status: Development Permit Board decision
Status Updated
- Status: Virtual open house
Status Updated
- Status: Accepting public comments
Added description, height and 1 image
- Status: Approved
- The proposal involves the redevelopment of the site with six buildings, which will house maintenance, bus fueling and washing, parking for …
- Height: 8 storeys (approx.), 25 m
Additional Information#
| Date Initiated | 2022-12-22 |
| Community | Marpole |
| All Addresses | 8902 Heather St. 9001 Heather St. 502 West Kent Ave. S. |