531-595 West 27th Ave.
Summary#
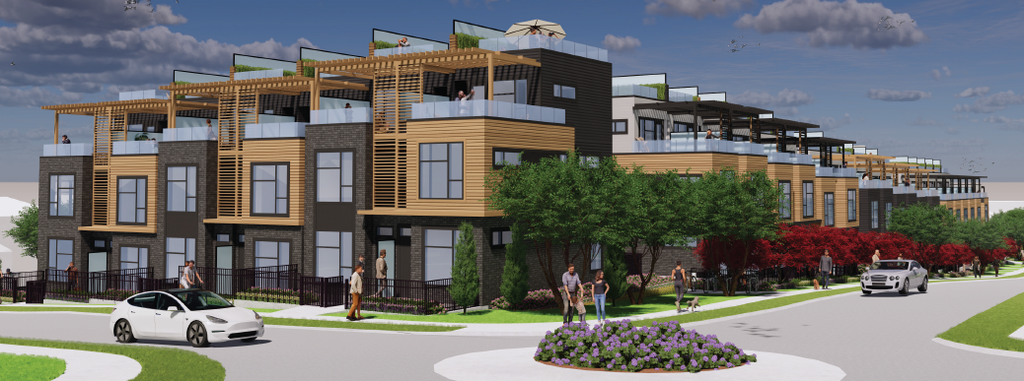
The proposal involves the development of eight three-storey multiple dwelling rowhouse buildings, which will contain 47 market strata dwelling units and feature one level of underground parking with approximately 59 stalls. The buildings will reach approximate overall heights of 11.6 m facing Ash Street and West 27th Avenue, and 9.94 m facing rear and side lanes, with an approximate total site Floor Space Ratio of 1.20.
Source:
City-provided description
Status
Withdrawn
Withdrawn
Property Type
Residential
Residential
Building Scale (Max.)
Derived from project description and planning application details. Values may be approximate.
Low-rise · 3 storeys · 11.6 m
Renders#
Location#
Select a marker to view the address.
Project Updates#
Status Updated
- Status: Application withdrawn
Status Updated
- Status: Accepting public comments
Added description, height and 1 image
- Status: Withdrawn
- The proposal involves the development of eight three-storey multiple dwelling rowhouse buildings, which will contain 47 market strata dwell…
- Height: 3 storeys, 11.6 m
Additional Information#
| Date Initiated | 2022-03-23 |
| Community | South Cambie |
| All Addresses | 531 West 27th Ave. 595 West 27th Ave. |