485 Commercial Dr.
Summary#
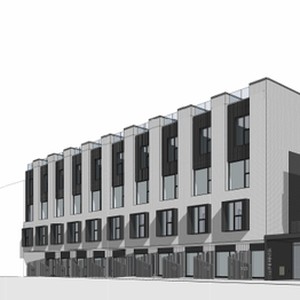
Cressey Development Group proposes a four-storey mixed-use building, approximately 54.4 ft high, featuring 40 strata-titled dwelling units, 10 market rental dwelling units, five office units, and three retail units. The development will also include one level of underground parking and has a Floor Space Ratio of 2.19. This proposal is conditional under the site’s existing MC-1 zoning and requires the decision of the Director of Planning.
Source:
City-provided description
Status
Cancelled
Cancelled
Property Type
Residential
Commercial
Residential
Commercial
Building Scale (Max.)
Derived from project description and planning application details. Values may be approximate.
Mid-rise · 4 storeys · 16.58 m
Renders#

Location#
Select a marker to view the address.
Project Updates#
Status Updated
- Status: Development permit application cancelled
Status Updated
- Status: Accepting public comments
Added description, height and 1 image
- Status: Cancelled
- Cressey Development Group proposes a four-storey mixed-use building, approximately 54.4 ft high, featuring 40 strata-titled dwelling units,…
- Height: 4 storeys, 16.58 m
Additional Information#
| Date Initiated | 2022-08-31 |
| Community | Grandview-Woodland |