357 West 41st Ave.
Summary#
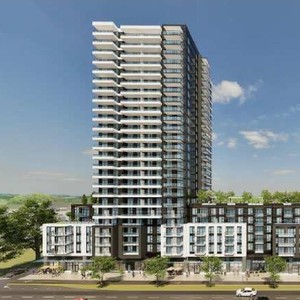
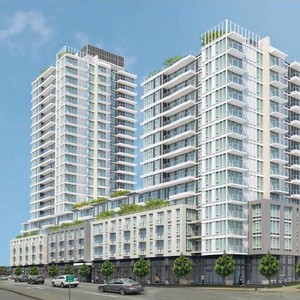
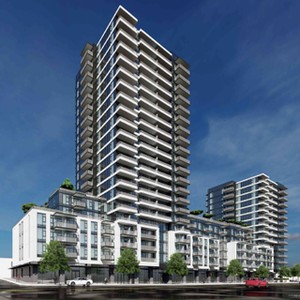
The proposal includes one mixed-use building featuring 439 secure rental residential units, with 18% allocated to the Moderate Income Rental Housing Program, and 1,608.5 m² of commercial space at grade. This development has a total floor area of 28,843.85 m² and a total floor ratio of 6.32, and incorporates two levels of underground parking.
Source:
City-provided description
Status
Approved
Approved
Property Type
Residential
Residential
Renders#

Location#
Select a marker to view the address.
Project Updates#
Status Updated
- Status: Development permit issued
Status Updated
- Status: Accepting public comments
Added description and 1 image
- Status: Approved
- The proposal includes one mixed-use building featuring 439 secure rental residential units, with 18% allocated to the Moderate Income Renta…
Additional Information#
| Date Initiated | 2022-09-26 |
| Community | Riley Park |