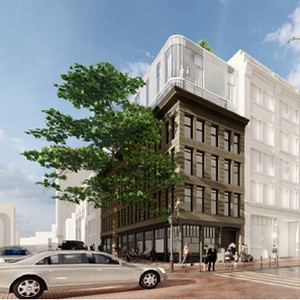
302 Water St.
Summary#
The proposal involves adding a two-storey addition to an existing Heritage Class B Building, resulting in a total of six storeys plus a roof deck, with a proposed height of approximately 81.7 ft. The development will feature restaurant use at grade and hotel use from level one to six, achieving a Floor Space Ratio of 5.93 and a total floor area of 14,826 sq.ft. This application is conditional under the existing HA-2 zoning and requires the decision of the Director of Planning.
Source:
City-provided description
Status
Approved
Approved
Property Type
Commercial
Hotel
Heritage
Addition / Renovation
Commercial
Hotel
Heritage
Addition / Renovation
Building Scale (Max.)
Derived from project description and planning application details. Values may be approximate.
Mid-rise · 6 storeys · 24.9 m
Renders#

Location#
Select a marker to view the address.
Project Updates#
Status Updated
- Status: Development permit issued
Status Updated
- Status: Accepting public comments
Added description, height and 1 image
- Status: Approved
- The proposal involves adding a two-storey addition to an existing Heritage Class B Building, resulting in a total of six storeys plus a roo…
- Height: 6 storeys, 24.9 m
Additional Information#
| Date Initiated | 2022-01-07 |
| Community | Downtown |