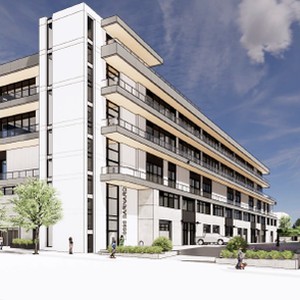
8696 Barnard St.
Summary#
PC Urban proposes the development of three mixed-use buildings, which will incorporate manufacturing, office, and storage uses. These buildings will feature heights of 27.62 m, 24.36 m, and 8.33 m, respectively, and the proposal is subject to the site’s existing I-2 zoning.
Source:
City-provided description
Status
Approved
Approved
Property Type
Commercial
Industrial
Commercial
Industrial
Building Scale (Max.)
Derived from project description and planning application details. Values may be approximate.
Mid-rise · 8 storeys (approx.) · 27.62 m
Renders#

Location#
Select a marker to view the address.
Project Updates#
Status Updated
- Status: Development permit issued
Status Updated
- Status: Accepting public comments
Added description, height and 1 image
- Status: Approved
- PC Urban proposes the development of three mixed-use buildings, which will incorporate manufacturing, office, and storage uses. These build…
- Height: 8 storeys (approx.), 27.62 m
Additional Information#
| Date Initiated | 2022-07-26 |
| Community | Marpole |