1141 West 33rd Ave.#
Last updated: 2022-05-25 · ID: DP-2022-00459
Summary#
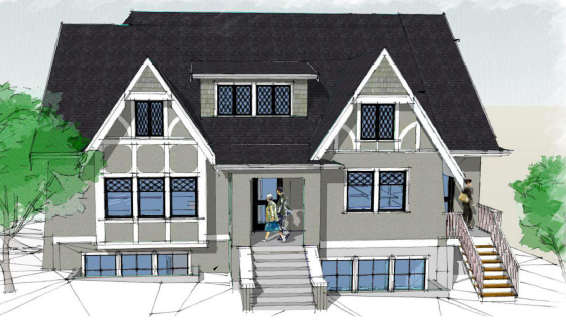
The proposal involves repositioning, altering, and converting the existing one-family character dwelling into a Multiple Conversion Dwelling containing four dwelling units, alongside developing an infill two-family dwelling at the rear of the site. This development will provide three garage parking spaces and two surface stalls, with the total proposed Floor Space Ratio being 0.85, equating to approximately 7,013 sq. ft. under the existing RS-5 zoning.
Source:
City-provided description
Status
Approved
Approved
Property Type
Residential
Residential
Location#
Select a marker to view the address.
Project Updates#
Status Updated
- Status: Development permit issued
Status Updated
- Status: Accepting public comments
Added description and 1 image
- Status: Approved
- The proposal involves repositioning, altering, and converting the existing one-family character dwelling into a Multiple Conversion Dwellin…
Site Plans, Elevations and Floor Plans#
Additional Information#
| Date Initiated | 2022-05-25 |
| Community | Shaughnessy |