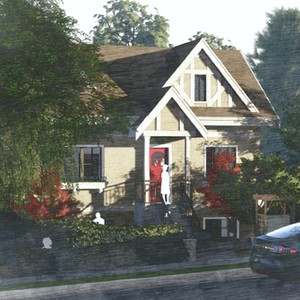
4870 Hudson St.
Summary#
The proposal involves altering an existing one-family dwelling into a Multiple Conversion Dwelling (Building 1) with three dwelling units, and developing an infill one-family dwelling (Building 2) at the rear, resulting in a total of four dwelling units. Building 1 is a low-rise structure at approximately 35.10 ft, while Building 2 is a low-rise structure at 26 ft. The development includes approximately 7,450 sq. ft of habitable floor area and provides 920 sq. ft for four vehicle parking spaces.
Source:
City-provided description
Status
Cancelled
Cancelled
Property Type
Residential
Residential
Renders#

Location#
Select a marker to view the address.
Project Updates#
Status Updated
- Status: Development application cancelled
Status Updated
- Status: Accepting public comments
Added description and 1 image
- Status: Cancelled
- The proposal involves altering an existing one-family dwelling into a Multiple Conversion Dwelling (Building 1) with three dwelling units, …
Additional Information#
| Date Initiated | 2022-06-08 |
| Community | Shaughnessy |