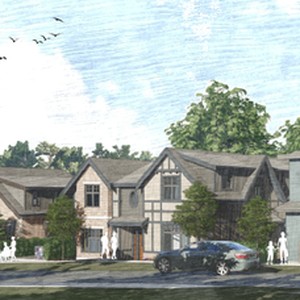
4697 West 4th Ave.
Summary#
The proposal involves converting an existing one-family Character house into a two-storey Multiple Conversion Dwelling containing two dwelling units, alongside developing two infill two-family dwellings, resulting in a total of six dwelling units on site. The development features a total Floor Space Ratio of 0.85, with proposed heights of approximately 27.93 ft for the Multiple Conversion Dwelling, 24.56 ft for infill dwelling 1, and 23.9 ft for infill dwelling 2, which includes four garage parking spaces and two surface stalls. This application is conditional under the site’s existing RS-1 zoning and requires the decision of the Director of Planning.
Cancelled
Residential
Building Scale (Max.)
Derived from project description and planning application details. Values may be approximate.
Low-rise · 2 storeys · 8.51 m
Renders#

Location#
Project Updates#
- Status: Development application cancelled
- Status: Accepting public comments
- Status: Cancelled
- The proposal involves converting an existing one-family Character house into a two-storey Multiple Conversion Dwelling containing two dwell…
- Height: 2 storeys, 8.51 m
Additional Information#
| Date Initiated | 2022-03-22 |
| Community | West Point Grey |