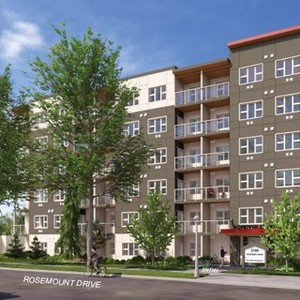
3132-3150 Rosemont Dr.
Summary#
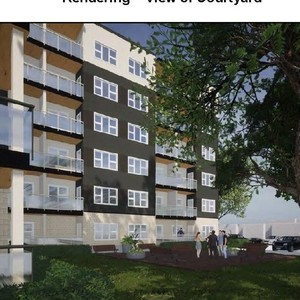
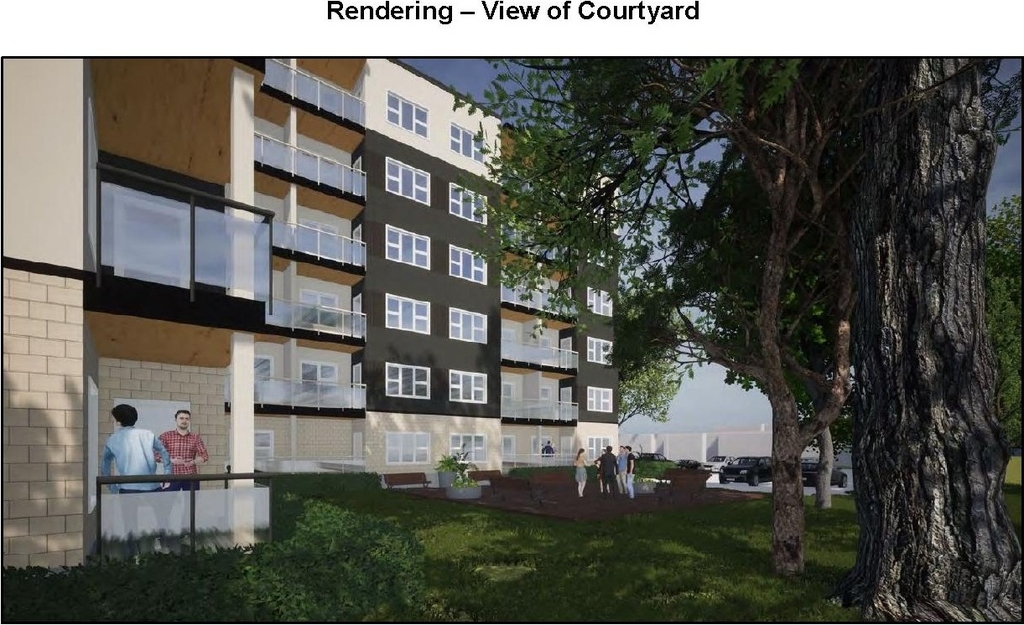
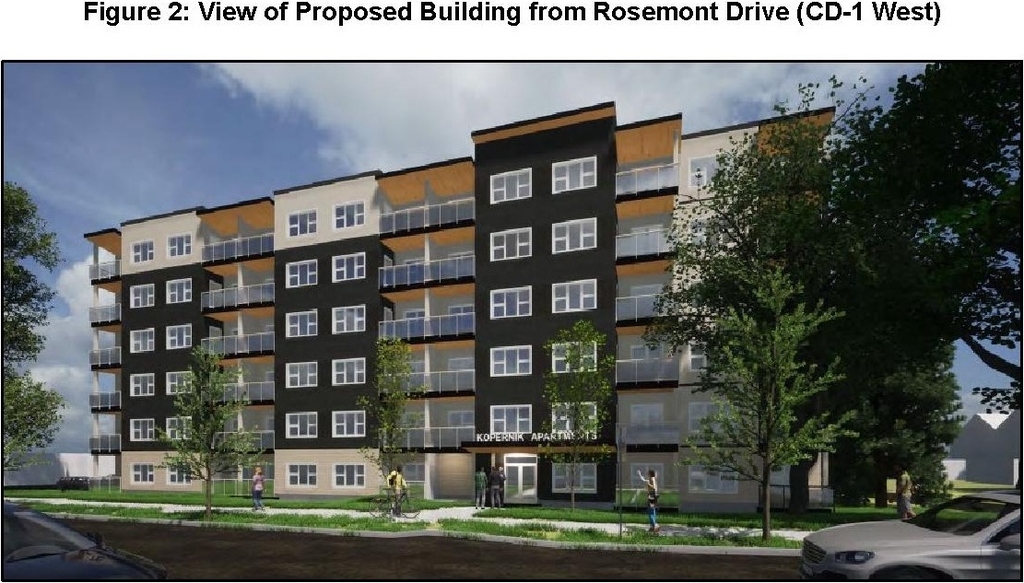
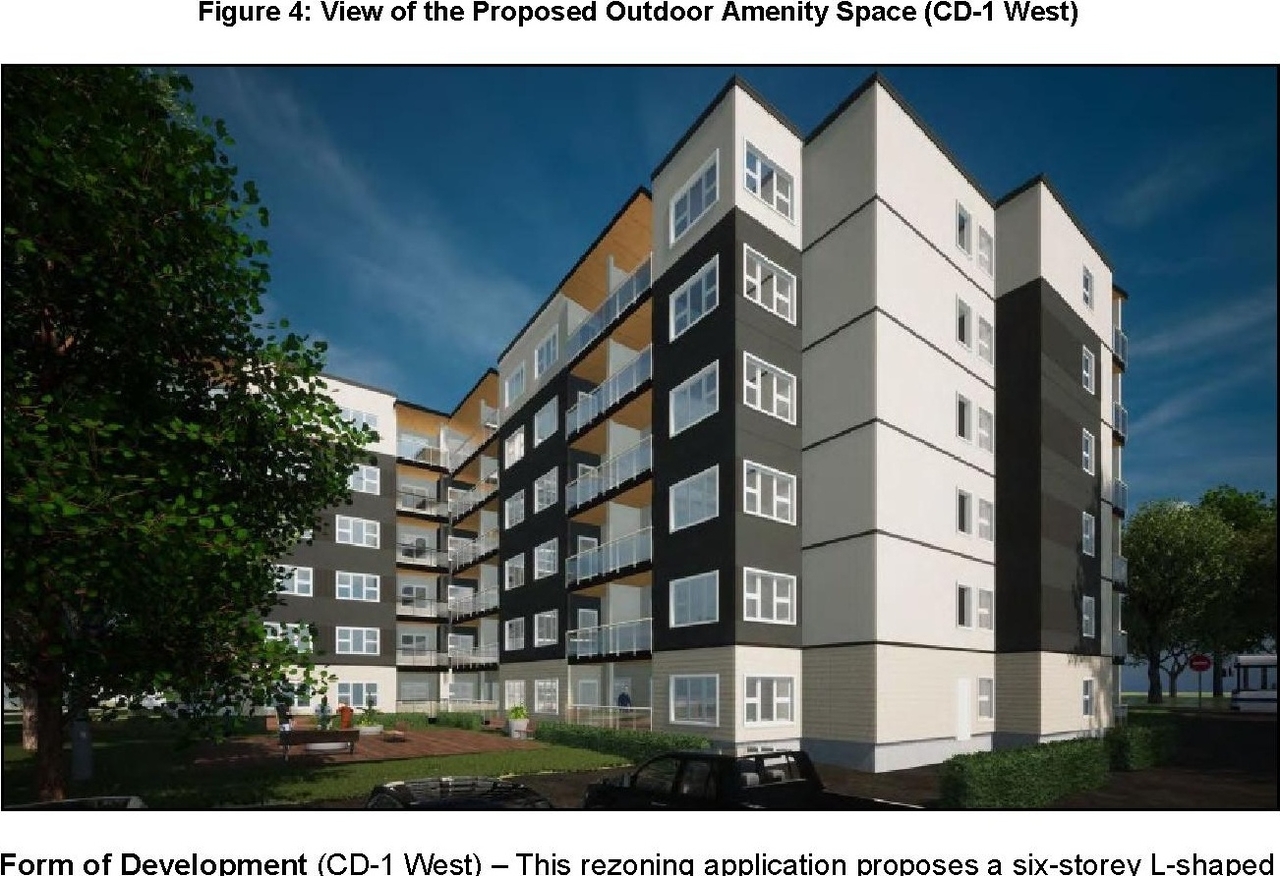
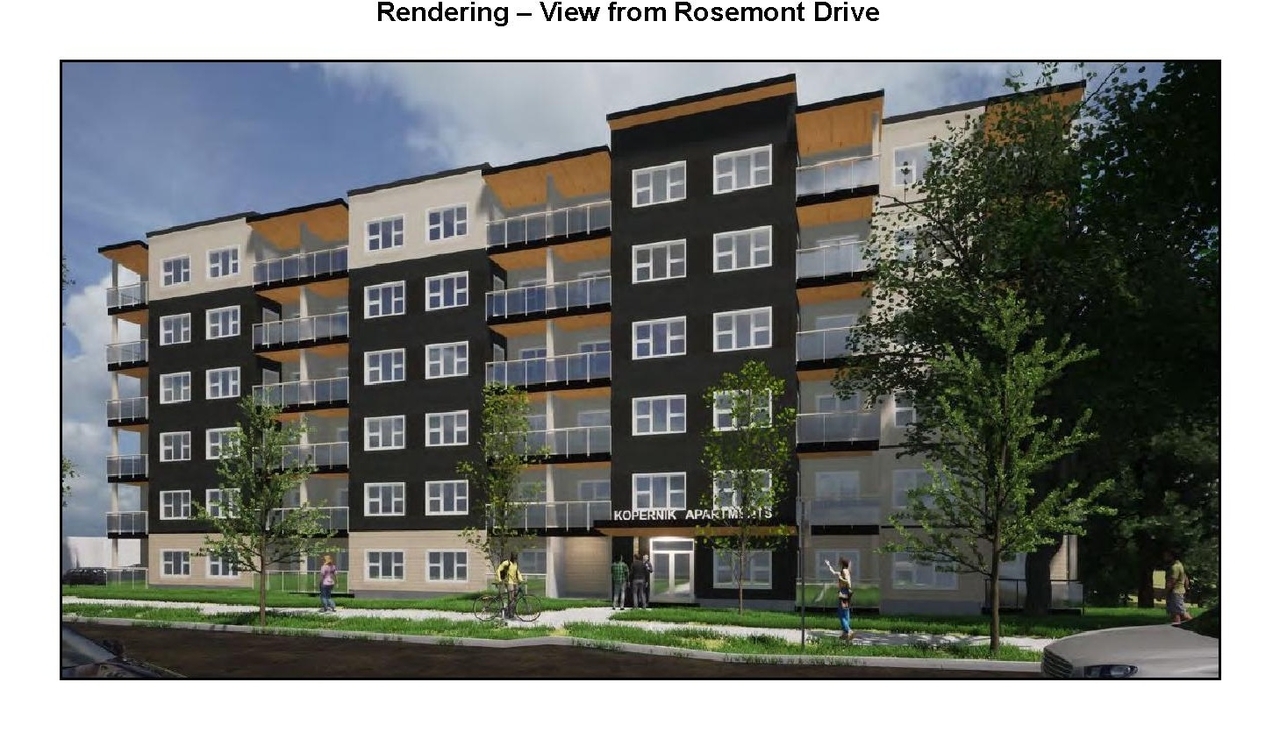
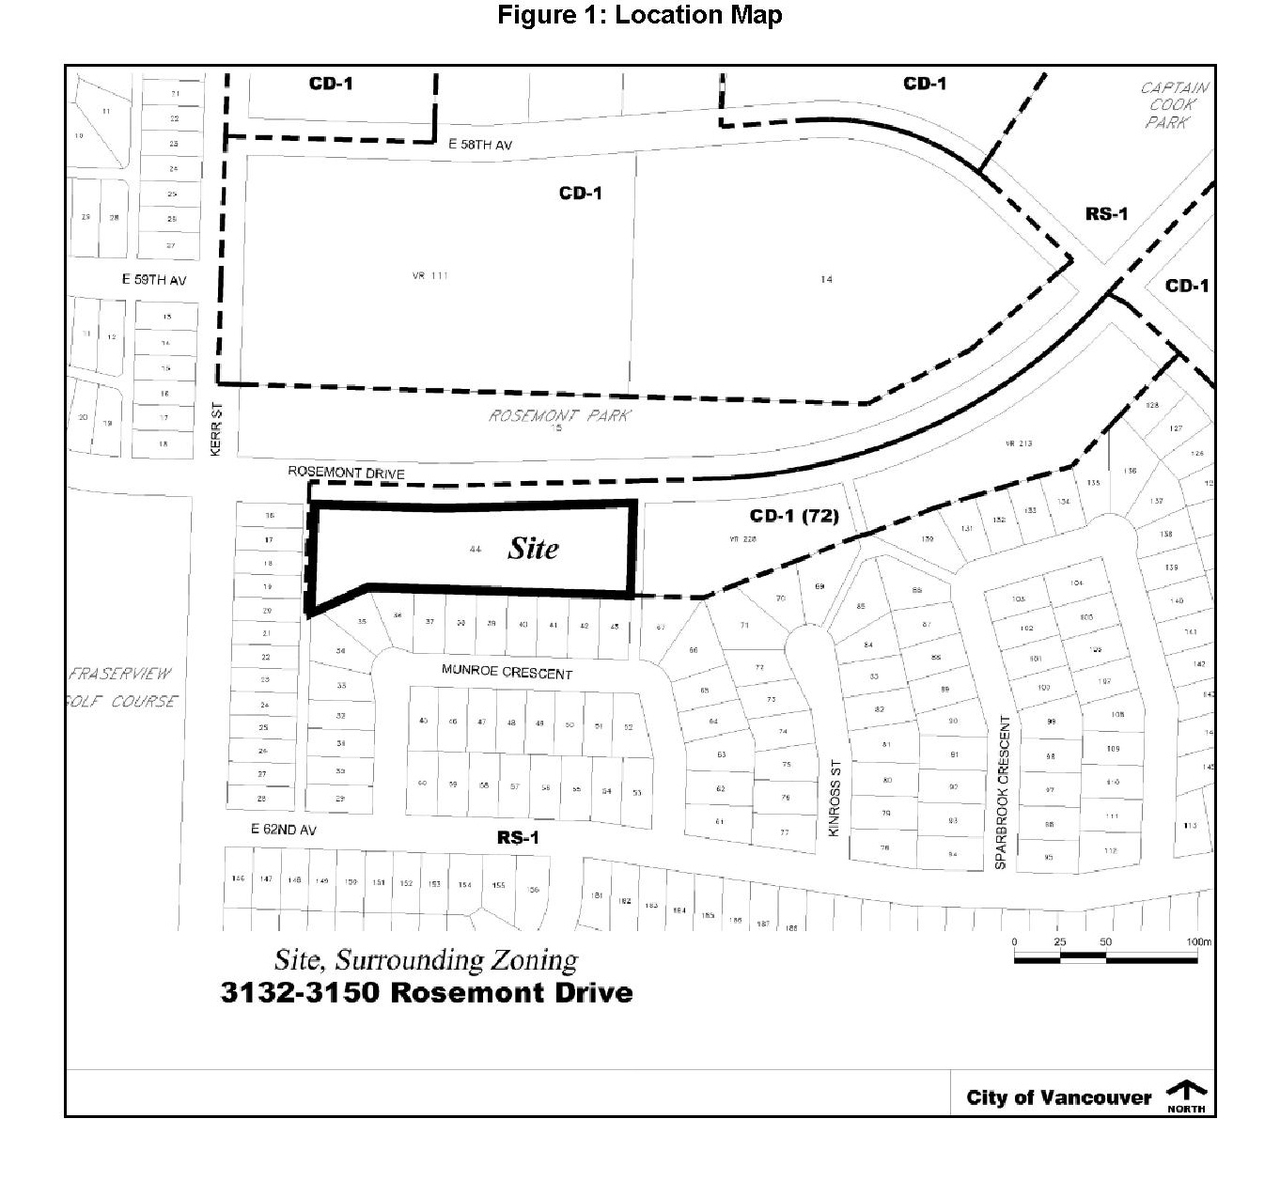
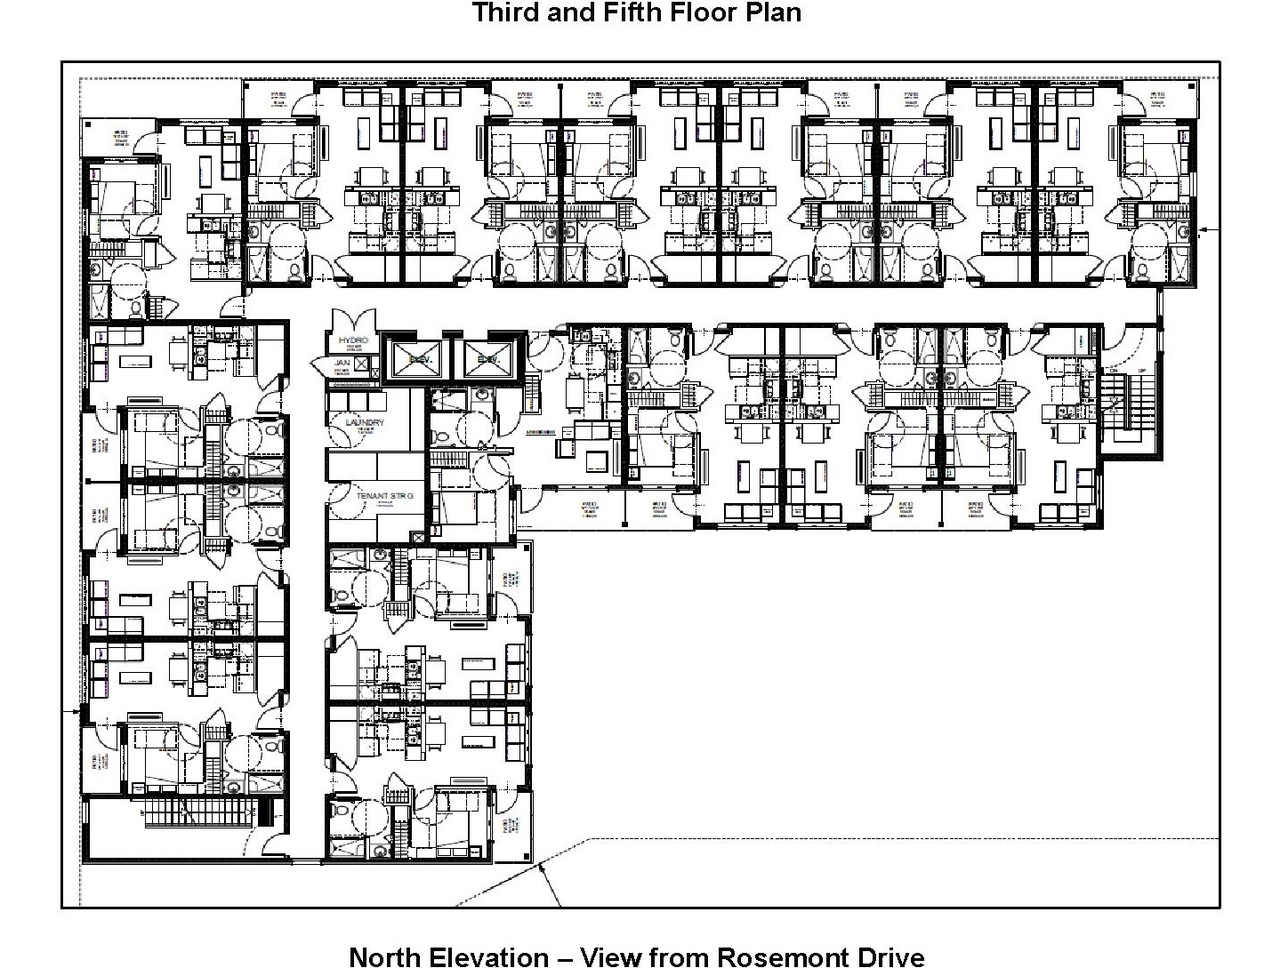
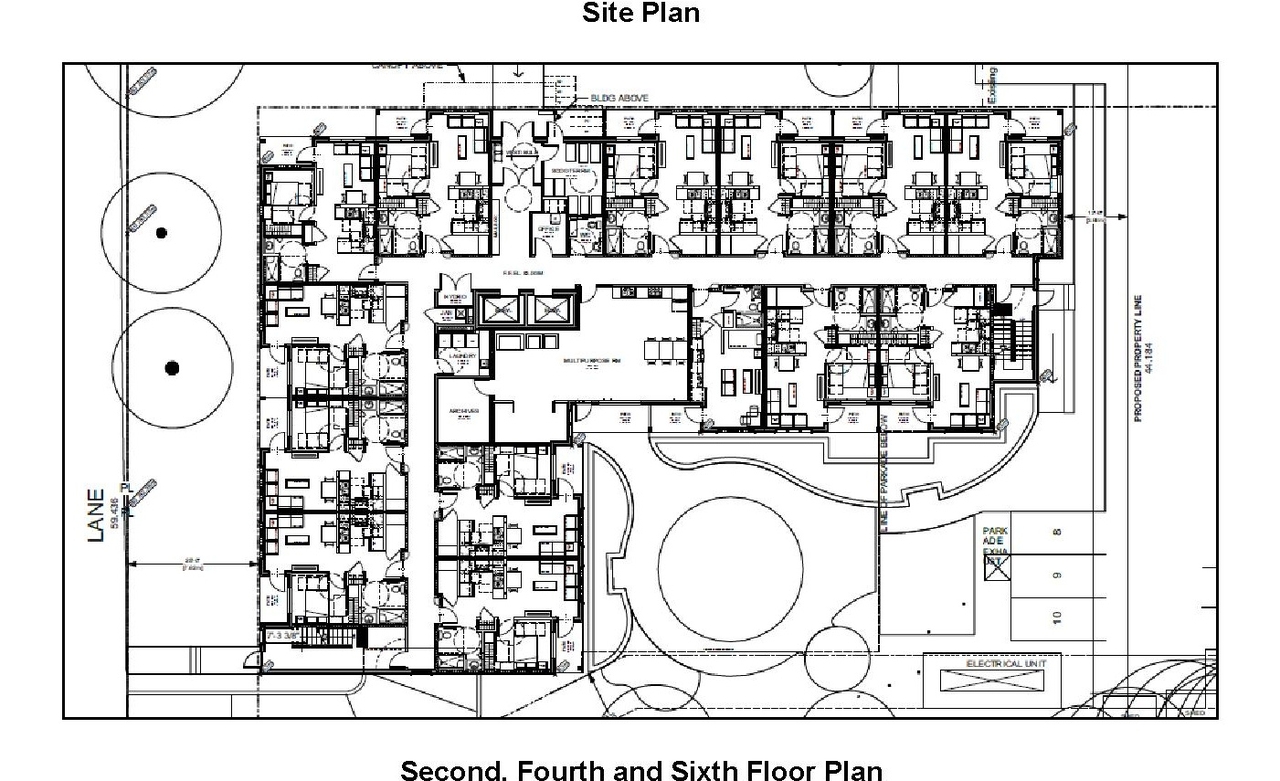
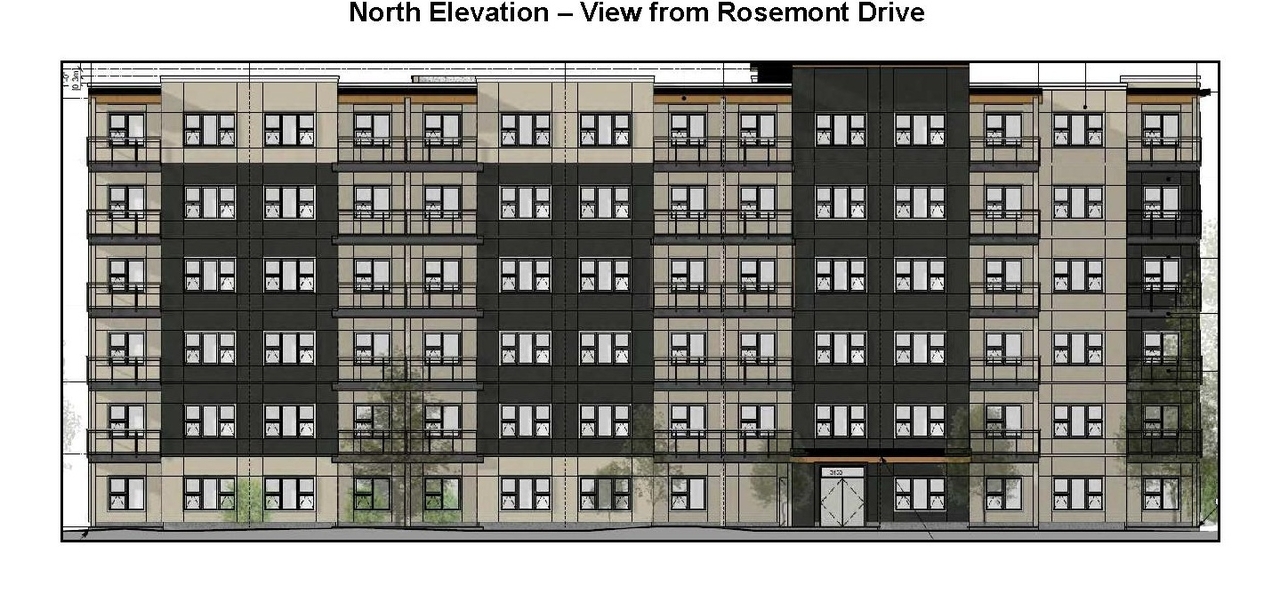
The proposal includes a new 6-storey residential building featuring 94 social housing units for seniors, which will be accompanied by 42 vehicle parking spaces and 77 bicycle parking spaces. The development will also retain the existing two-storey care facility on the eastern portion of the site. This application is being considered under the Victoria-Fraserview/Killarney Community Vision Application.
Source:
City-provided description
Status
Approved
Approved
Property Type
Residential
Institutional
Residential
Institutional
Building Scale (Max.)
Derived from project description and planning application details. Values may be approximate.
Mid-rise · 6 storeys · 19.3 m
Renders#

Location#
Select a marker to view the address.
Project Updates#
Status Updated
- Status: Public Hearing
Status Updated
- Status: Referral to Public Hearing
Status Updated
- Status: Virtual open house
Added description, height, 13 images and 2 documents
- Status: Approved
- The proposal includes a new 6-storey residential building featuring 94 social housing units for seniors, which will be accompanied by 42 ve…
- Height: 6 storeys, 19.3 m
- 4 renders
- 2 site plans
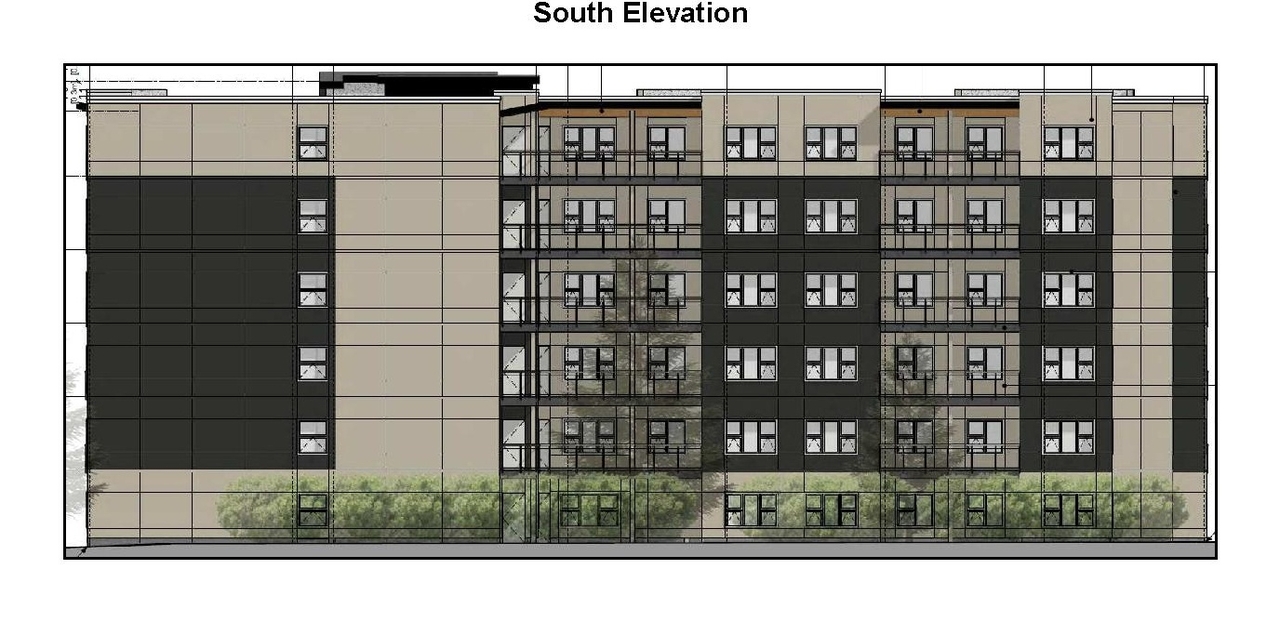
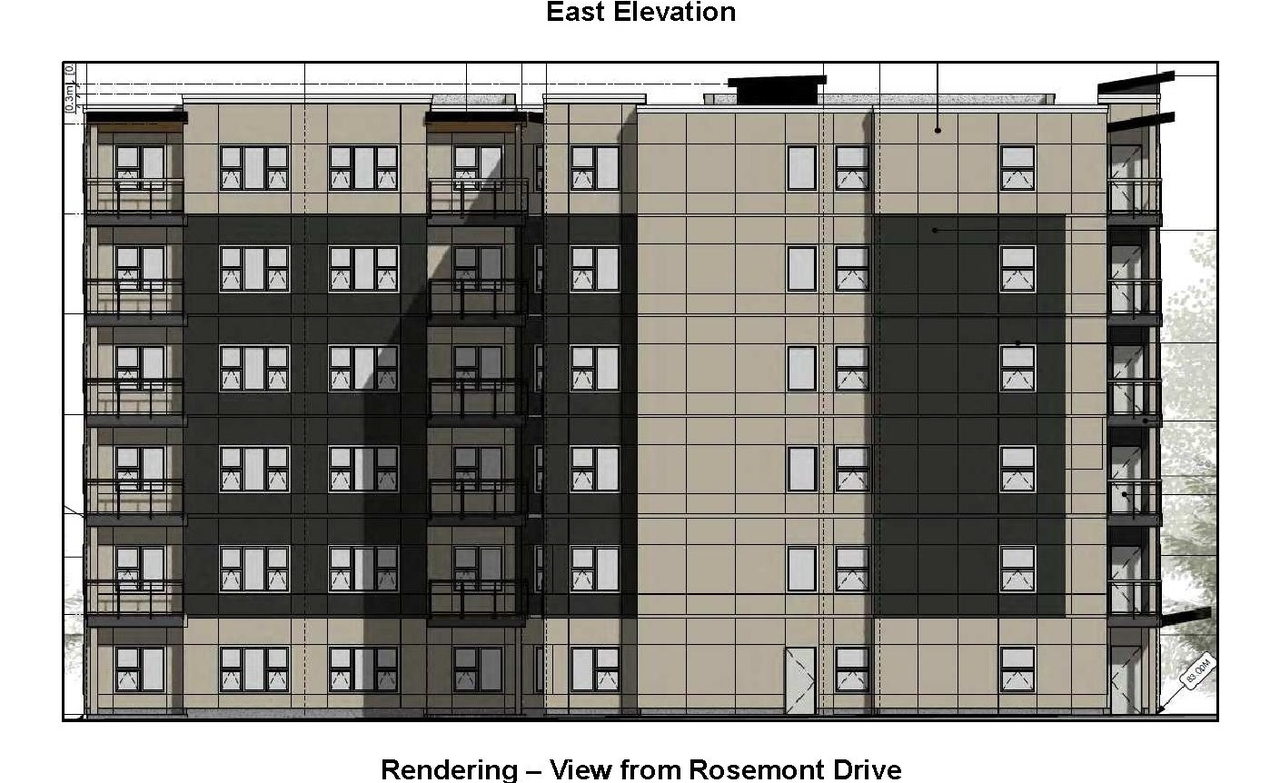
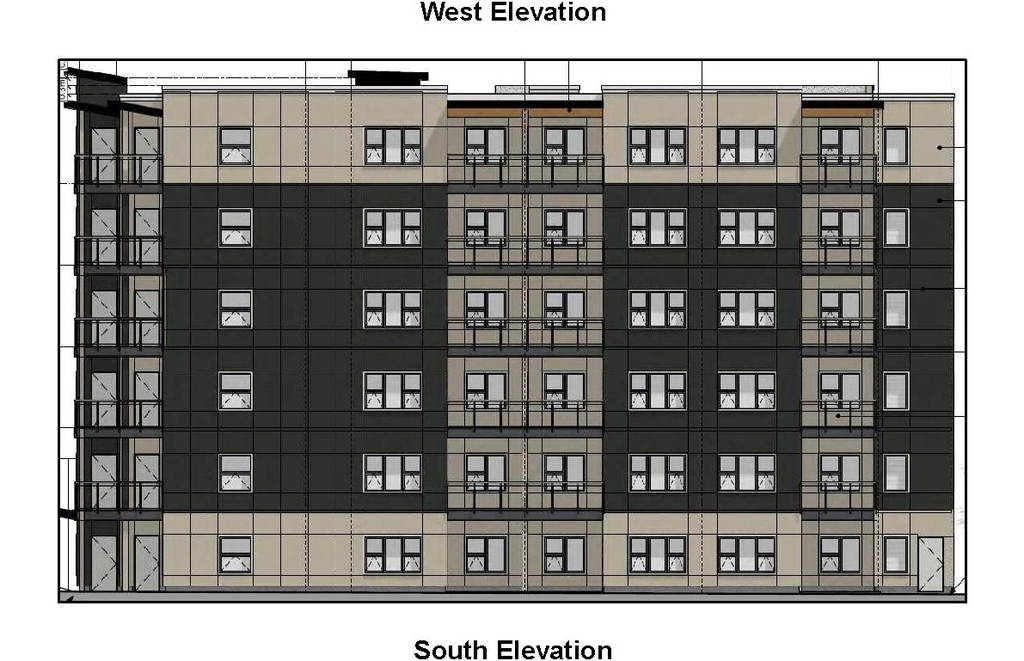
- 4 elevations
Site Plans, Elevations and Floor Plans#

Additional Information#
| Date Initiated | 2022-11-16 |
| Community | Killarney |
| All Addresses | 3132 Rosemont Dr. 3150 Rosemont Dr. |
Documents#
| Type | Document |
|---|---|
| Referral report |