7575 Fremlin St.
Summary#
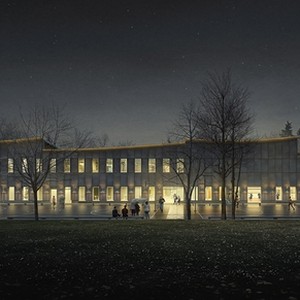
The proposal includes one two-storey Passive House Community Centre, which will house an accessory Senior Centre on the first storey and a Child Daycare Facility on the second storey, alongside an outdoor swimming pool. This development features one level of underground parking and includes public amenities such as a splash pad, children’s playground, sports court, and performance circle within the park area.
Source:
City-provided description
Status
Approved
Approved
Property Type
Institutional
Parkland
Daycare
Institutional
Parkland
Daycare
Building Scale (Max.)
Derived from project description and planning application details. Values may be approximate.
Low-rise · 2 storeys
Renders#

Location#
Select a marker to view the address.
Project Updates#
Status Updated
- Status: Development permit issued
Status Updated
- Status: Accepting public comments
Added description, height and 1 image
- Status: Approved
- The proposal includes one two-storey Passive House Community Centre, which will house an accessory Senior Centre on the first storey and a …
- Height: 2 storeys
Additional Information#
| Date Initiated | 2022-06-14 |
| Community | Marpole |