1890 Southwest Marine Dr.
Summary#
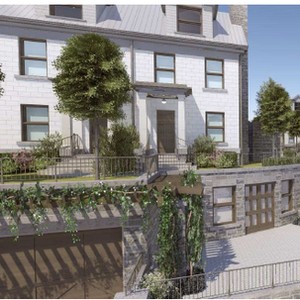
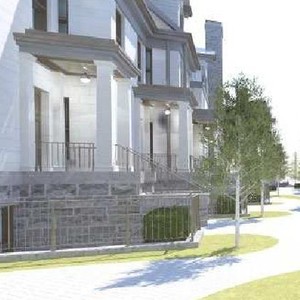
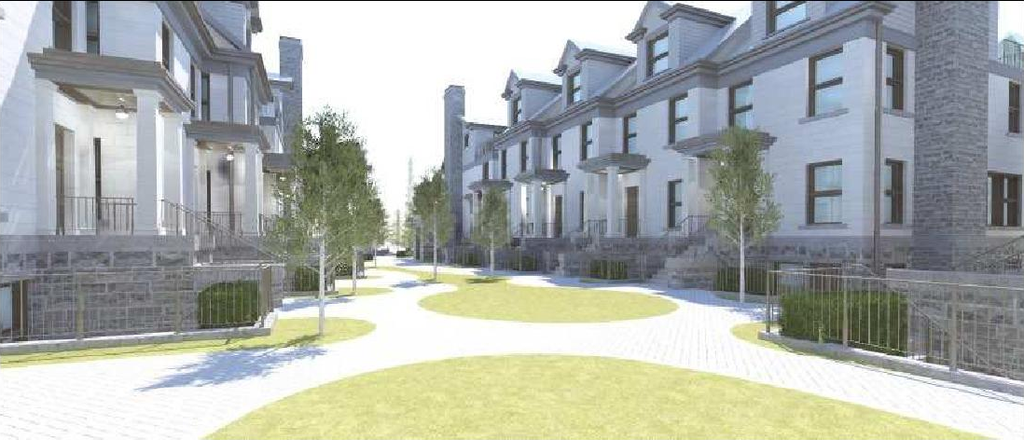
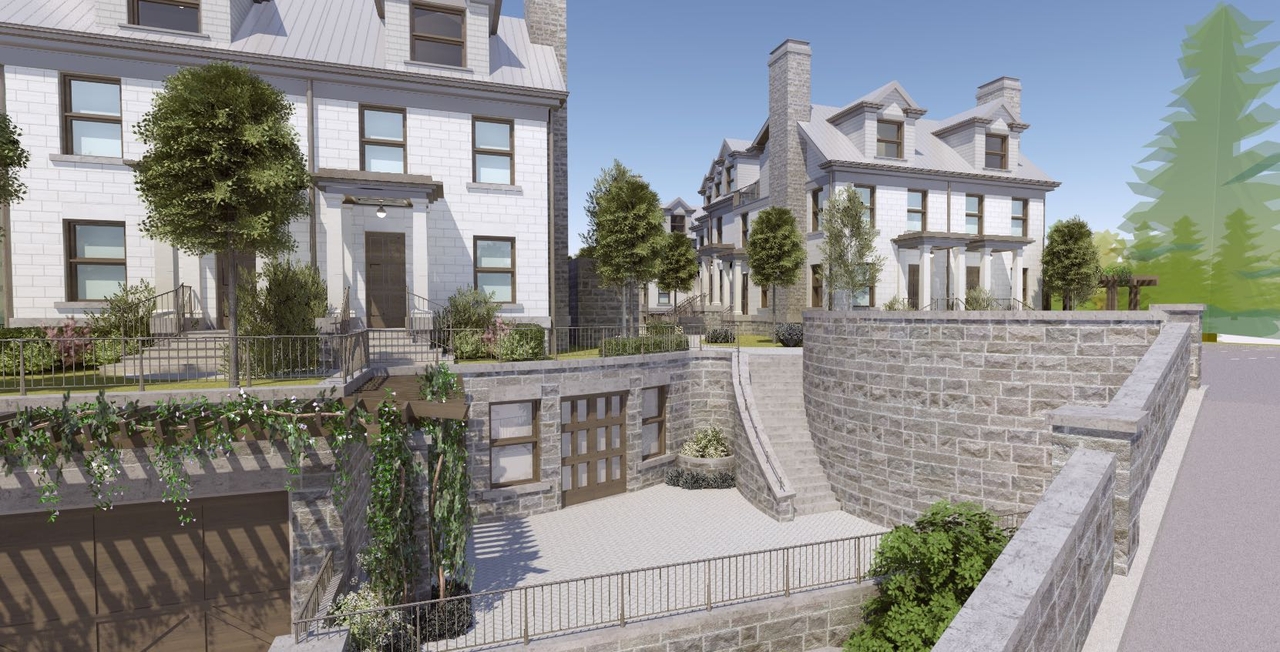
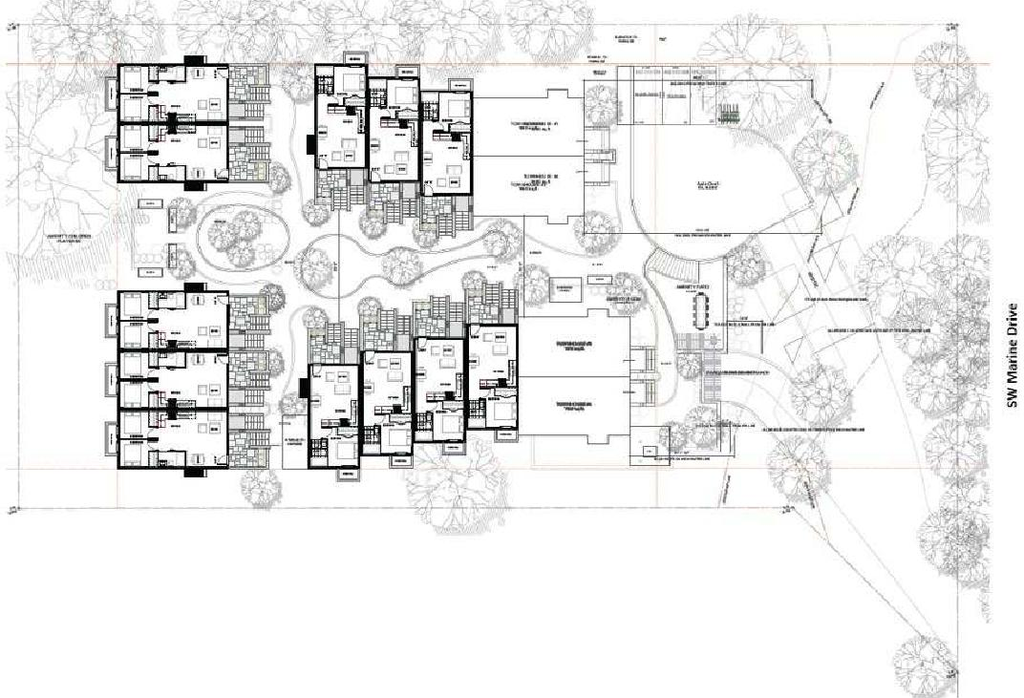
The proposal seeks a zoning change to permit the development of 16 townhouses, which includes 28 secured market rental units. The development features a total floor area of 2,932.7 sq. m, building heights up to 12.5 m, and provides for 24 vehicle and 68 bicycle parking spaces. This application is being considered under the Affordable Housing Choices Interim Rezoning Policy.
Source:
City-provided description
Status
Approved
Approved
Property Type
Residential
Residential
Building Scale (Max.)
Derived from project description and planning application details. Values may be approximate.
Mid-rise · 4 storeys (approx.) · 12.5 m
Renders#
Location#
Select a marker to view the address.
Project Updates#
Status Updated
- Status: Public Hearing
Status Updated
- Status: Referral to Public Hearing
Status Updated
- Status: Virtual open house
Added description, height, 10 images and 2 documents
- Status: Approved
- The proposal seeks a zoning change to permit the development of 16 townhouses, which includes 28 secured market rental units. The developme…
- Height: 4 storeys (approx.), 12.5 m
- 2 renders
- 4 site plans
- 4 elevations
Site Plans, Elevations and Floor Plans#
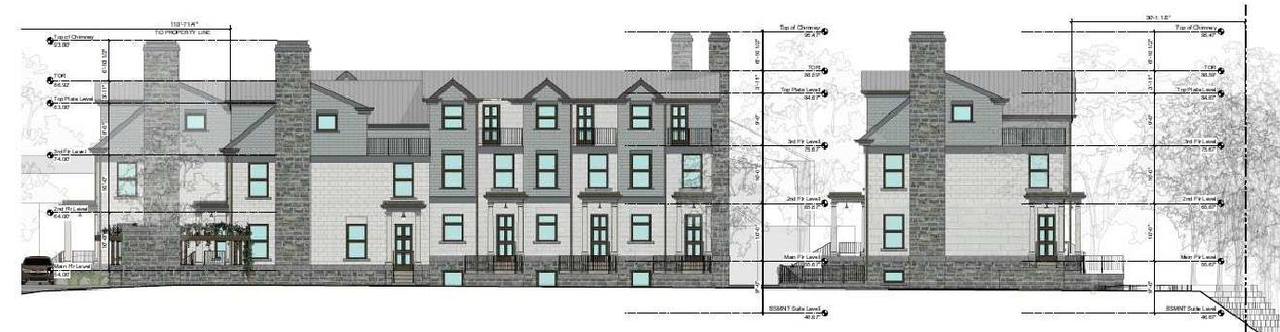
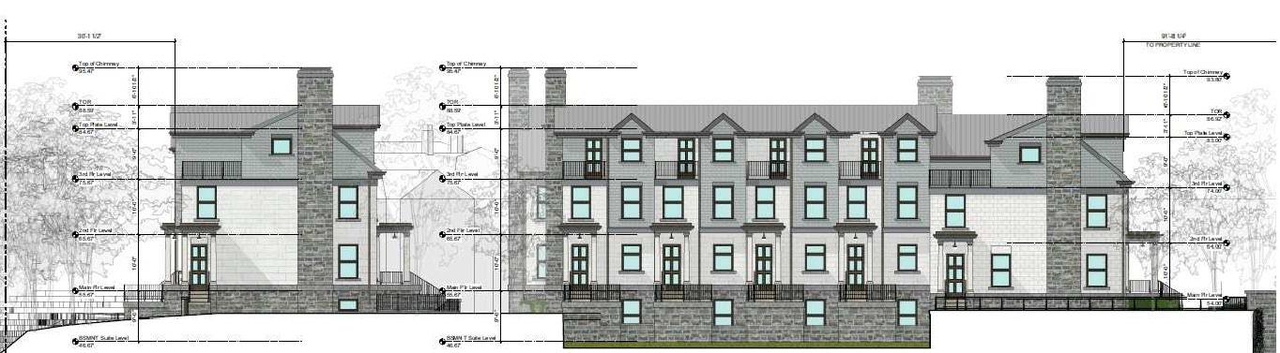
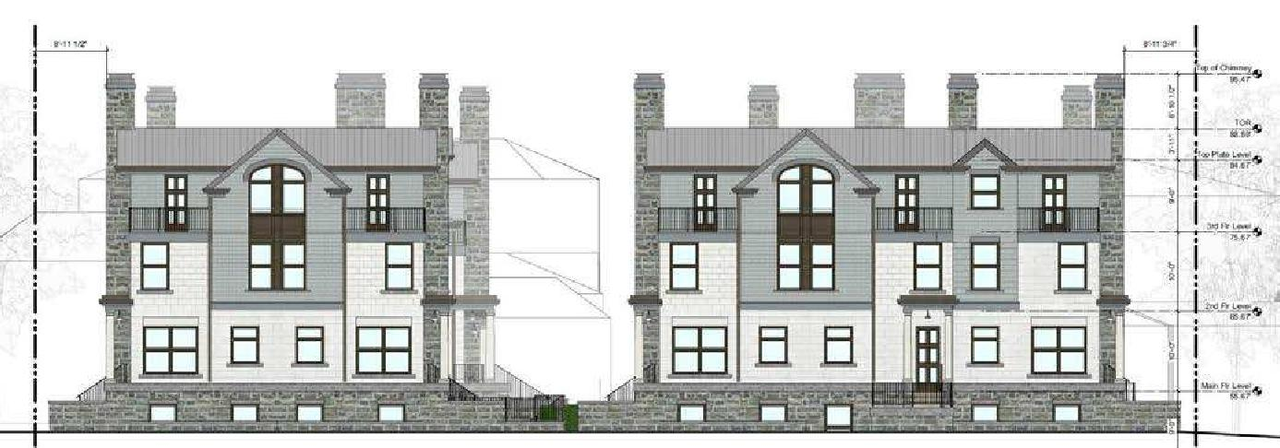
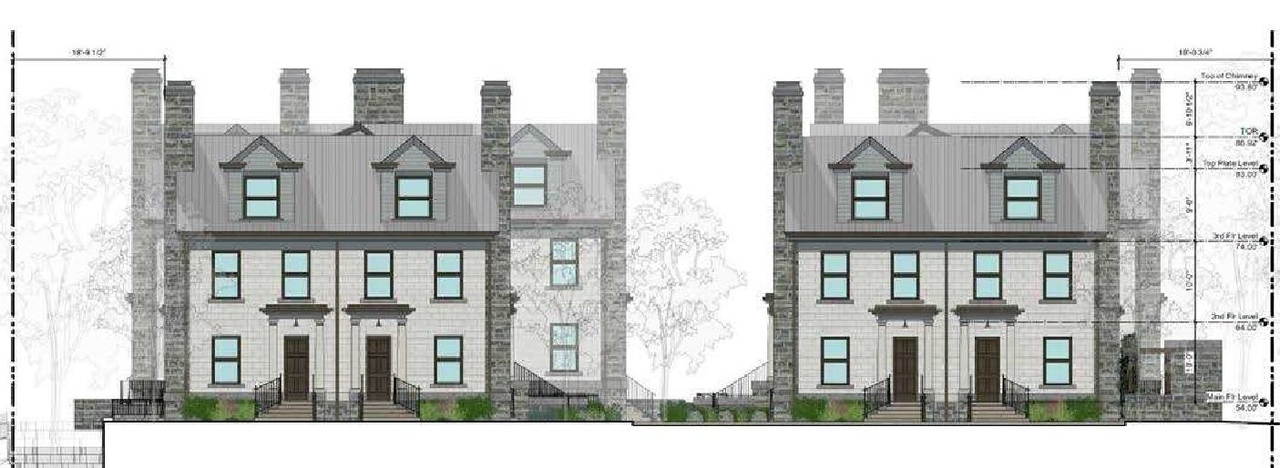



Additional Information#
| Date Initiated | 2022-06-30 |
| Community | Kerrisdale |
Documents#
| Type | Document |
|---|---|
| Referral report |