852-872 Seymour St.
Summary#
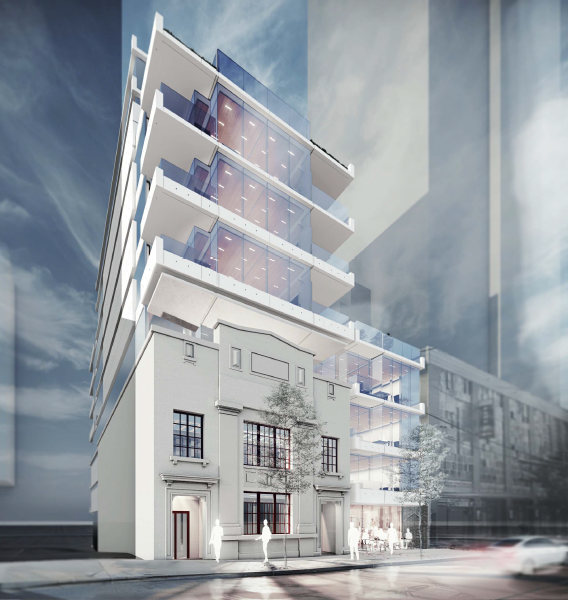
The proposal includes one seven-storey office building with heritage retention and ground-level commercial space, reaching a total height of 21.3 m and a Floor Space Ratio of 5.5, which incorporates a 10% Heritage Preservation Bonus. This development also features three levels of underground parking with vehicular access from the rear lane.
Source:
City-provided description
Status
Cancelled
Cancelled
Property Type
Commercial
Commercial
Building Scale (Max.)
Derived from project description and planning application details. Values may be approximate.
Mid-rise · 6 storeys (approx.) · 21.3 m
Renders#
Location#
Select a marker to view the address.
Project Updates#
Status Updated
- Status: Development application cancelled
Status Updated
- Status: Accepting public comments
Added description, height and 1 image
- Status: Cancelled
- The proposal includes one seven-storey office building with heritage retention and ground-level commercial space, reaching a total height o…
- Height: 6 storeys (approx.), 21.3 m
Additional Information#
| Date Initiated | 2022-06-13 |
| Community | Downtown |
| All Addresses | 852 Seymour St. 872 Seymour St. |