4721 Oak St.
Summary#
The proposal seeks to rezone the site to the RM-8AN District, which permits stacked townhouses or rowhouses up to three storeys with a maximum Floor Space Ratio of 1.20. This development is situated within the Cambie Corridor Plan, which supports up to 8,200 units of ground-oriented housing across over 1,100 single-family lots. Specific building design will be reviewed through a future Development Permit process under the District Schedule and accompanying design guidelines.
Source:
City-provided description
Status
Approved
Approved
Property Type
Residential
Residential
Building Scale (Max.)
Derived from project description and planning application details. Values may be approximate.
Low-rise · 3 storeys
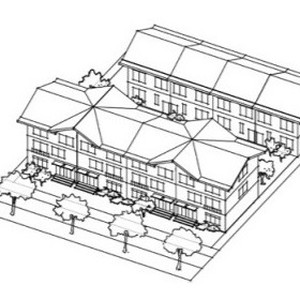
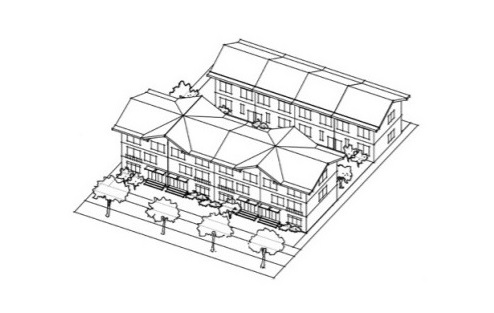
Massing Diagrams#

Location#
Select a marker to view the address.
Project Updates#
Status Updated
- Status: Referral to Public Hearing
Added description, height, 3 images and 2 documents
- Status: Approved
- The proposal seeks to rezone the site to the RM-8AN District, which permits stacked townhouses or rowhouses up to three storeys with a maxi…
- Height: 3 storeys
- 2 massing diagrams
- 1 site plan
Site Plans, Elevations and Floor Plans#

Additional Information#
| Date Initiated | 2022-10-11 |
| Community | Shaughnessy |
Documents#
| Type | Document |
|---|---|
| Referral Report |
Related Projects#
| Project | Last Updated | Date Initiated |
|---|---|---|
4721 Oak St.
DP-2024-00346 | 2024-04-08 | 2024-04-08 |
