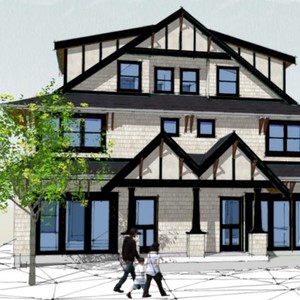
1075 East 22nd Ave.
Summary#
The proposal includes two buildings: a two-and-a-half storey two-family dwelling on the South portion of the site, and a two-storey one-family dwelling on the North portion of the site. The development also includes three parking spaces with vehicular access from the lane, and the application is conditional under the site’s existing RT-10 zoning, requiring the decision of the Director of Planning.
Source:
City-provided description
Status
Approved
Approved
Property Type
Residential
Residential
Building Scale (Max.)
Derived from project description and planning application details. Values may be approximate.
Low-rise · 2 storeys · 10.7 m
Renders#

Location#
Select a marker to view the address.
Project Updates#
Status Updated
- Status: Development permit issued
Status Updated
- Status: Accepting public comments
Added description, height and 1 image
- Status: Approved
- The proposal includes two buildings: a two-and-a-half storey two-family dwelling on the South portion of the site, and a two-storey one-fam…
- Height: 2 storeys, 10.7 m
Additional Information#
| Date Initiated | 2022-03-08 |
| Community | Kensington-Cedar Cottage |