109 East 40th Ave.
Summary#
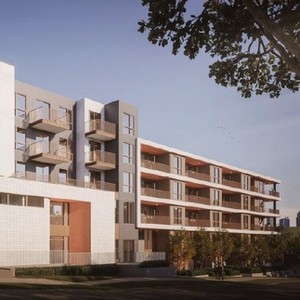
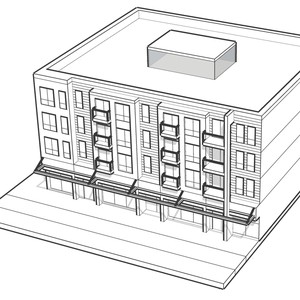
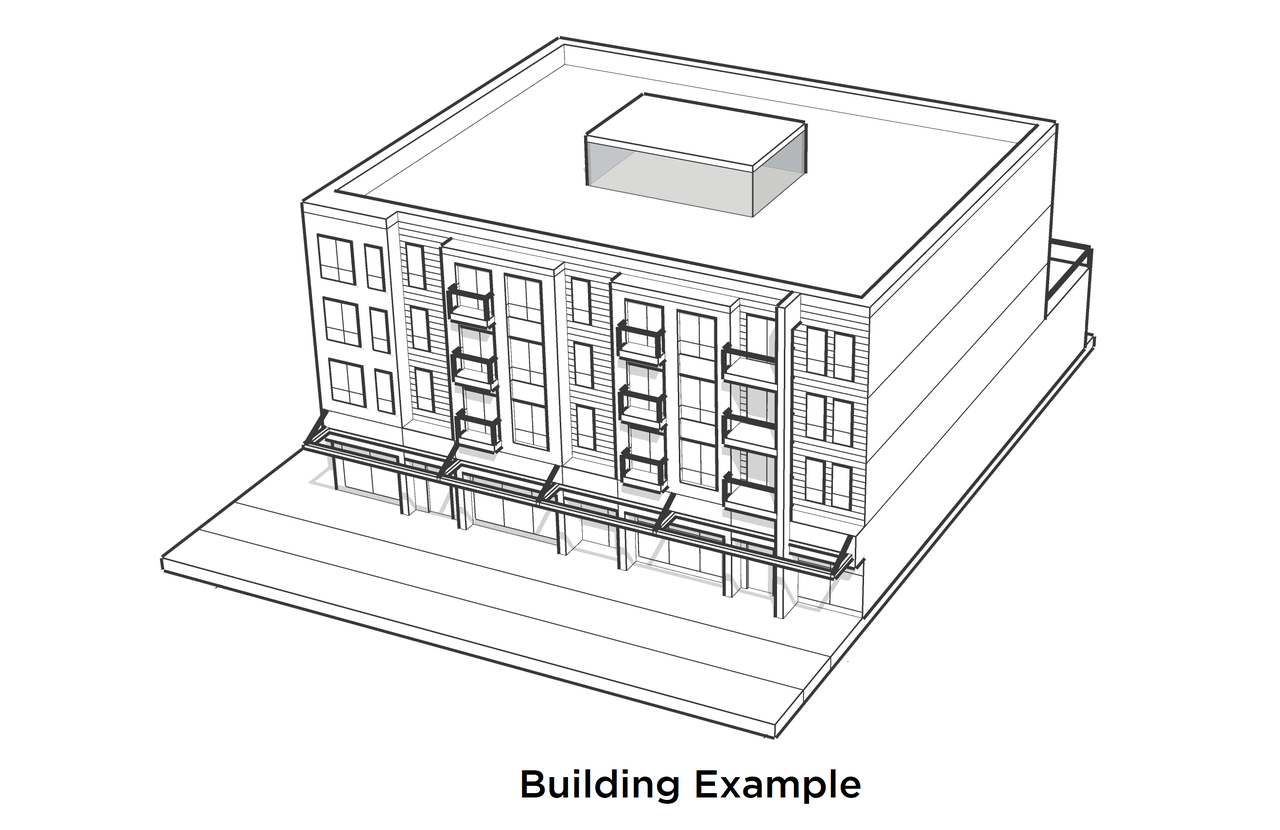
The proposal seeks to rezone the property to the RR-3A district, which permits a 4-storey mixed-use building with all units secured as market rental, allowing for cultural, recreational, institutional, and commercial uses at grade. This rezoning is governed by the Secured Rental Policy, which aims to increase housing choice and improve the livability of rental housing in low-density transition areas. The specific building design will be reviewed during a future Development Permit process.
Source:
City-provided description
Status
Approved
Approved
Property Type
Commercial
Institutional
Commercial
Institutional
Building Scale (Max.)
Derived from project description and planning application details. Values may be approximate.
Mid-rise · 4 storeys
Massing Diagrams#
Location#
Select a marker to view the address.
Project Updates#
Status Updated
- Status: Public Hearing
Status Updated
- Status: Referred to Public Hearing
Status Updated
- Status: Virtual open house
Added description, height, 3 images and 4 documents
- Status: Approved
- The proposal seeks to rezone the property to the RR-3A district, which permits a 4-storey mixed-use building with all units secured as mark…
- Height: 4 storeys
- 1 massing diagram
- 2 site plans
Site Plans, Elevations and Floor Plans#


Additional Information#
| Date Initiated | 2022-08-03 |
| Community | Riley Park |
Documents#
| Type | Document |
|---|---|
| Referral report | |
| City boards |