750 Southwest Marine Dr.
Summary#
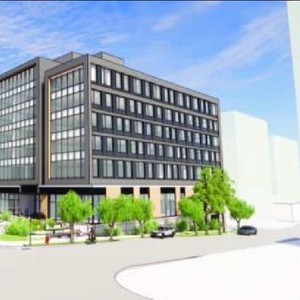
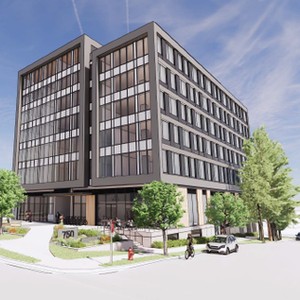
Chard Development Ltd proposes a seven-storey, mixed-use building with a total Floor Space Ratio of 5.01 (8414.2 m²). This structure will incorporate Retail use on the main floor, Manufacturing use on the main to second floor, and General Office use across the third through seventh floors. The development also includes three levels of underground parking providing 105 spaces, with vehicular access from Aisne Street.
Source:
City-provided description
Status
Cancelled
Cancelled
Property Type
Commercial
Industrial
Commercial
Industrial
Building Scale (Max.)
Derived from project description and planning application details. Values may be approximate.
Mid-rise · 7 storeys · 37.1 m
Renders#

Location#
Select a marker to view the address.
Project Updates#
Status Updated
- Status: Development application cancelled
Status Updated
- Status: Accepting public comments
Added description, height and 1 image
- Status: Cancelled
- Chard Development Ltd proposes a seven-storey, mixed-use building with a total Floor Space Ratio of 5.01 (8414.2 m²). This structure will i…
- Height: 7 storeys, 37.1 m
Additional Information#
| Date Initiated | 2022-03-15 |
| Community | Marpole |