2 East Broadway
Summary#
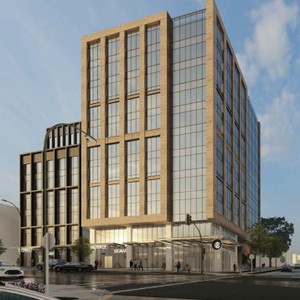
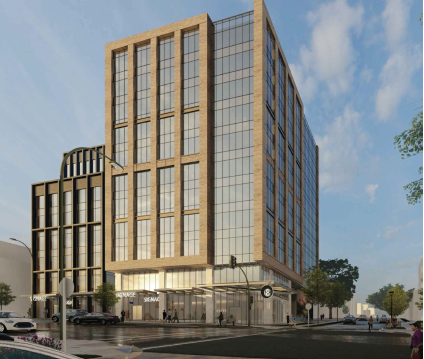
Chard Development Ltd. proposes a 12-storey, mixed-use building featuring Retail and Office lobby uses at grade and General Office use on storeys 2 through 12. This development will have a total height of 147.66 ft and a total Floor Space Ratio (FSR) of 7.5, encompassing 121,018 sq.ft. The proposal also includes three levels of underground parking providing 118 stalls with vehicular access from the rear lane.
Source:
City-provided description
Status
Cancelled
Cancelled
Property Type
Commercial
Commercial
Building Scale (Max.)
Derived from project description and planning application details. Values may be approximate.
High-rise · 12 storeys · 45.01 m
Renders#
Location#
Select a marker to view the address.
Project Updates#
Status Updated
- Status: Development application cancelled
Status Updated
- Status: Accepting public comments
Added description, height and 1 image
- Status: Cancelled
- Chard Development Ltd. proposes a 12-storey, mixed-use building featuring Retail and Office lobby uses at grade and General Office use on s…
- Height: 12 storeys, 45.01 m
Additional Information#
| Date Initiated | 2022-03-03 |
| Community | Mount Pleasant |