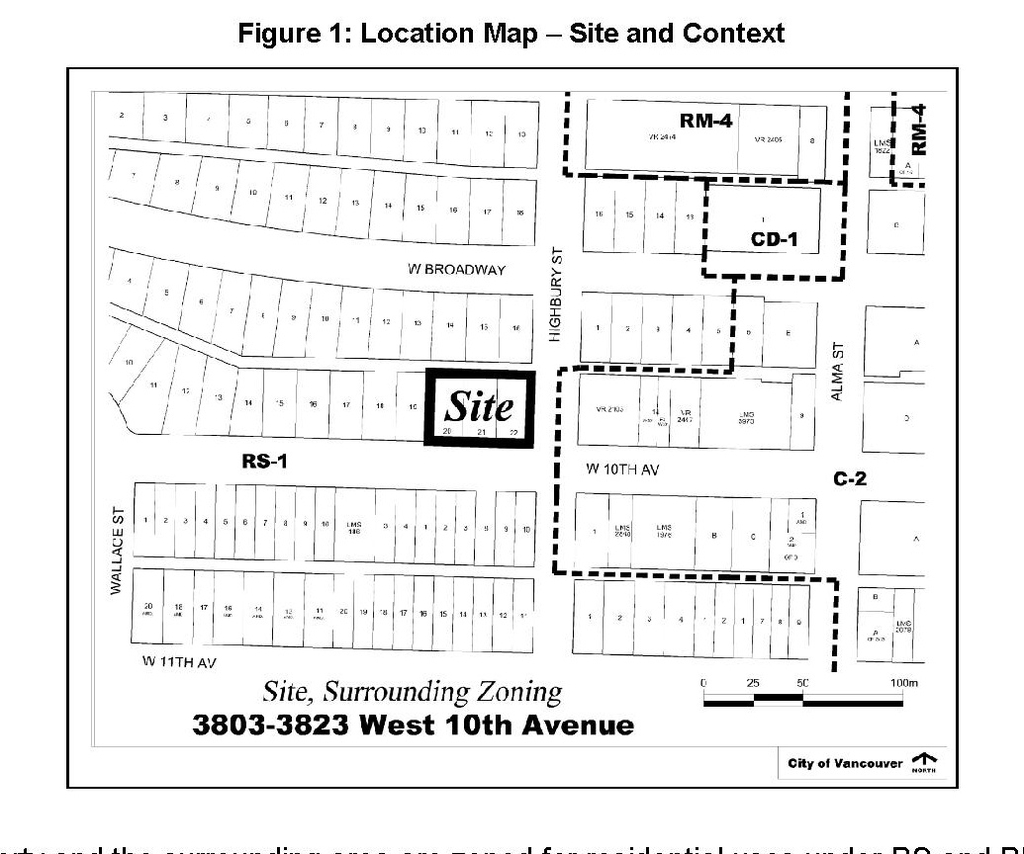
3803-3823 West 10th Ave.
Summary#
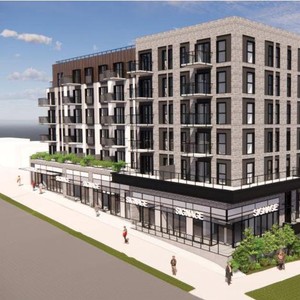
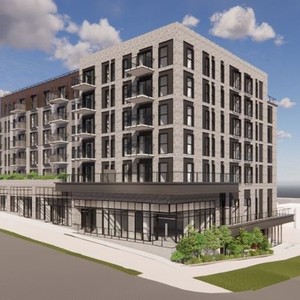
The proposal seeks to rezone 3803-3823 W 10th Ave to the RR-3B district, which permits a 6-storey mixed-use building with a maximum height of 22 m. This district allows for ground-floor commercial retail space and requires that all residential units be market rental, with 20% of the residential floor area designated as below-market rental units.
Source:
City-provided description
Status
Approved
Approved
Property Type
Residential
Commercial
Residential
Commercial
Building Scale (Max.)
Derived from project description and planning application details. Values may be approximate.
Mid-rise · 6 storeys · 22 m
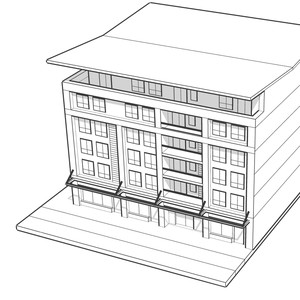
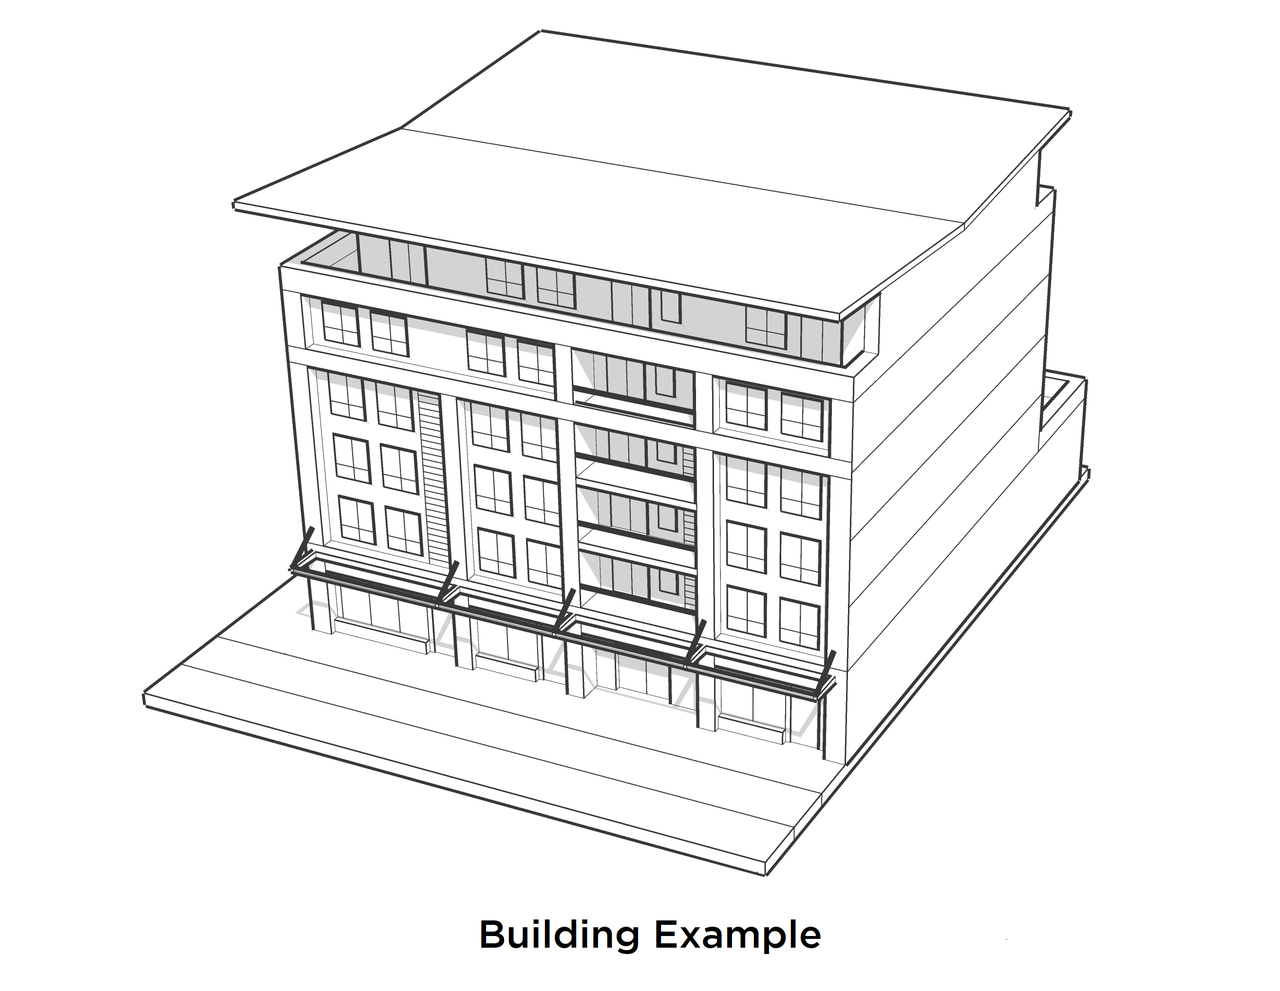
Massing Diagrams#
Location#
Select a marker to view the address.
Project Updates#
Status Updated
- Status: Public Hearing
Status Updated
- Status: Referred to a Public Hearing
Status Updated
- Status: Virtual Open House
Added description, height, 2 images and 4 documents
- Status: Approved
- The proposal seeks to rezone 3803-3823 W 10th Ave to the RR-3B district, which permits a 6-storey mixed-use building with a maximum height …
- Height: 6 storeys, 22 m
- 1 massing diagram
- 1 site plan
Site Plans, Elevations and Floor Plans#
Additional Information#
| Date Initiated | 2022-02-18 |
| Community | West Point Grey |
| All Addresses | 3803 West 10th Ave. 3823 West 10th Ave. |
Documents#
| Type | Document |
|---|---|
| Referral report | |
| City boards |