1802 Franklin St.
Summary#
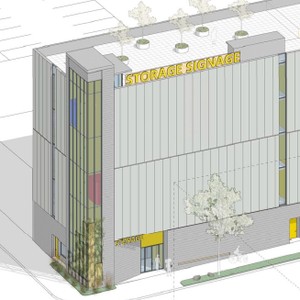
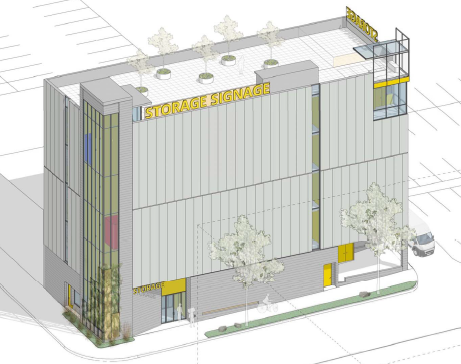
Vandwell Developments proposes a five-storey, low-rise mini-storage building, which incorporates one caretaker’s unit. This development will feature a floor space ratio of 5.0, totaling approximately 29,825 sq. ft., and will include two grade-level parking spaces. The proposal is conditional under the existing M-2 zoning and requires the decision of the Director of Planning.
Source:
City-provided description
Status
Approved
Approved
Property Type
Residential
Industrial
Residential
Industrial
Building Scale (Max.)
Building scale inferred from proposed residential unit typologies (e.g. townhouse/single-detached).
Low-rise
Massing Diagrams#
Location#
Select a marker to view the address.
Project Updates#
Status Updated
- Status: Development permit cancelled
Status Updated
- Status: Accepting public comments
Added description, height and 1 image
- Status: Approved
- Vandwell Developments proposes a five-storey, low-rise mini-storage building, which incorporates one caretaker's unit. This development wil…
- Building Scale: Low-rise
Additional Information#
| Date Initiated | 2022-02-09 |
| Community | Grandview-Woodland |