1628 Station St.
Summary#
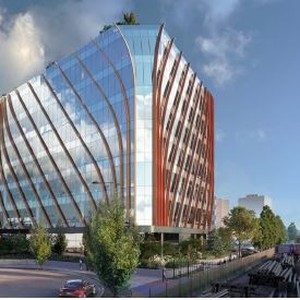
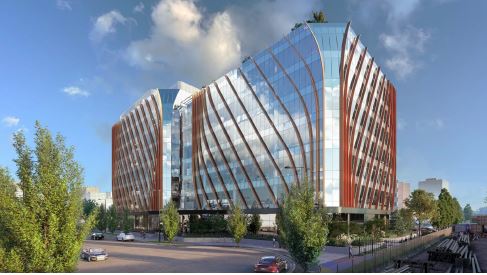
The proposal involves developing one eight-storey, mixed-use building on Scotia Street, which will feature retail on the ground level and laboratory and ancillary office space across all eight storeys, while retaining the existing structure. This development has a total Floor Space Ratio of 2.2, comprising 1.7 new floor area of 21,922 m² and 0.5 existing floor area of 6,800 m², and includes three levels of underground parking providing 338 spaces and 136 Class A bicycle spaces.
Source:
City-provided description
Status
Approved
Approved
Property Type
Commercial
Industrial
Commercial
Industrial
Building Scale (Max.)
Derived from project description and planning application details. Values may be approximate.
Mid-rise · 8 storeys · 45.01 m
Renders#
Location#
Select a marker to view the address.
Project Updates#
Status Updated
- Status: Development permit issued
Status Updated
- Status: Accepting public comments
Added description, height and 1 image
- Status: Approved
- The proposal involves developing one eight-storey, mixed-use building on Scotia Street, which will feature retail on the ground level and l…
- Height: 8 storeys, 45.01 m
Additional Information#
| Date Initiated | 2022-01-07 |
| Community | Strathcona |