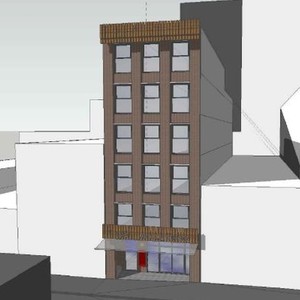
275 East Pender St.
Summary#
DLP Designs proposes a six-storey Health Care Office building, reaching an approximate height of 20 m (67 ft.) and featuring a Floor Space Ratio of approximately 4.8 (14,604 sq.ft./1,357 m²). This development will incorporate one Class A loading space at grade.
Source:
City-provided description
Status
Approved
Approved
Property Type
Medical
Medical
Building Scale (Max.)
Derived from project description and planning application details. Values may be approximate.
Mid-rise · 6 storeys · 20 m
Renders#

Location#
Select a marker to view the address.
Project Updates#
Status Updated
- Status: Development permit issued
Status Updated
- Status: Accepting public comments
Added description, height and 1 image
- Status: Approved
- DLP Designs proposes a six-storey Health Care Office building, reaching an approximate height of 20 m (67 ft.) and featuring a Floor Space …
- Height: 6 storeys, 20 m
Additional Information#
| Date Initiated | 2021-12-01 |
| Community | Strathcona |