3629 Fraser St.
Summary#
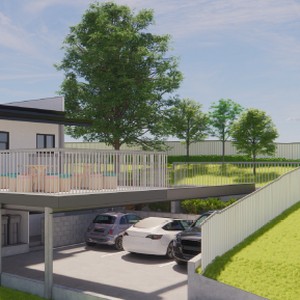
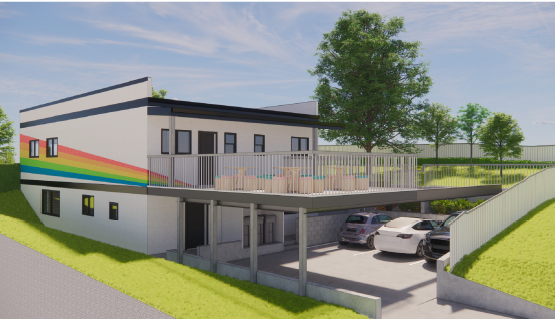
The proposal seeks to change the use of the existing two-family dwelling to a one-family dwelling that integrates a Child Care Facility for 25 children on the upper floor, which includes related interior and exterior alterations. This development maintains the existing Floor Space Ratio of 0.54, equating to 2,949 sq. ft., and proposes operating hours from 7 am to 6 pm, Monday to Friday. Under the site’s existing RT-2 zoning, the application is conditional and requires the decision of the Director of Planning.
Source:
City-provided description
Status
Approved
Approved
Property Type
Daycare
Addition / Renovation
Change of Use
Daycare
Addition / Renovation
Change of Use
Building Scale (Max.)
Building scale inferred from proposed residential unit typologies (e.g. townhouse/single-detached).
Low-rise
Renders#
Location#
Select a marker to view the address.
Project Updates#
Status Updated
- Status: Development permit issued
Status Updated
- Status: Accepting public comments
Added description, height and 1 image
- Status: Approved
- The proposal seeks to change the use of the existing two-family dwelling to a one-family dwelling that integrates a Child Care Facility for…
- Building Scale: Low-rise
Additional Information#
| Date Initiated | 2021-12-15 |
| Community | Riley Park |
Related Projects#
| Project | Last Updated | Date Initiated |
|---|---|---|
3629 Fraser St.
DP-2020-00819 | 2020-11-03 | 2020-11-03 |
