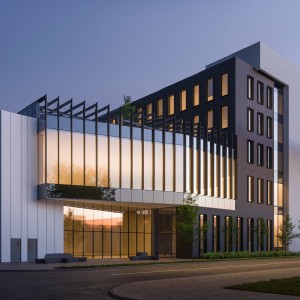
1150 Raymur Ave.
Summary#
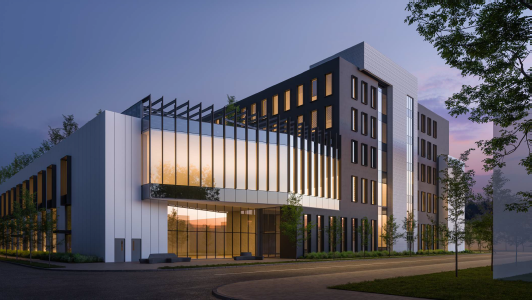
Wesgroup Properties proposes a five-storey, 29-meter manufacturing and general office building with a Floor Space Ratio of 3.00, totaling 18,341 square meters. The development will incorporate two levels of underground parking providing 247 spaces with vehicular access from Glen Drive. This proposal is conditional under the site’s existing I-2 zoning and requires the decision of the Director of Planning.
Source:
City-provided description
Status
Withdrawn
Withdrawn
Property Type
Commercial
Industrial
Commercial
Industrial
Building Scale (Max.)
Derived from project description and planning application details. Values may be approximate.
Mid-rise · 5 storeys · 29 m
Renders#
Location#
Select a marker to view the address.
Project Updates#
Status Updated
- Status: Development permit application withdrawn
Status Updated
- Status: Accepting public comments
Added description, height and 1 image
- Status: Withdrawn
- Wesgroup Properties proposes a five-storey, 29-meter manufacturing and general office building with a Floor Space Ratio of 3.00, totaling 1…
- Height: 5 storeys, 29 m
Additional Information#
| Date Initiated | 2021-10-20 |
| Community | Strathcona |