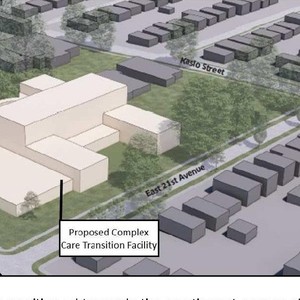
3580-3644 Slocan St./3575-3655 Kaslo St./2755 East 21st Ave.
Summary#
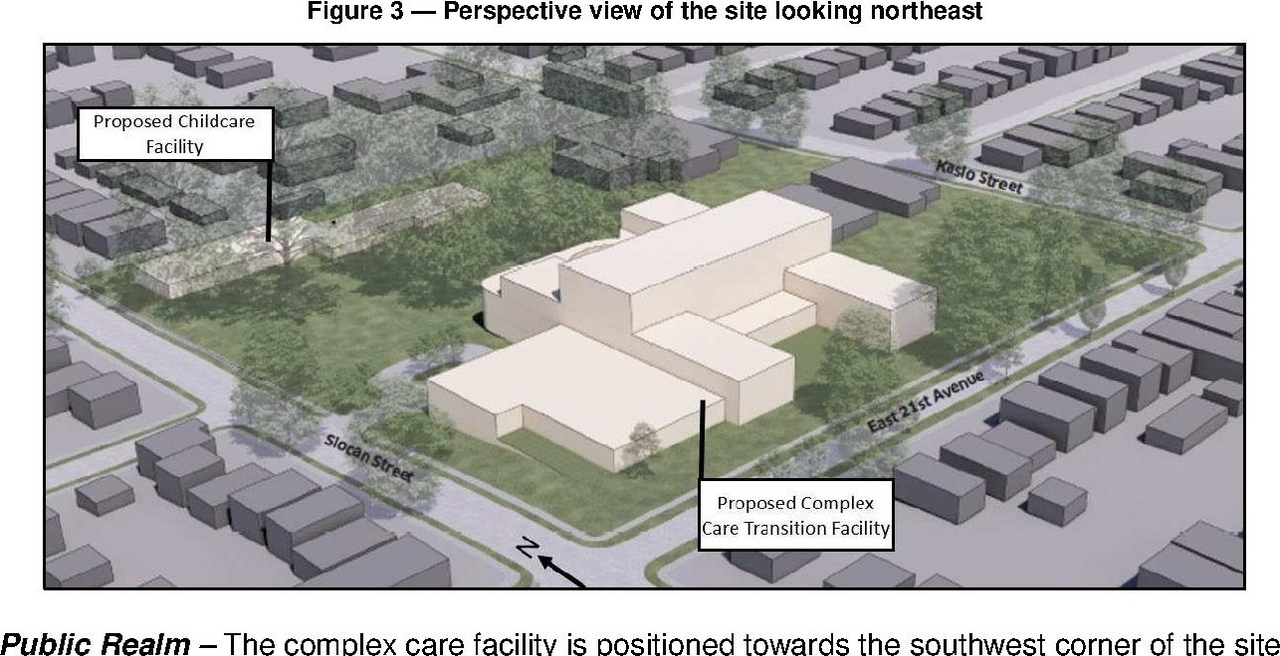
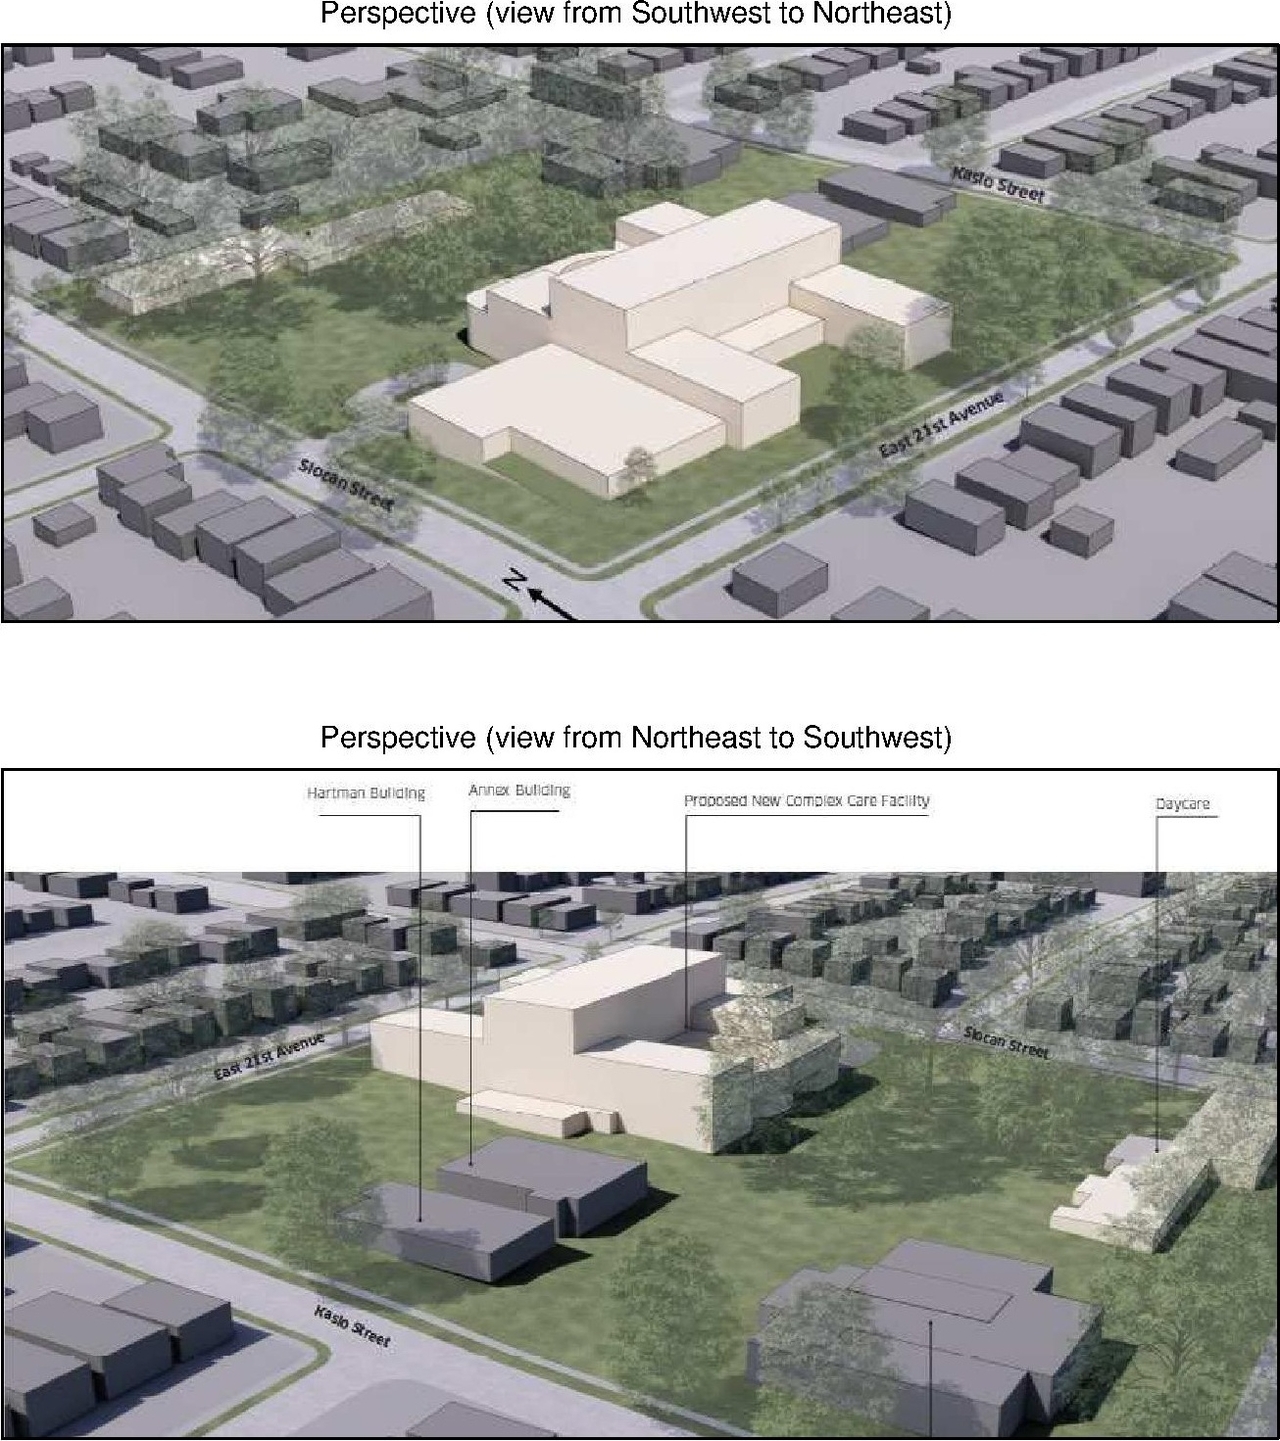
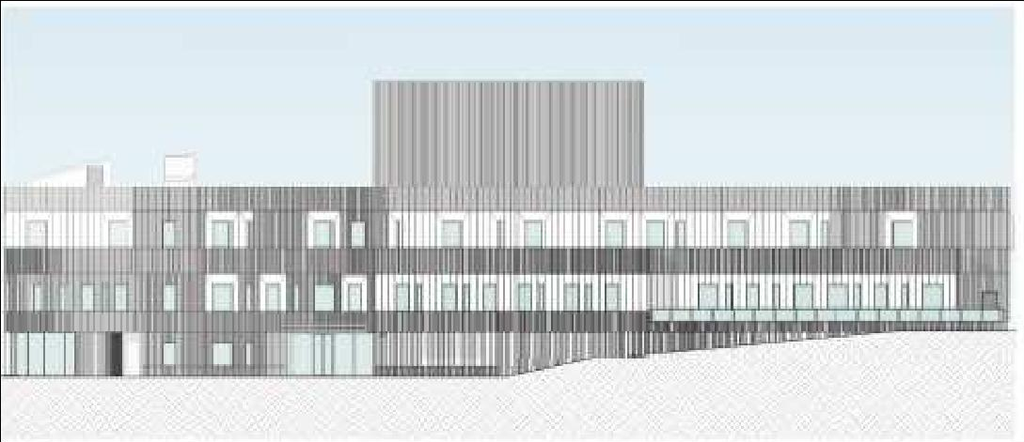
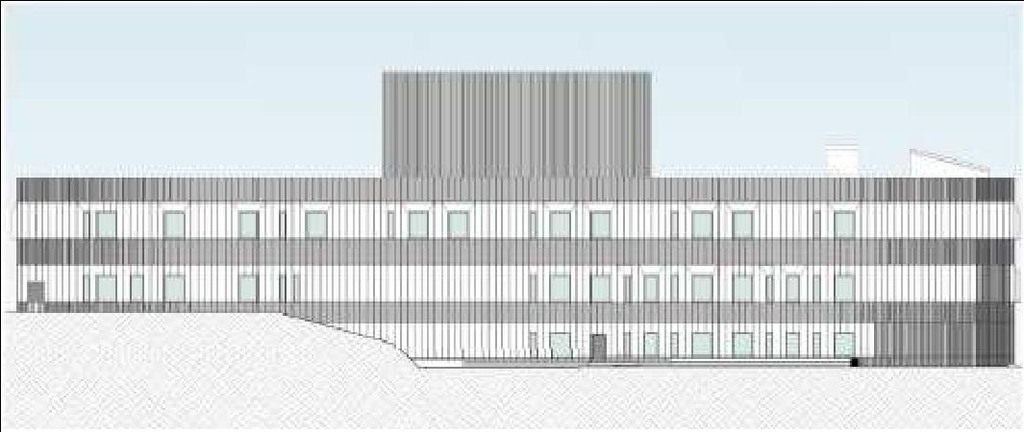
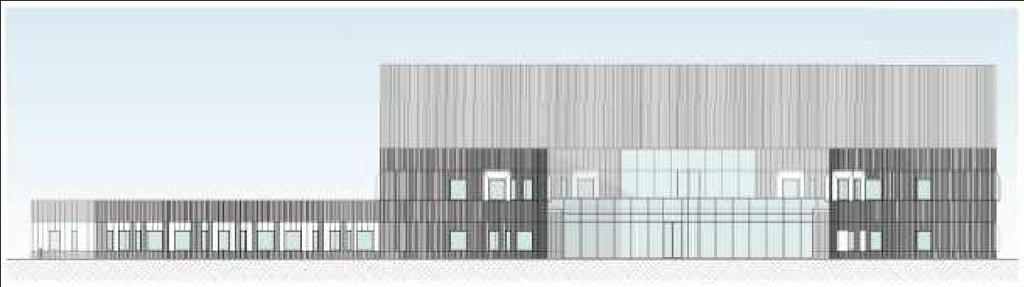
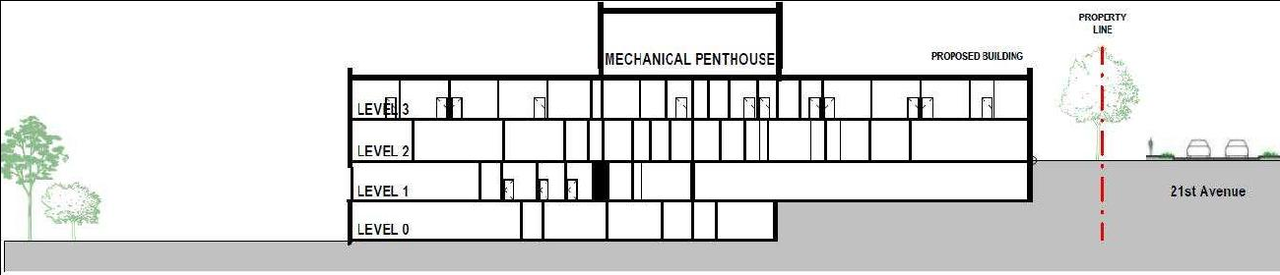
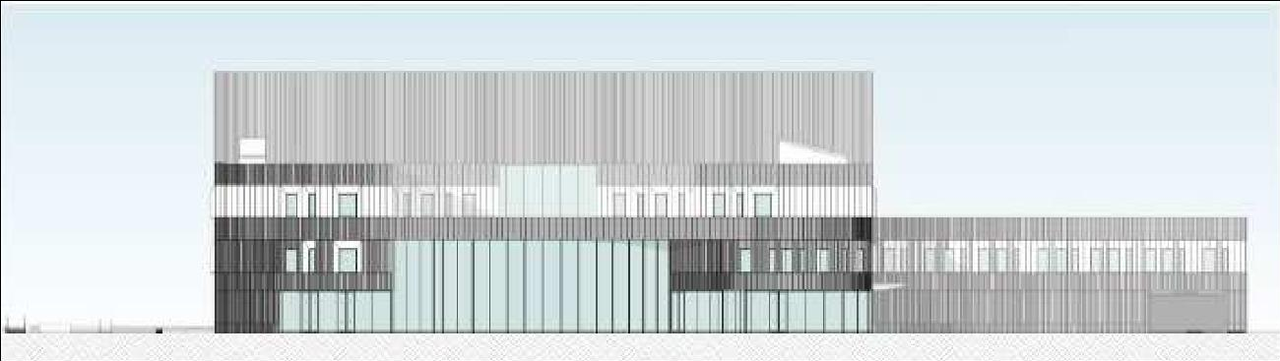
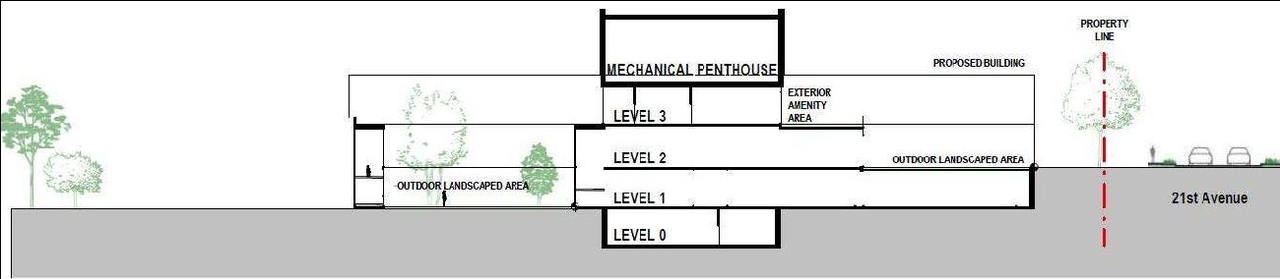
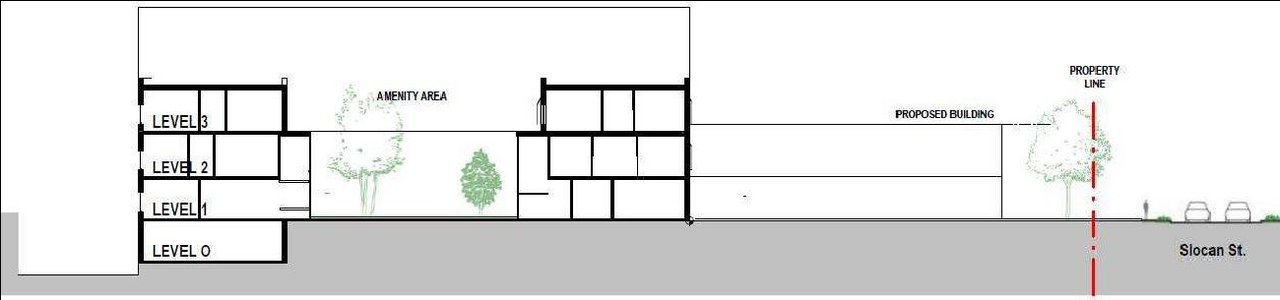
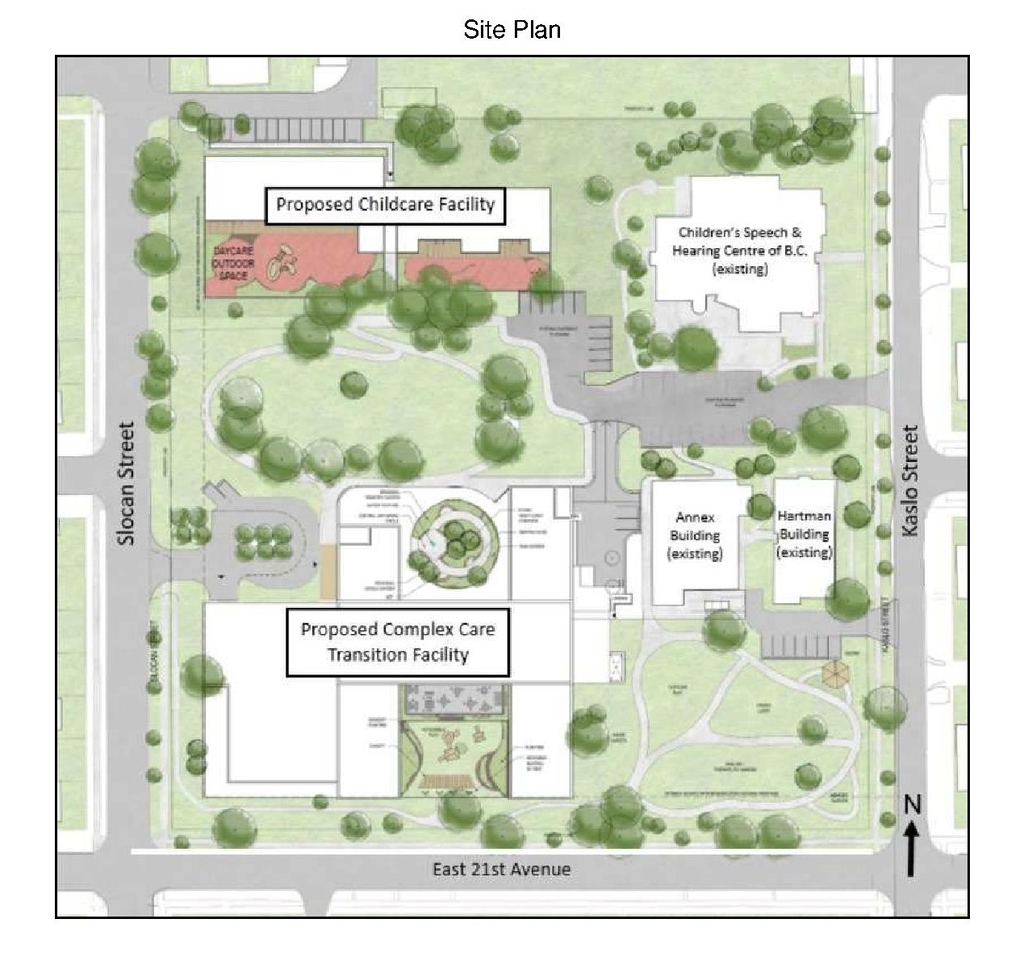
The proposal seeks to permit a three-storey B.C. Children’s Hospital complex care transition facility, which includes a single-storey 74-space childcare facility and a complex care facility with an FSR of 0.52. The complex care facility will reach a height of 19.2 m, while the childcare facility will be 4.2 m tall, resulting in a total new floor area of 10,578.5 sq. m.
Source:
City-provided description
Status
Approved
Approved
Property Type
Medical
Daycare
Medical
Daycare
Building Scale (Max.)
Based on elevation drawings. Values may be approximate. See sources for exact figures.
Low-rise · 3 storeys
Data Quality Note
Text was extracted using optical character recognition. This may introduce artifacts or misreads.
Massing Diagrams#
Location#
Select a marker to view the address.
Project Updates#
Status Updated
- Status: Public Hearing
Status Updated
- Status: Referral to Public Hearing
Status Updated
- Status: Virtual open house
Site Plans, Elevations and Floor Plans#



Additional Information#
| Date Initiated | 2021-12-24 |
| Community | Renfrew-Collingwood |
| All Addresses | 3580 Slocan St. 3644 Slocan St. 3575 Kaslo St. 3655 Kaslo St. 2755 East 21st Ave. |
Documents#
| Type | Document |
|---|---|
| Referral report |
Related Projects#
| Project | Last Updated | Date Initiated |
|---|---|---|
3575-3655 Kaslo St.
DP-2023-00281 | 2023-03-31 | 2023-03-31 |
