6151-6261 Granville St./1511 West 47th Ave.
Summary#
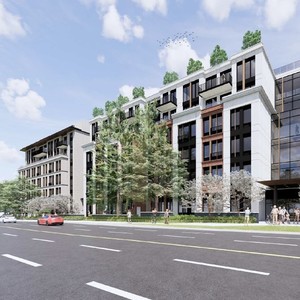
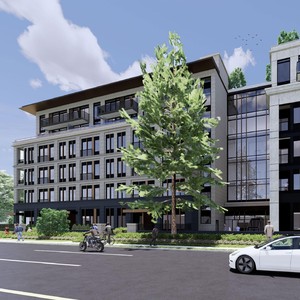
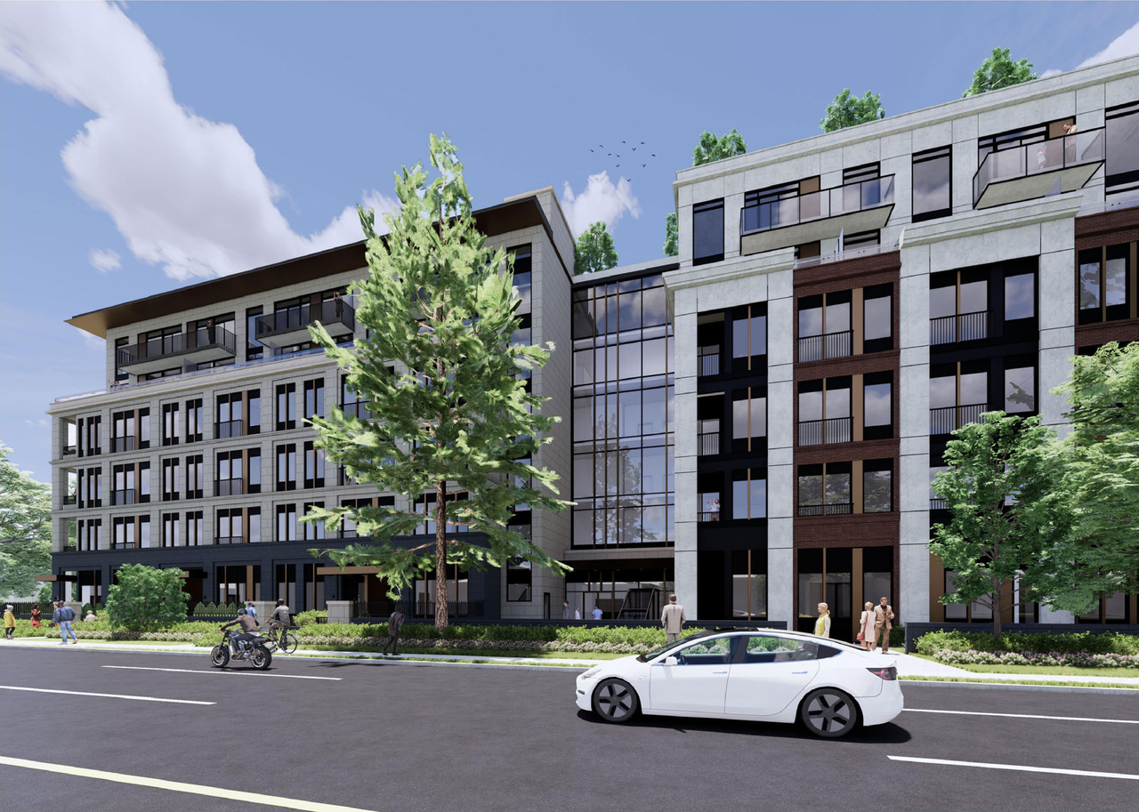
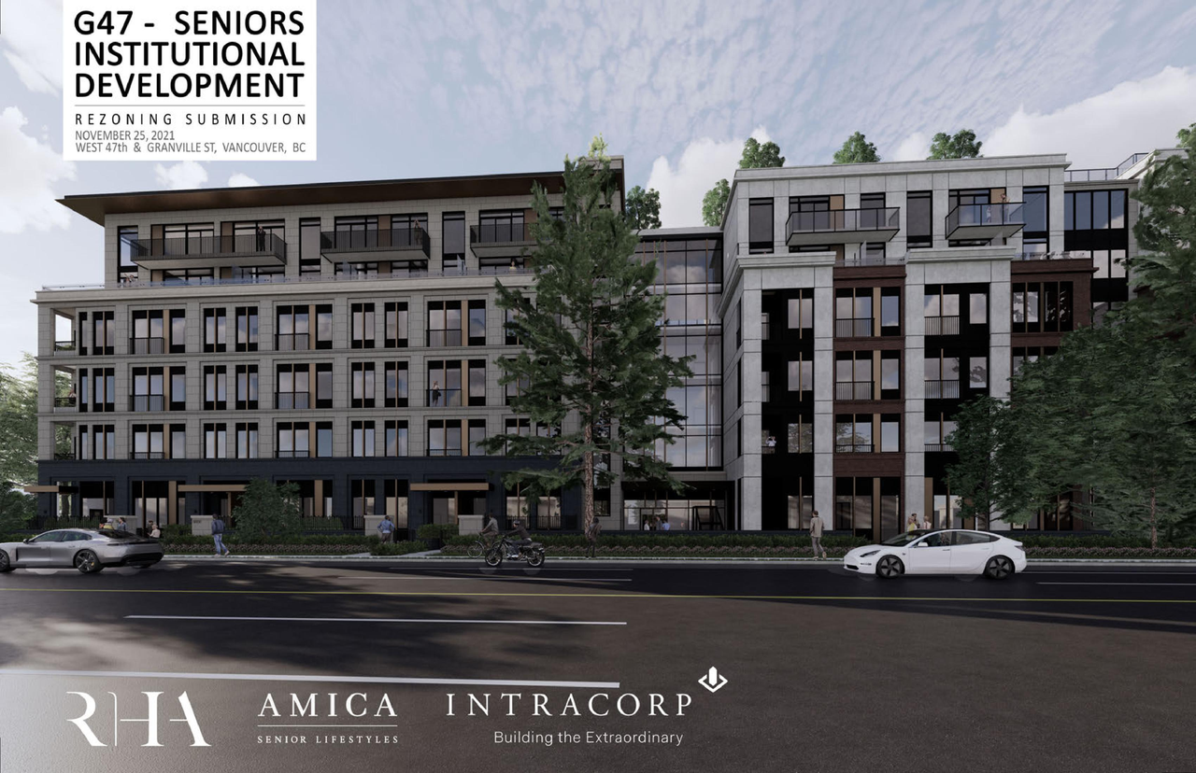
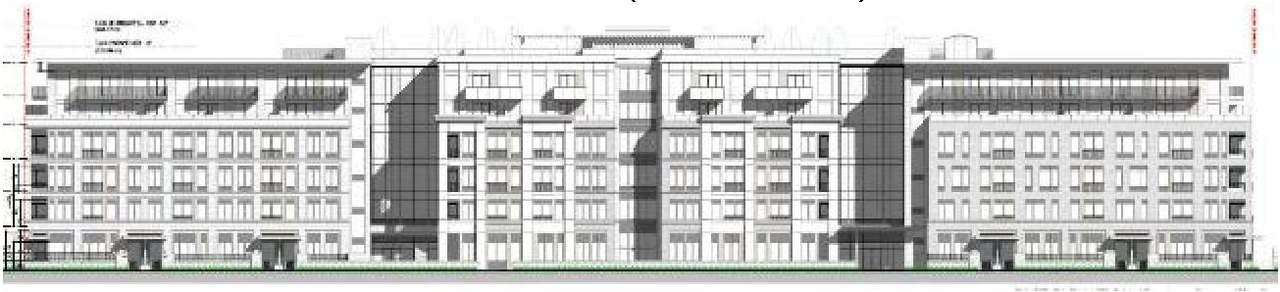
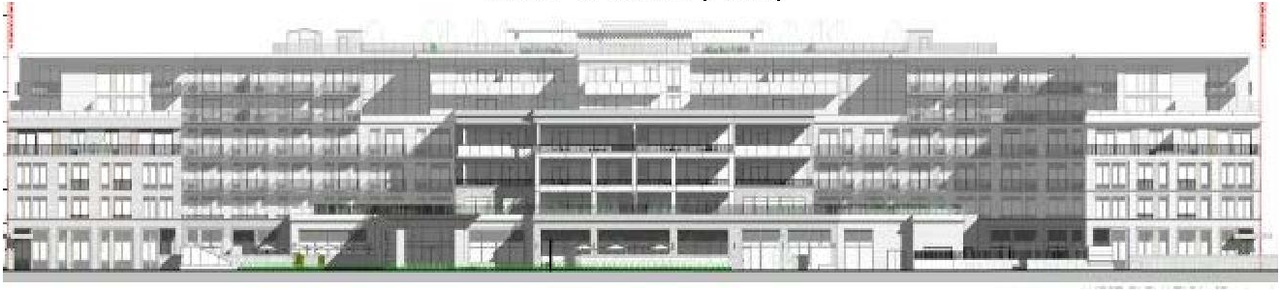
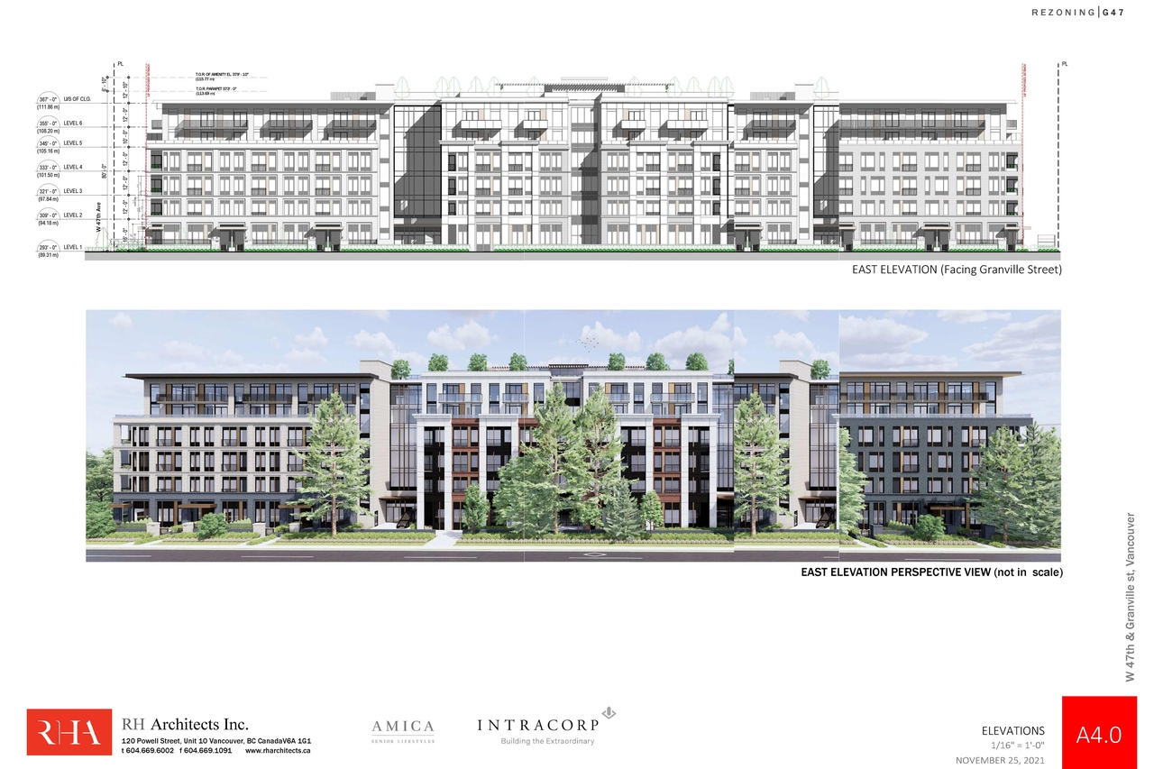
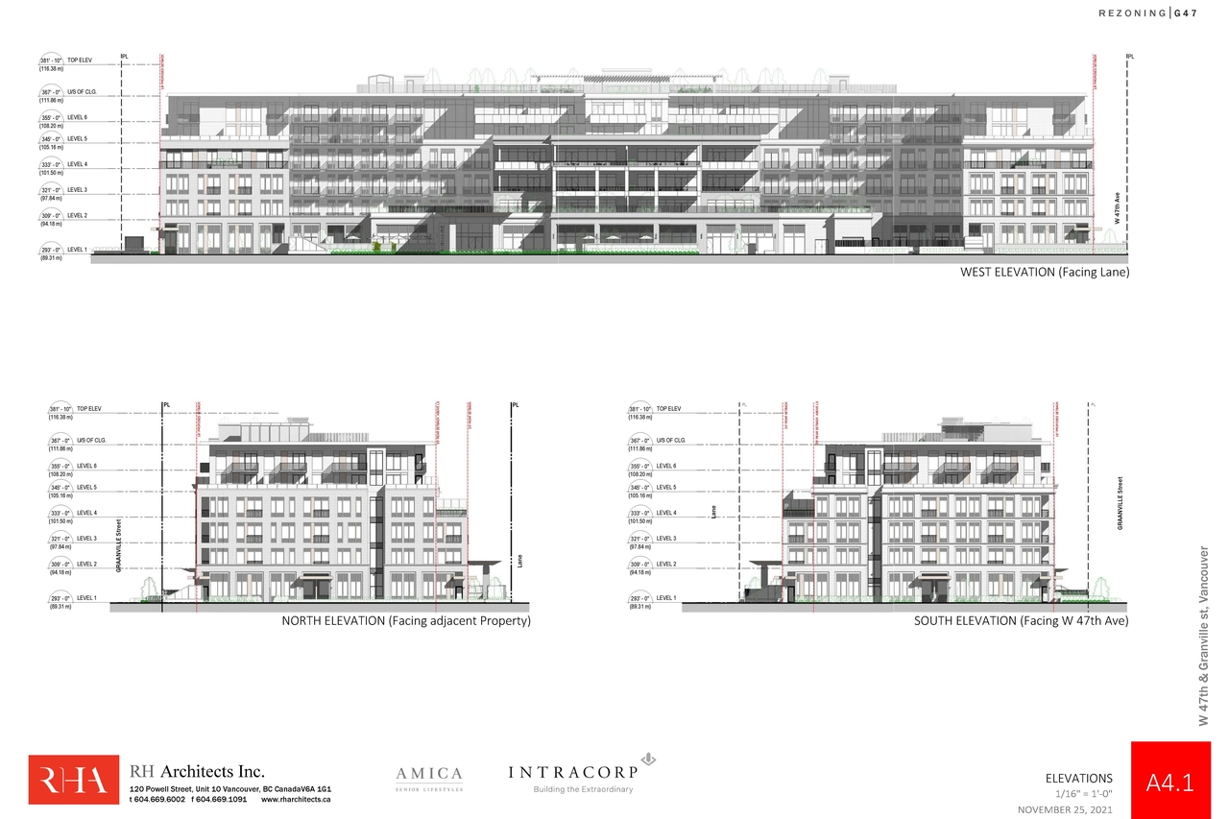
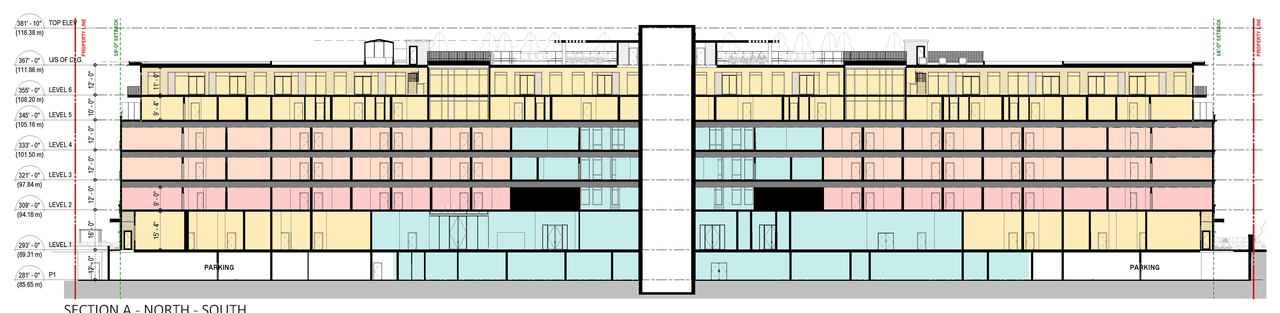
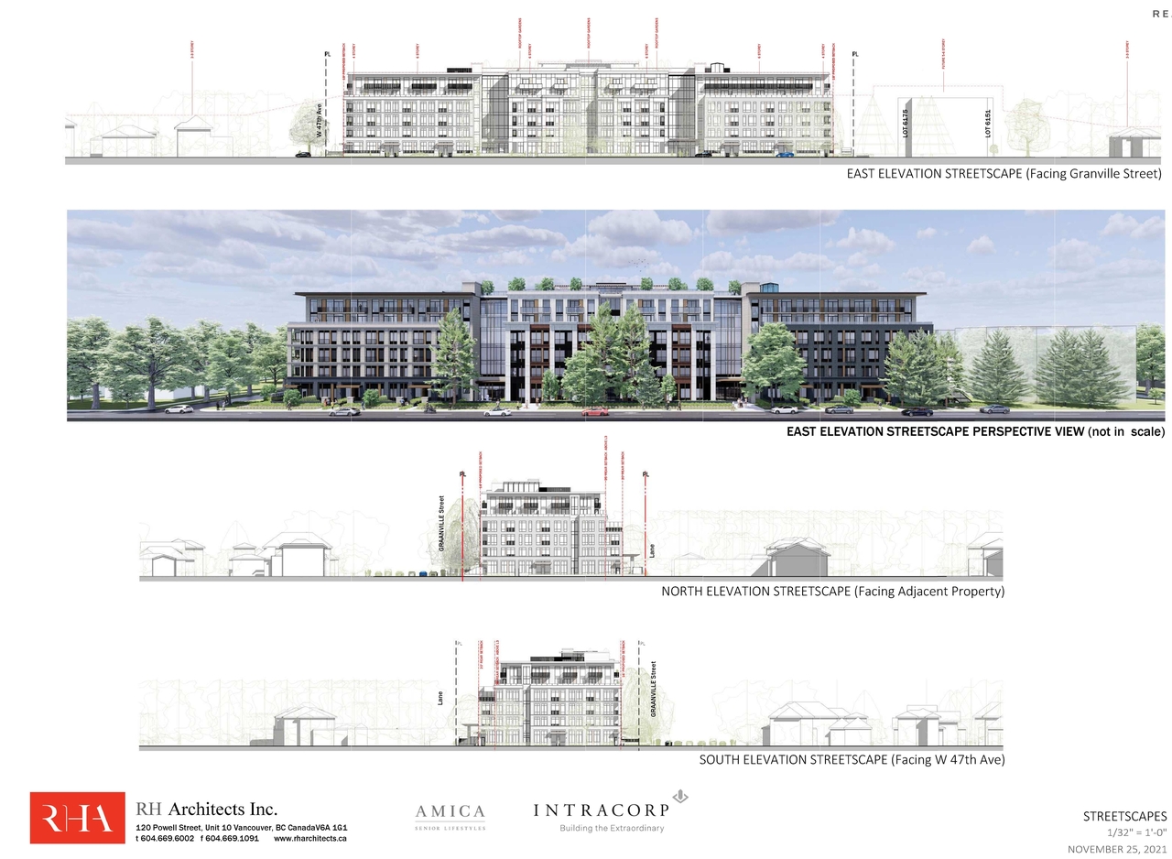
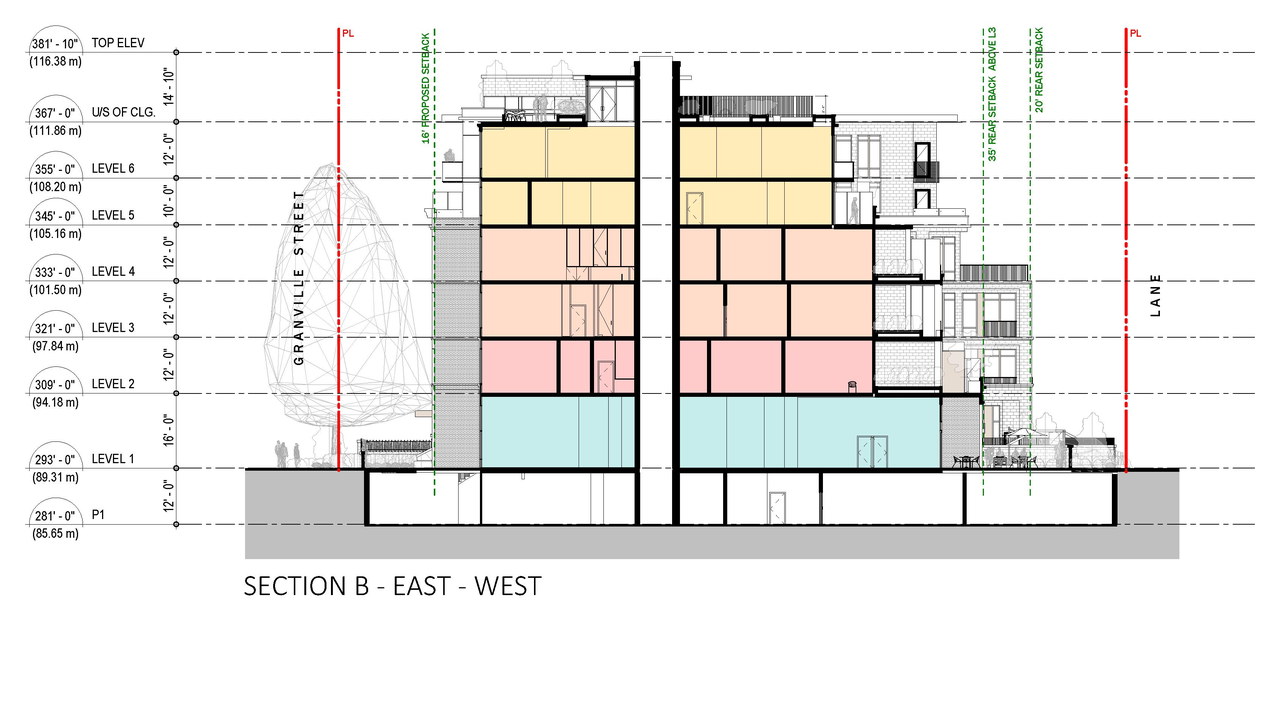
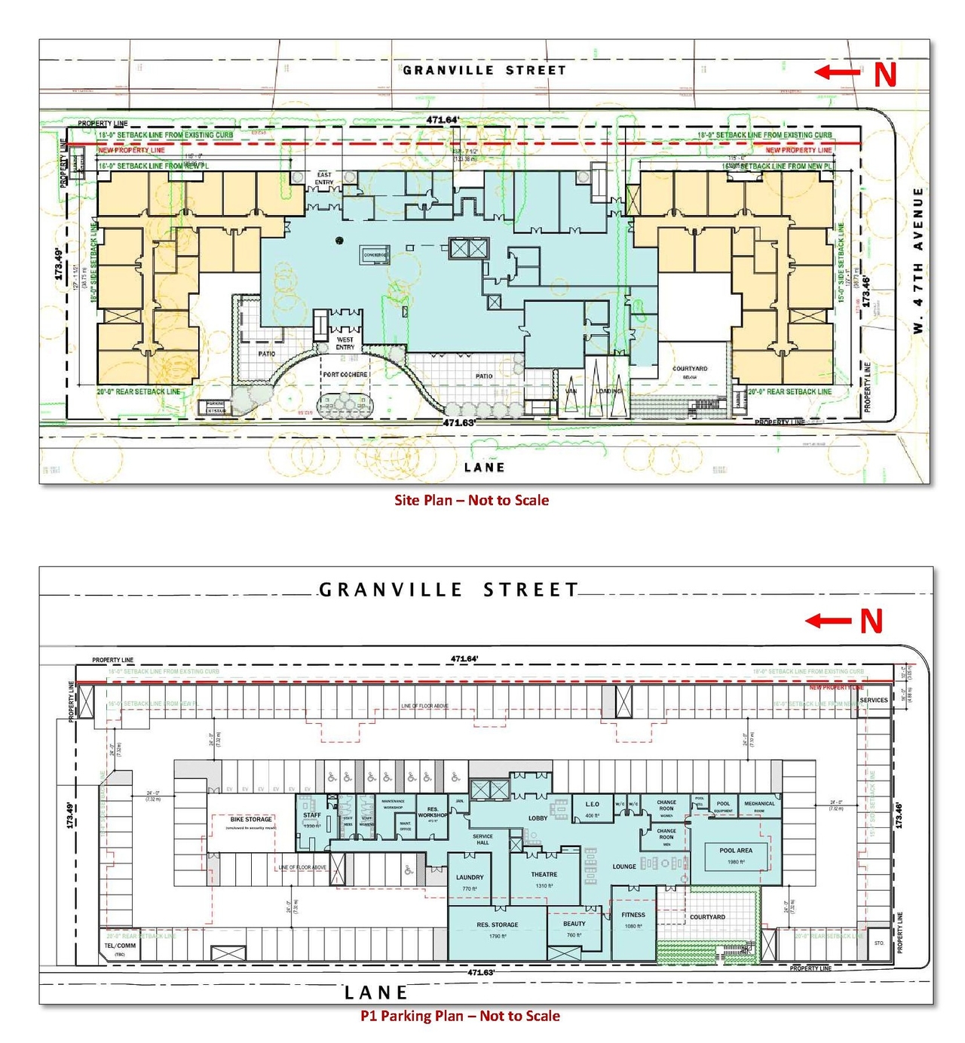
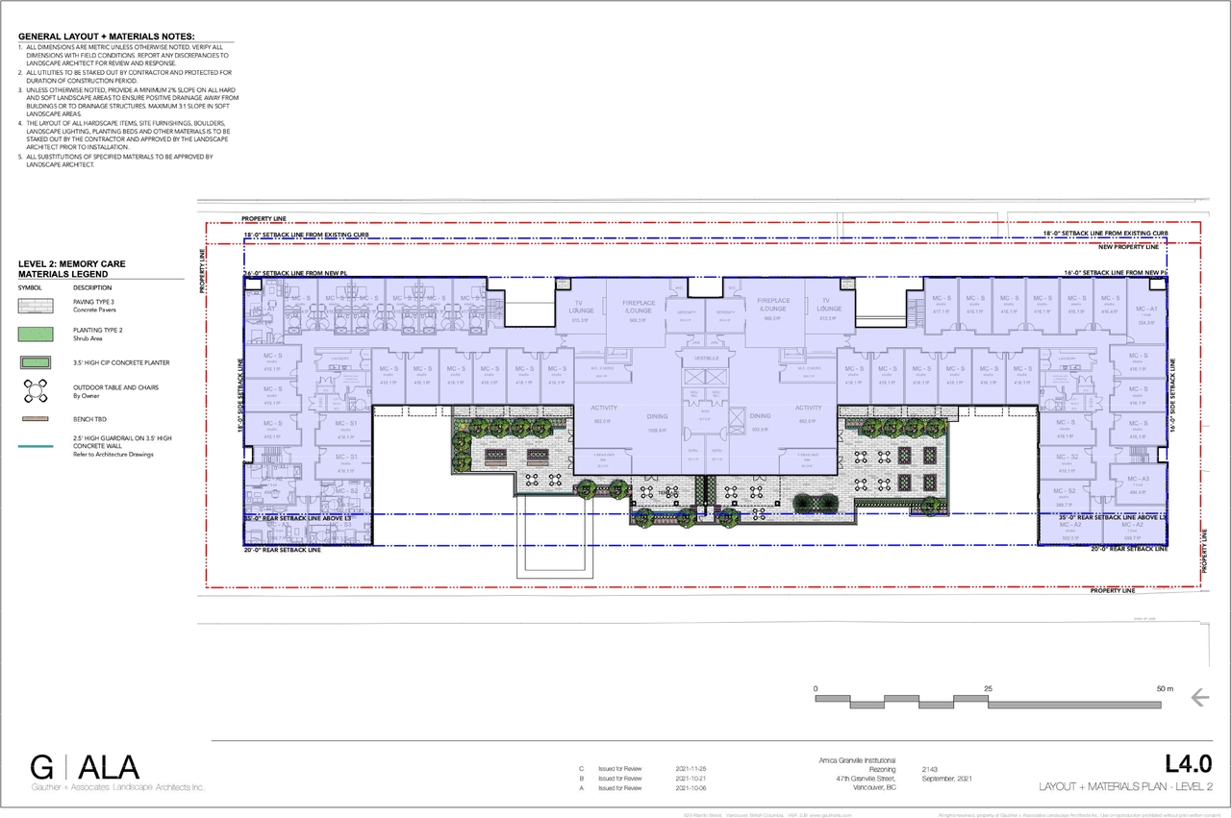
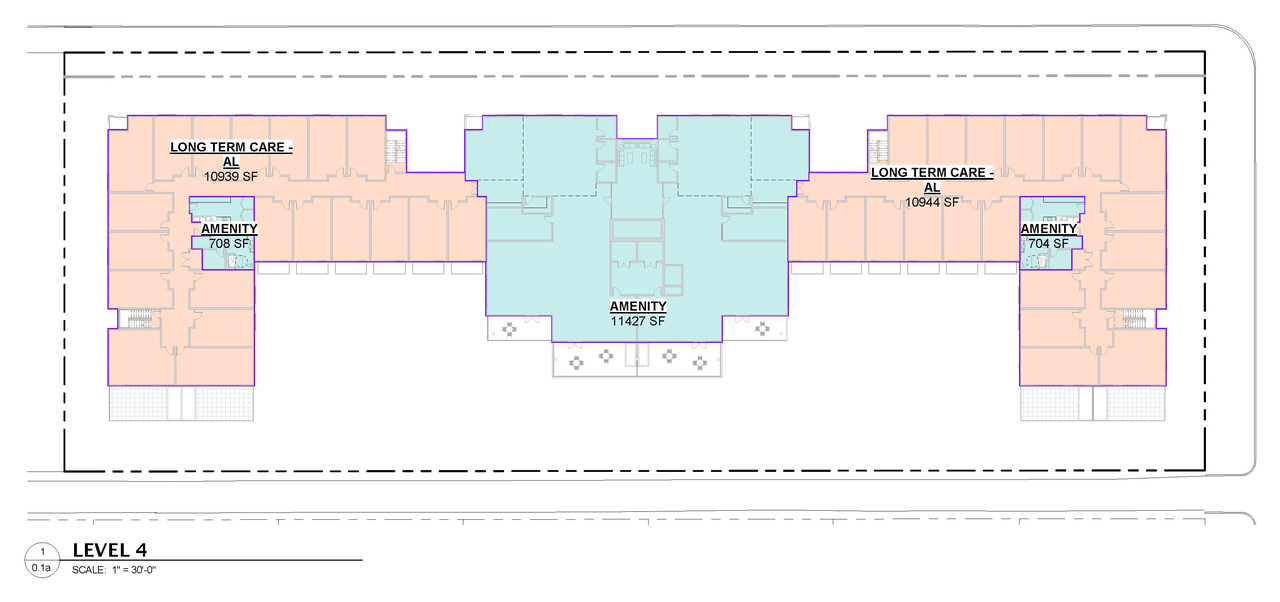
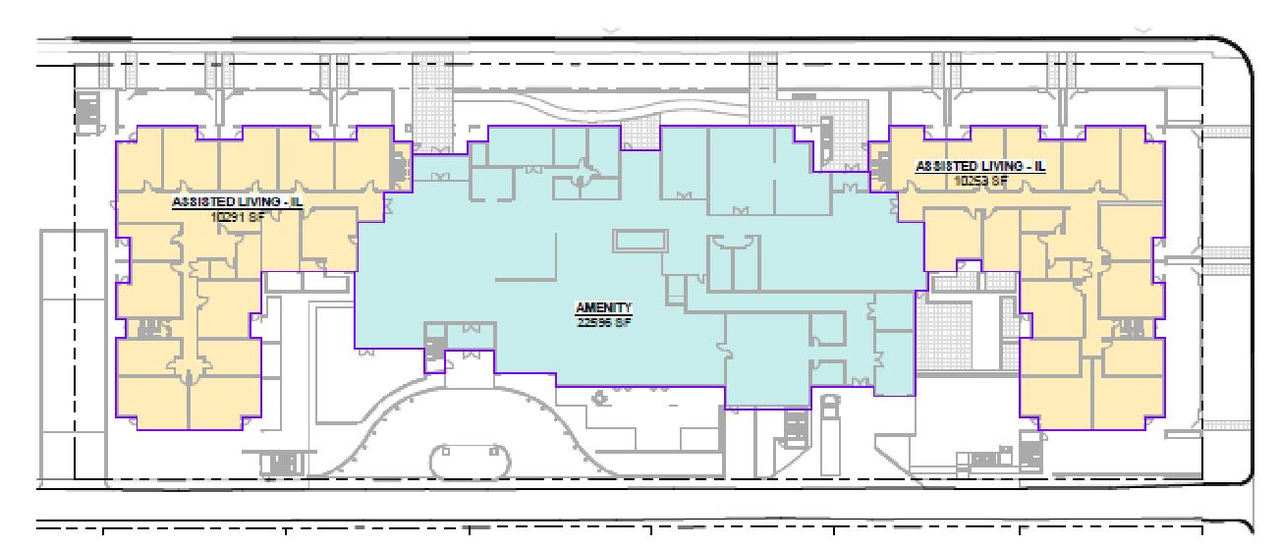
The proposal seeks rezoning to permit a six-storey seniors housing/community care facility featuring 226 units of assisted living and memory care. This development has a gross floor area of 21,008 sq. m and will provide 115 vehicle parking spaces and 28 bicycle parking spaces.
Source:
City-provided description
Status
Approved
Approved
Property Type
Residential
Residential
Building Scale (Max.)
Based on elevation drawings. Values may be approximate. See sources for exact figures.
Mid-rise · 6 storeys
Renders#

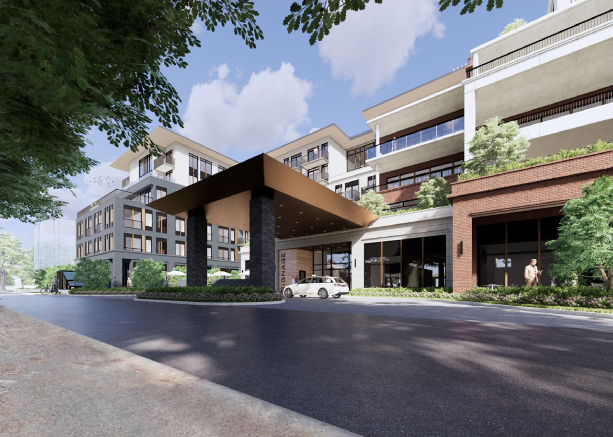
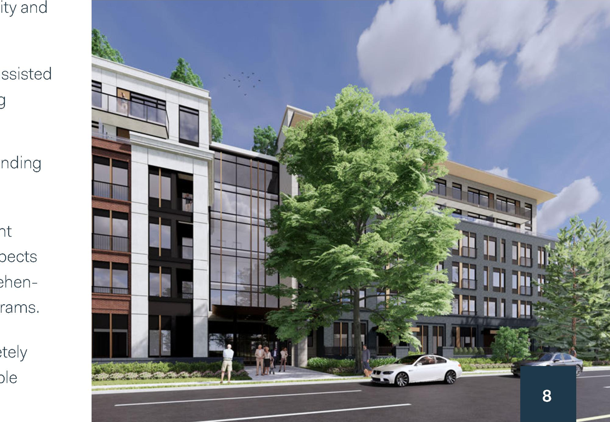
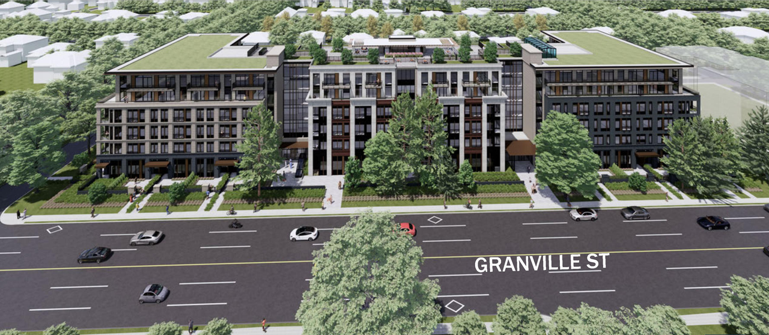
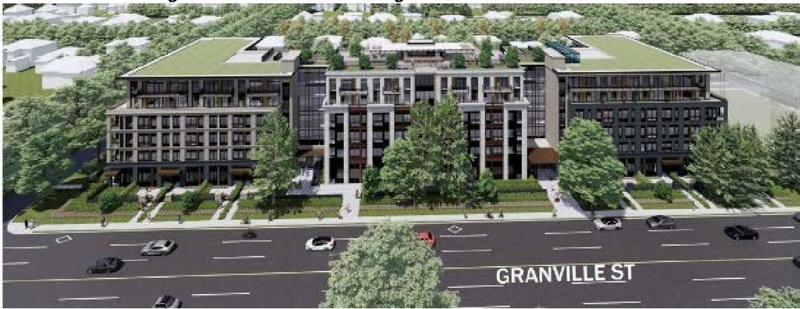
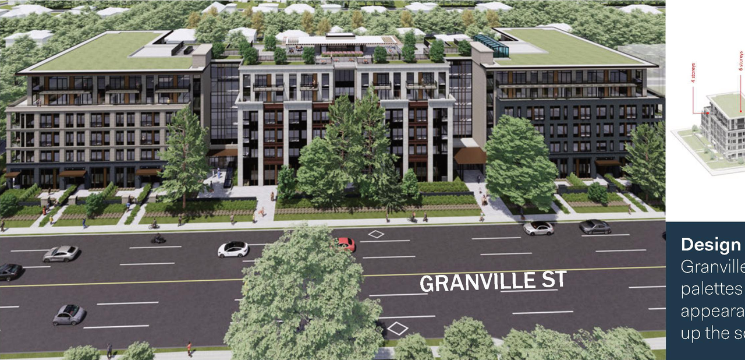
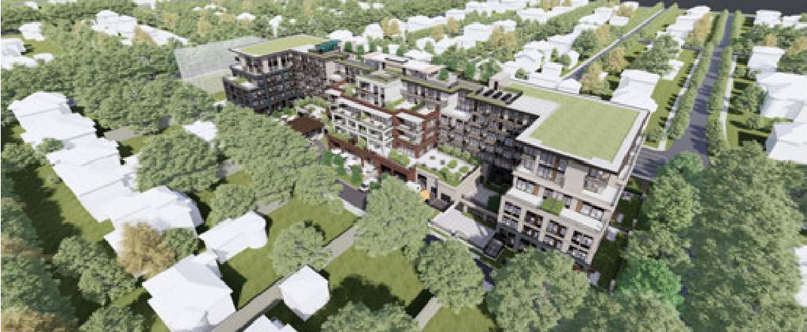

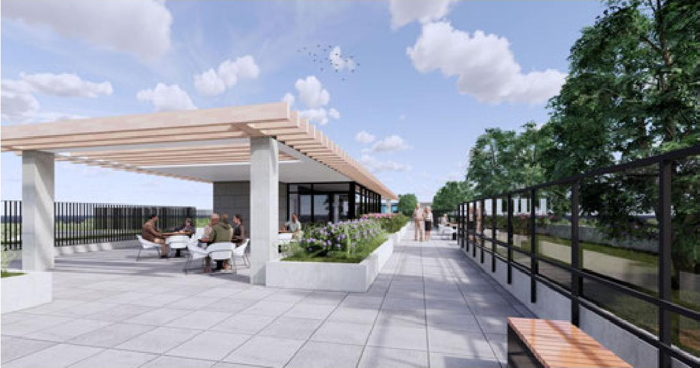
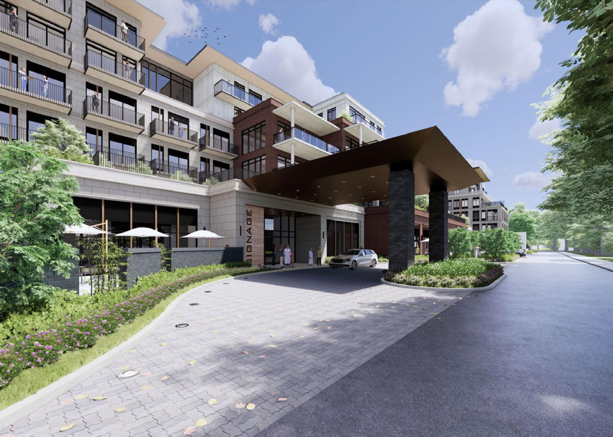
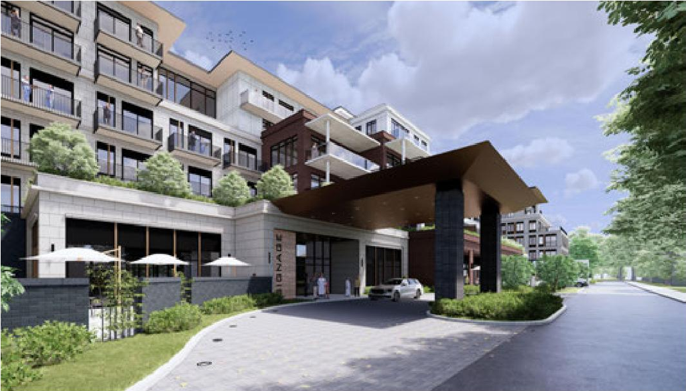

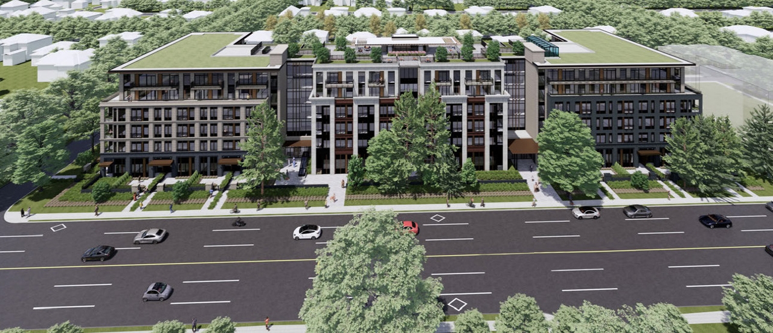
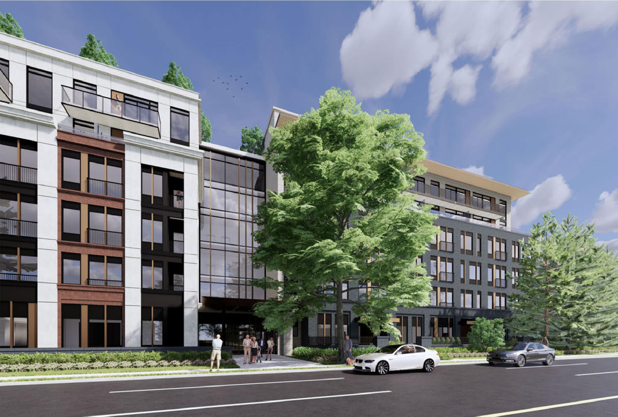
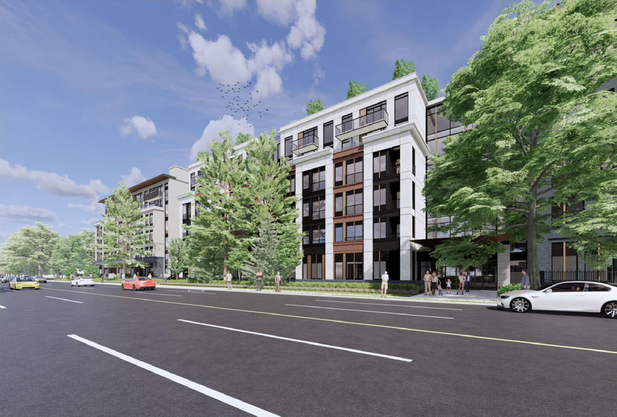
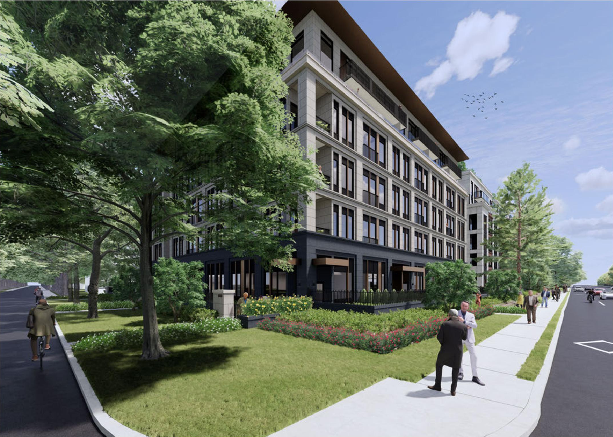
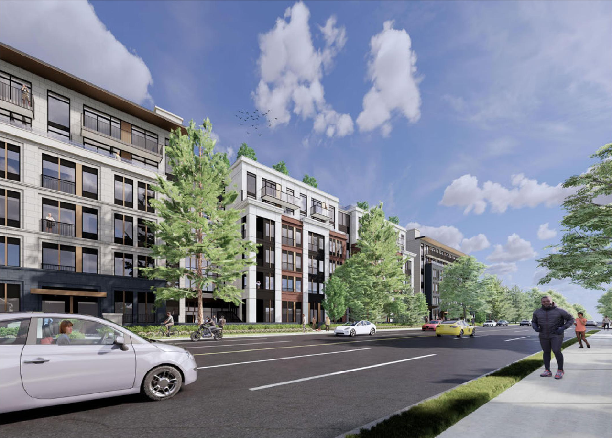
Location#
Select a marker to view the address.
Project Updates#
Status Updated
- Status: Public Hearing
Status Updated
- Status: Referral to Public Hearing
Status Updated
- Status: Urban Design Panel
Status Updated
- Status: Virtual open house
Added description, height, 50 images and 22 documents
- Status: Approved
- The proposal seeks rezoning to permit a six-storey seniors housing/community care facility featuring 226 units of assisted living and memor…
- Height: 6 storeys
- 20 renders
- 14 site plans
- 10 elevations
- Referral Report
- Renderings
- Architectural plans
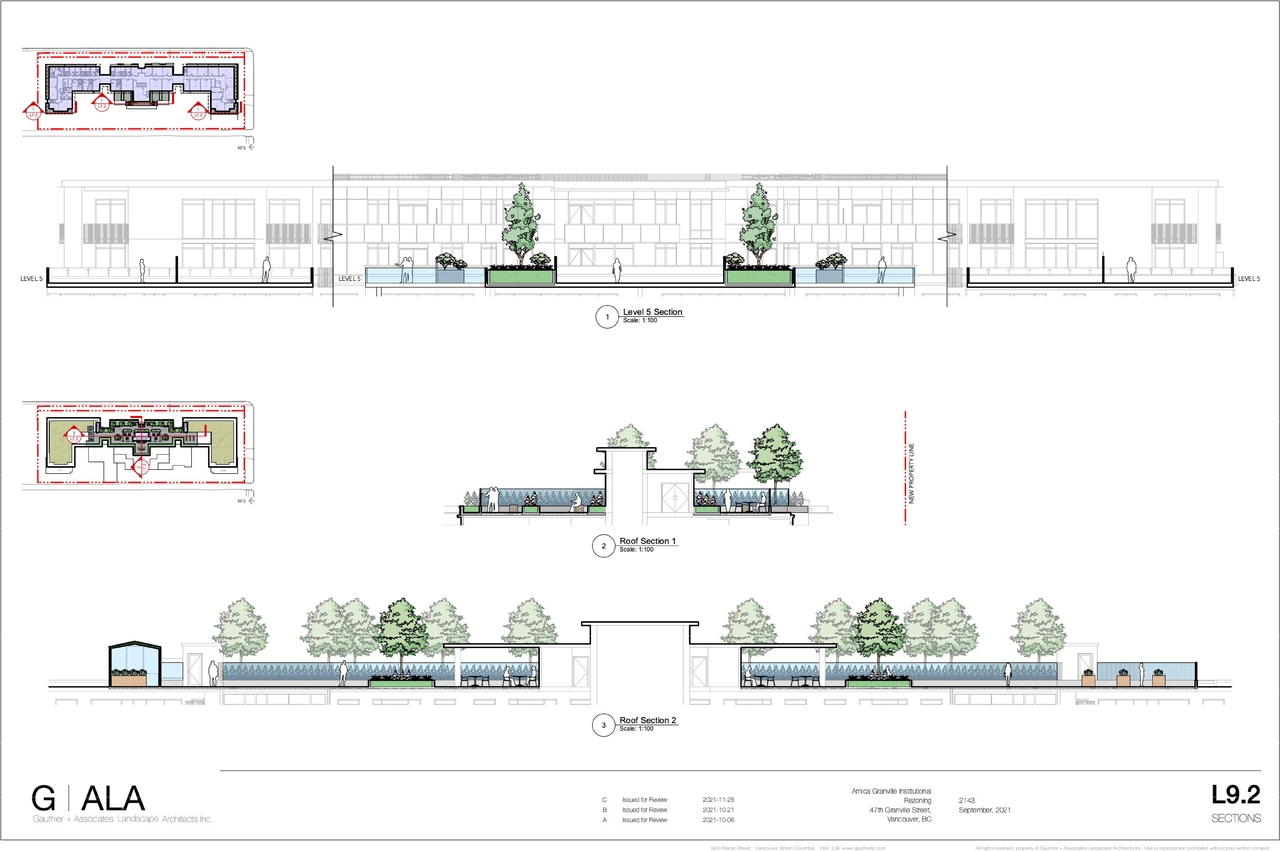
- Landscape plans
- Statistics
- Transportation demand management plan
- Rezoning booklet
- Shadow study
- Arborist report
- City boards
- Applicant boards
- Referral Report
- Renderings
- Architectural plans
- Landscape plans
- Statistics
- Transportation demand management plan
- Rezoning booklet
- Shadow study
- Arborist report
- City boards
- Applicant boards
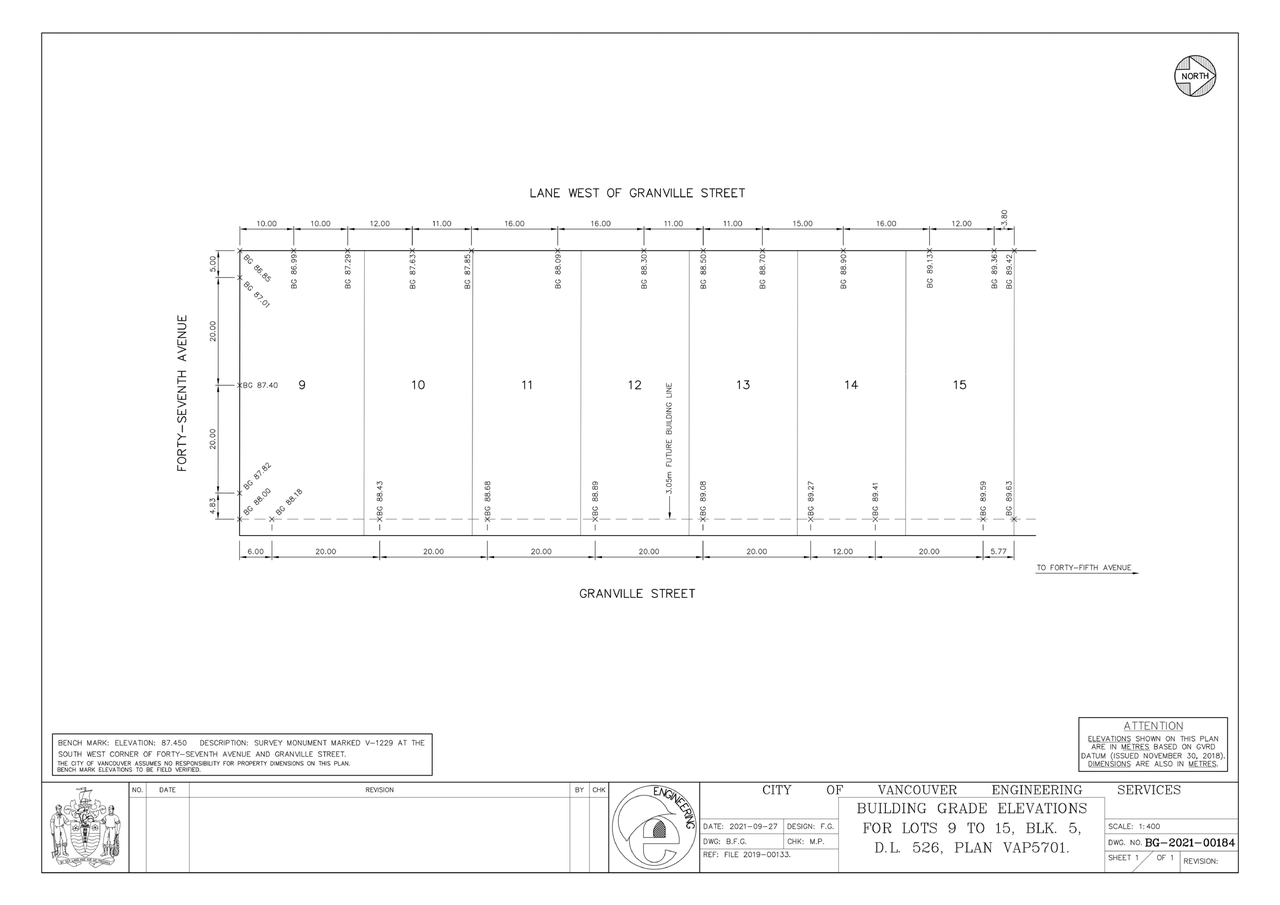
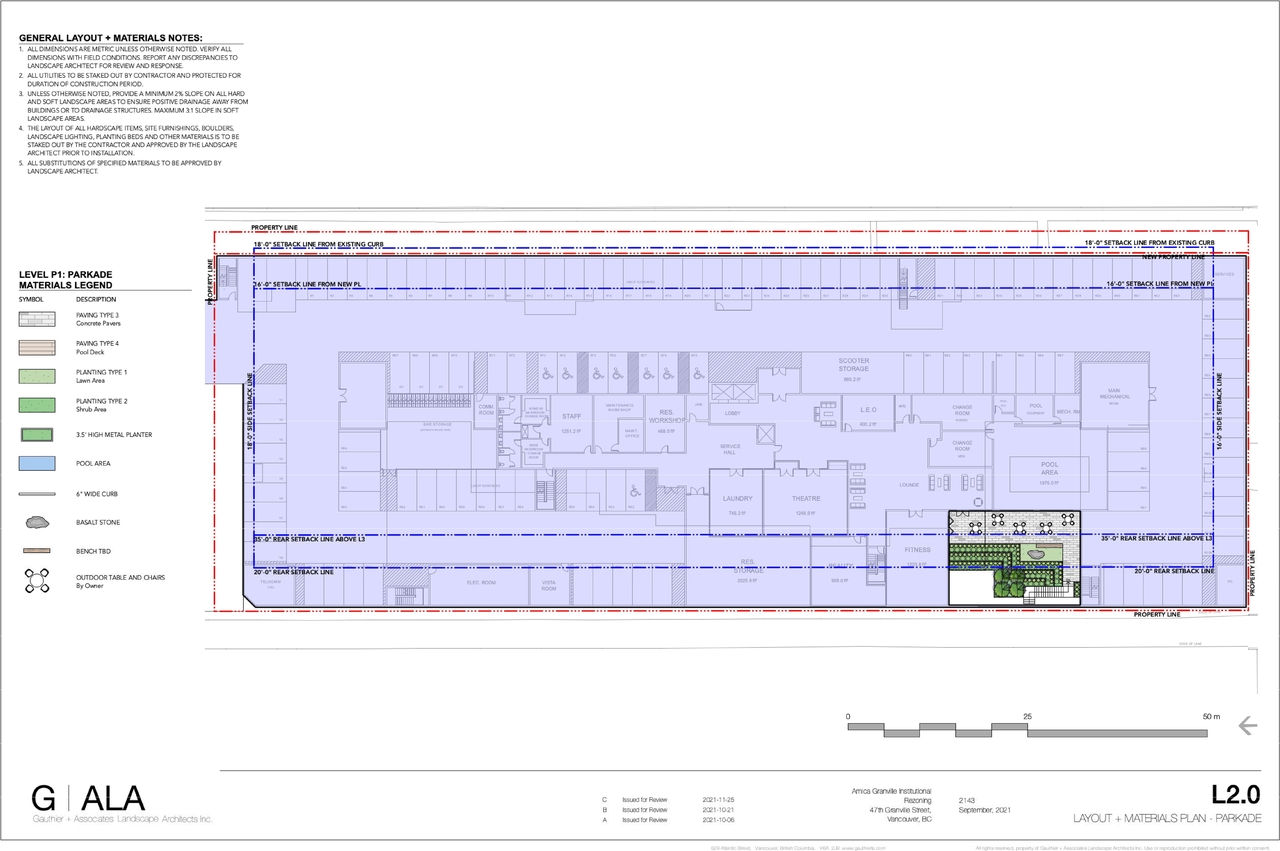
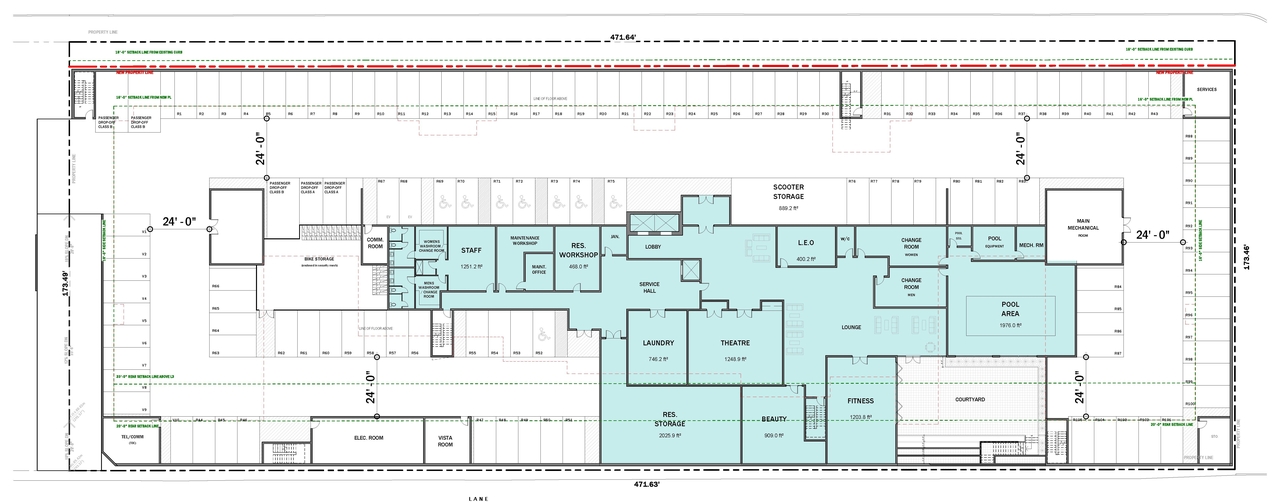
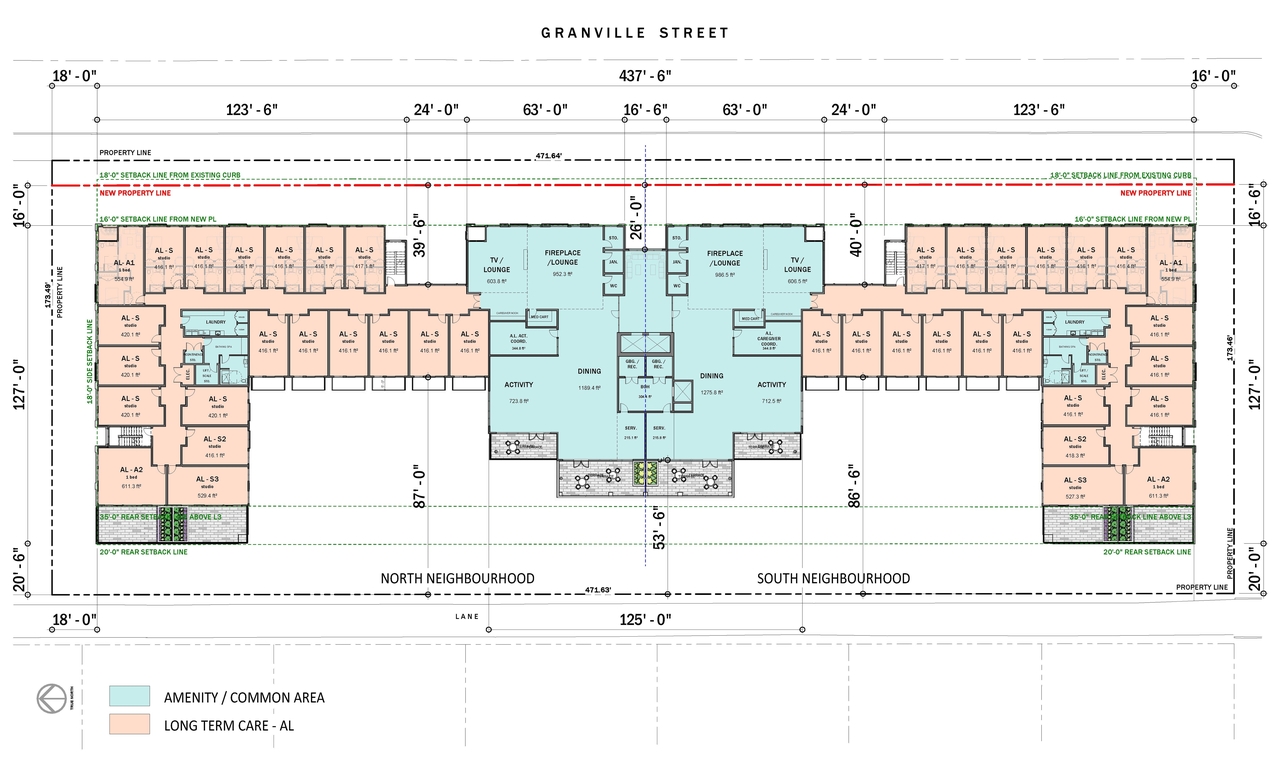
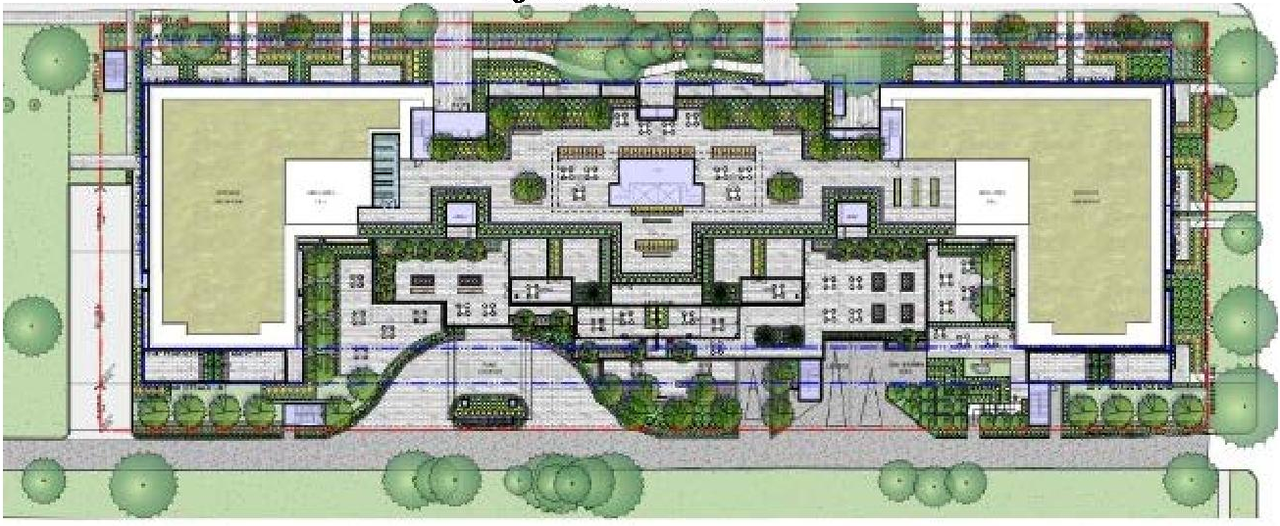
Site Plans, Elevations and Floor Plans#


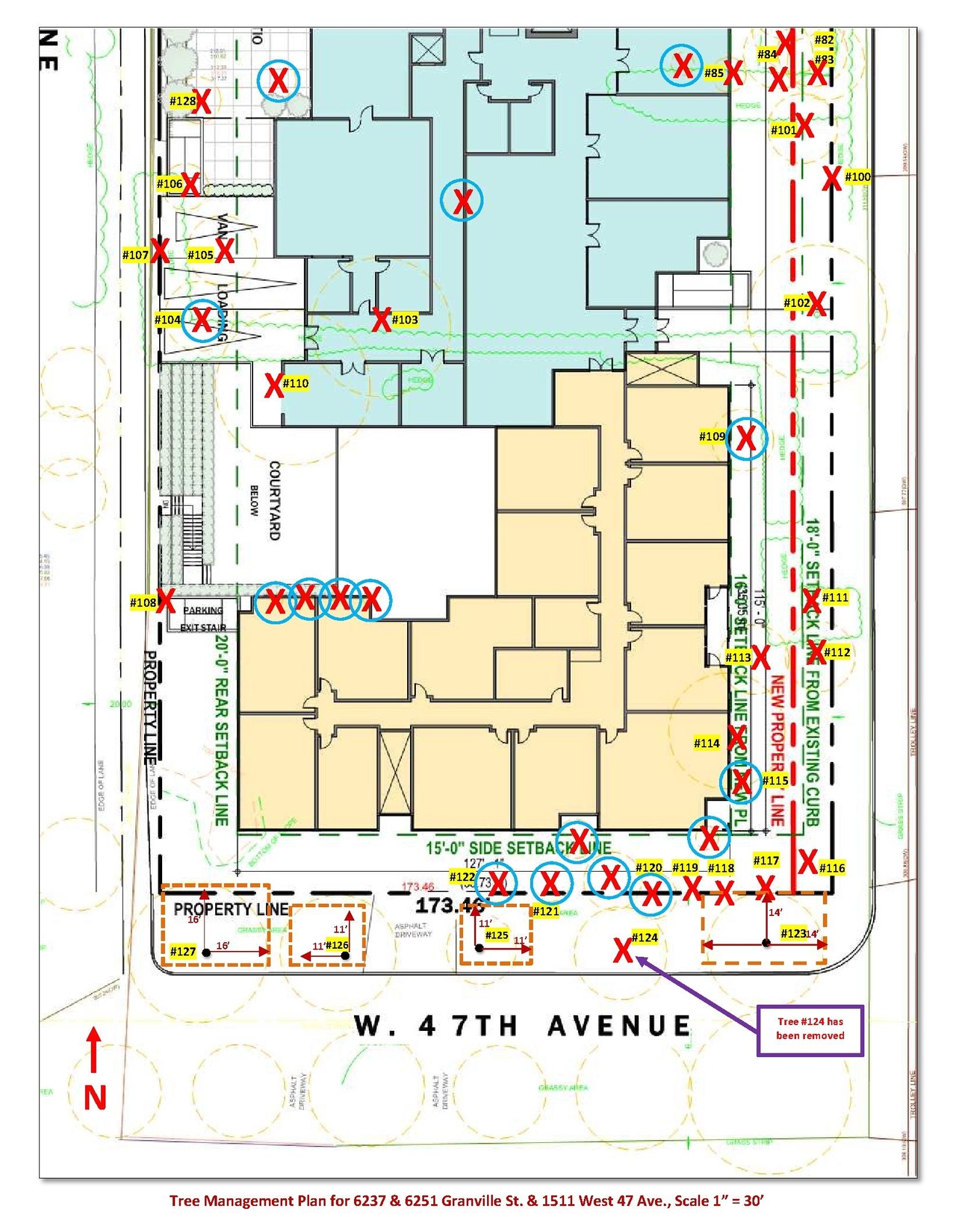
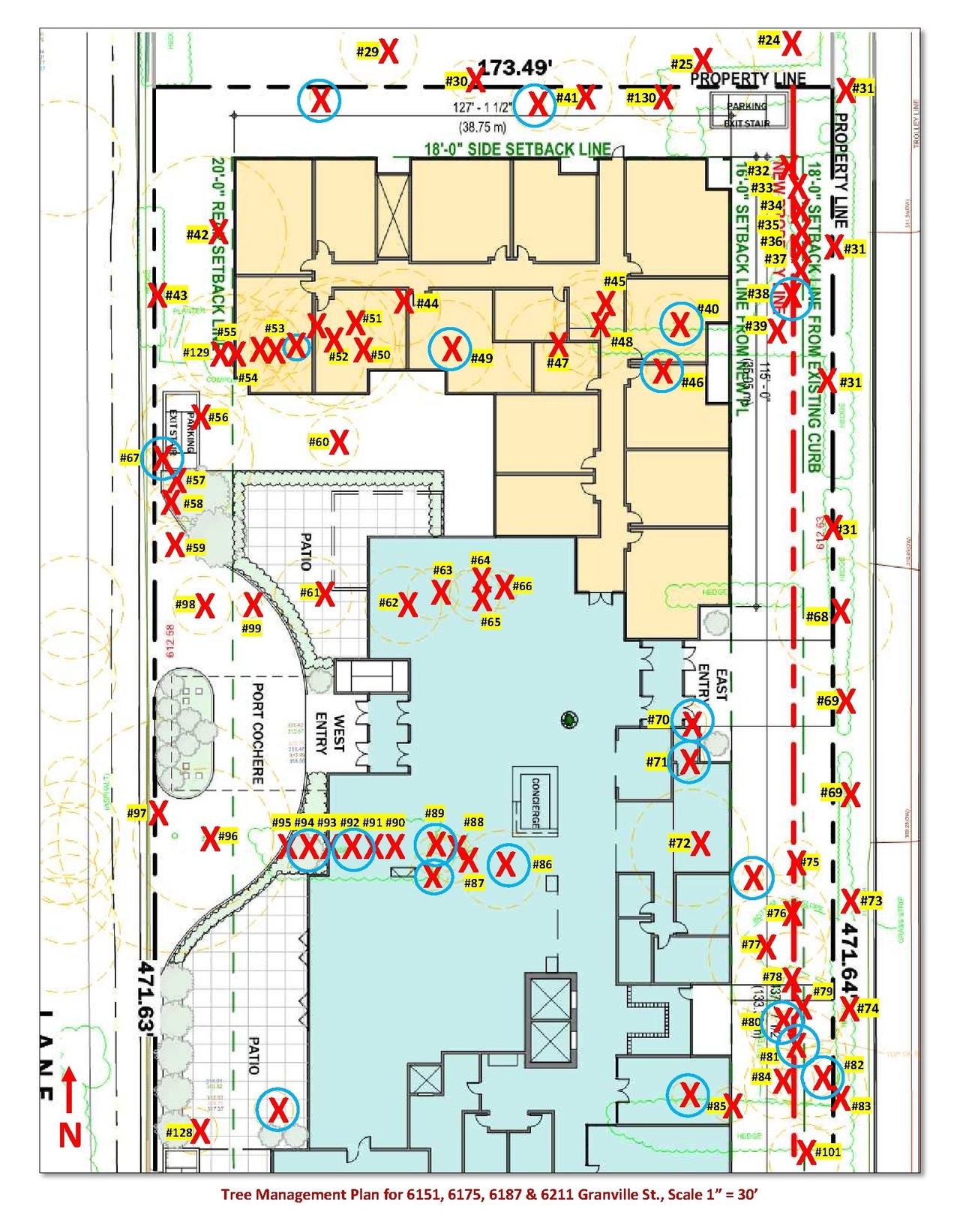
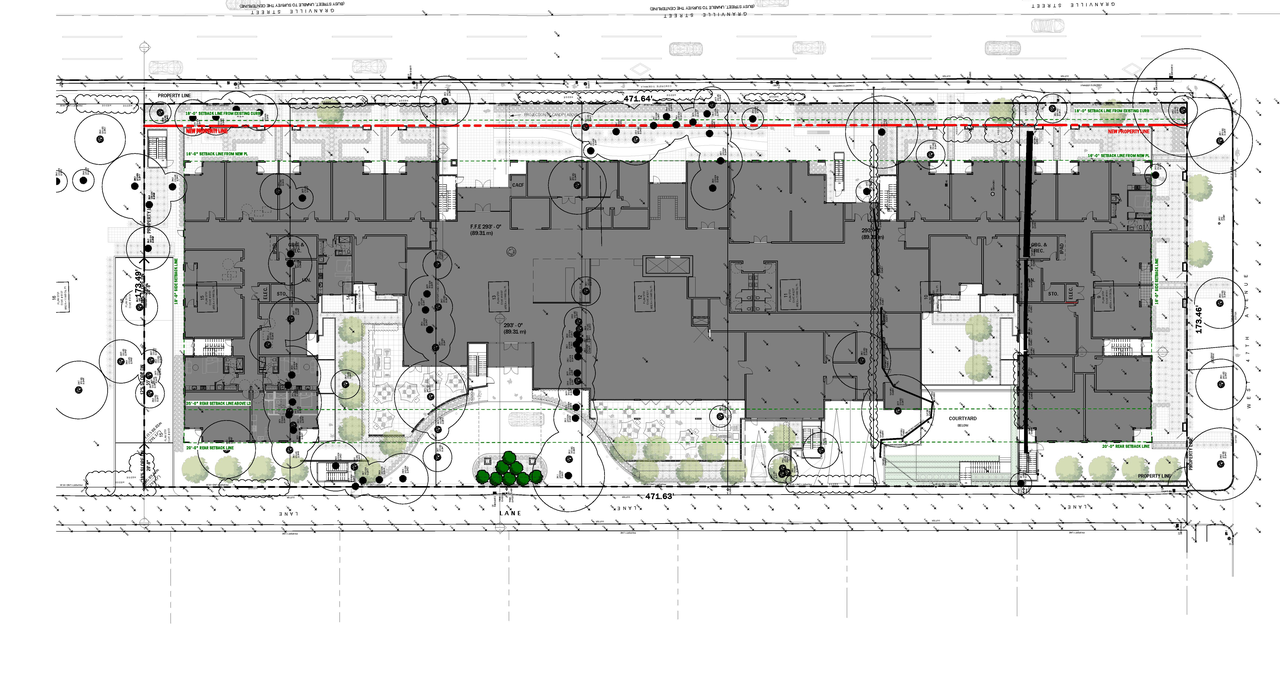
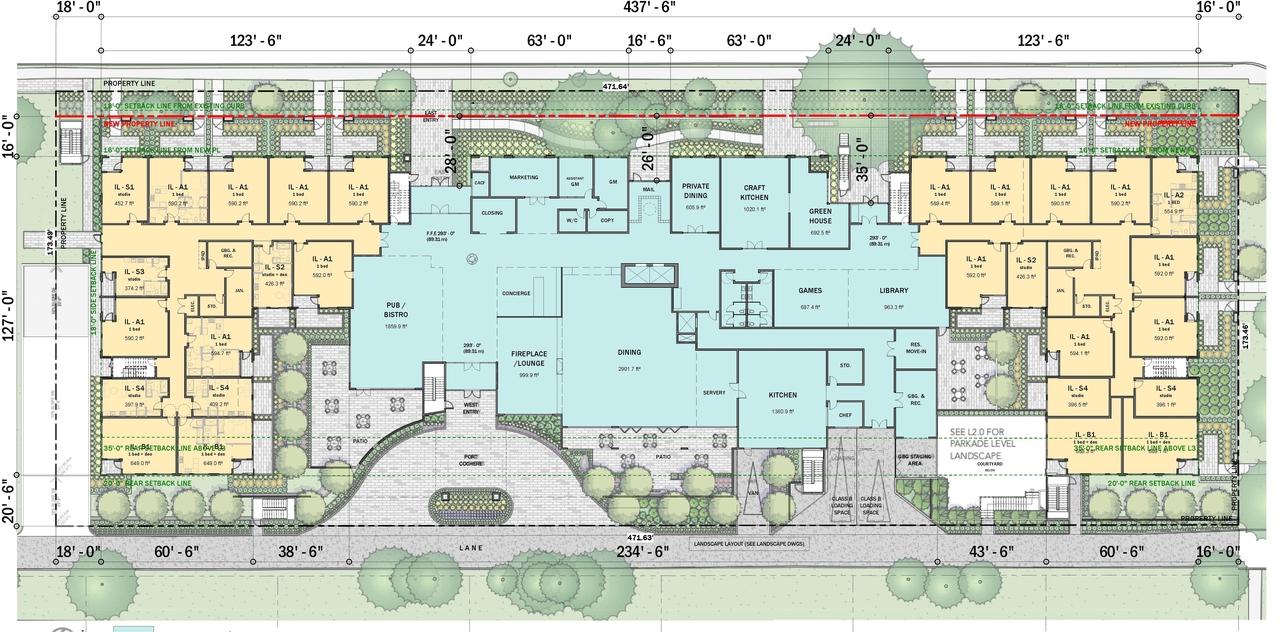


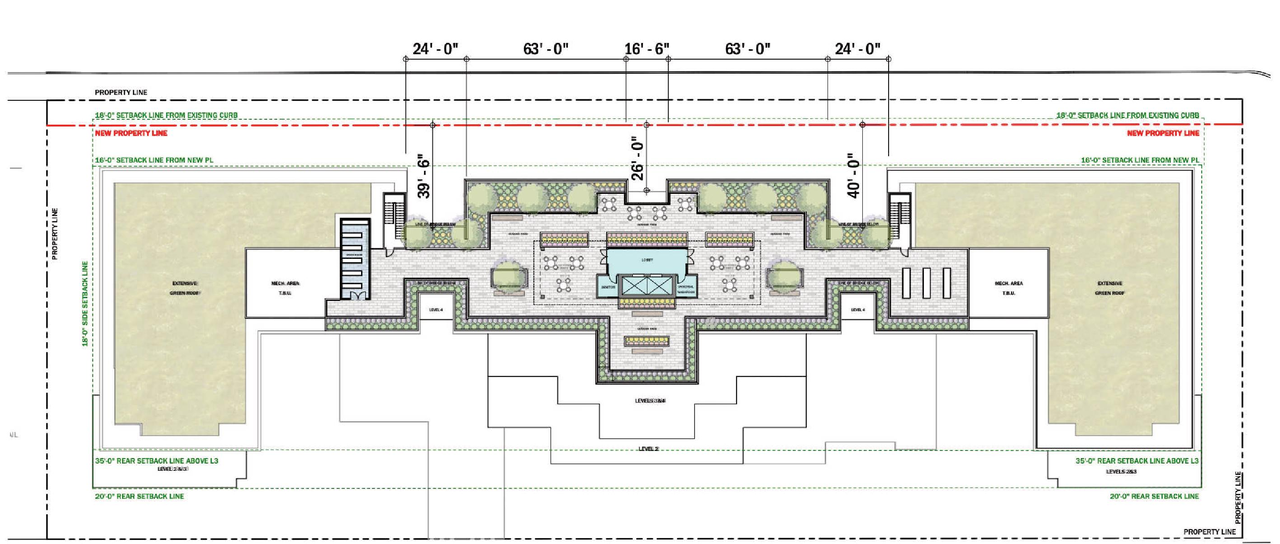
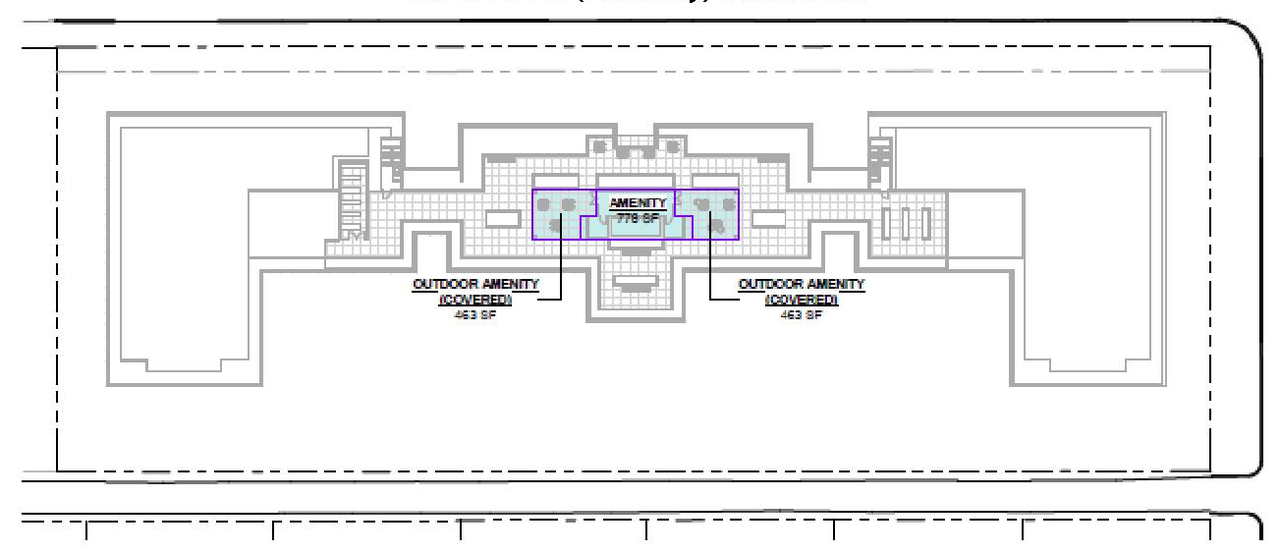
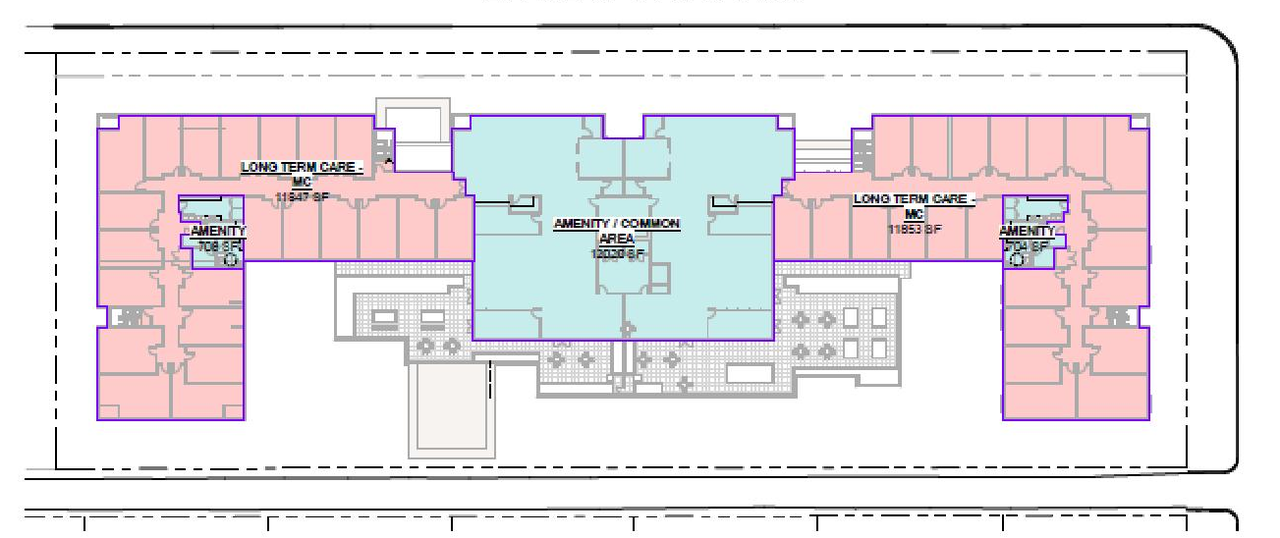
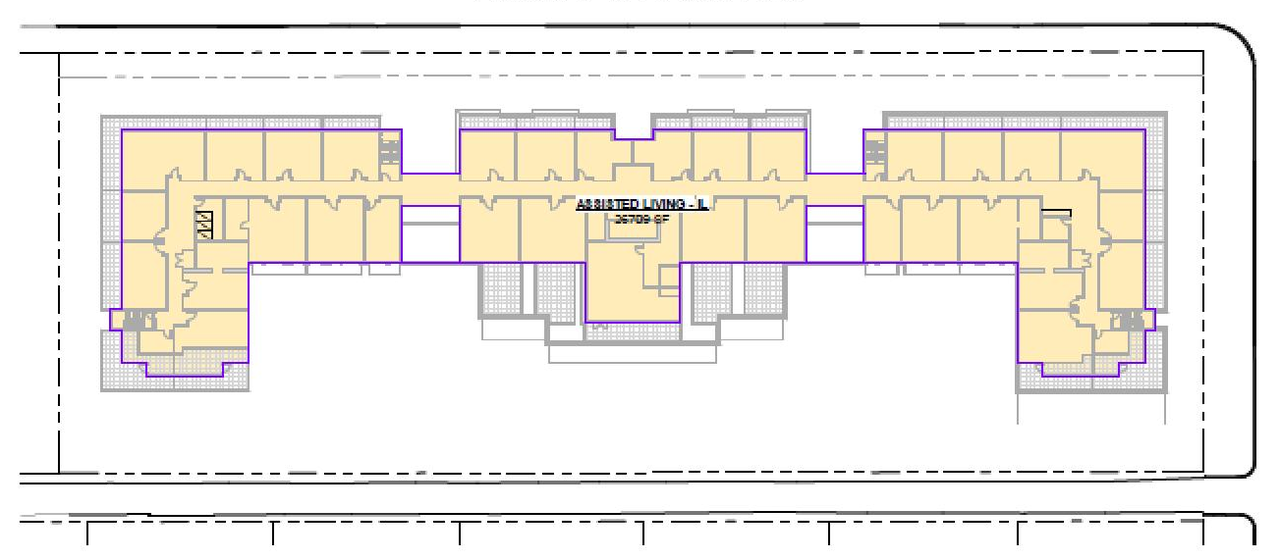
Additional Information#
| Date Initiated | 2021-11-29 |
| Community | Kerrisdale |
| All Addresses | 6151 Granville St. 6261 Granville St. 1511 West 47th Ave. |
Documents#
| Type | Document |
|---|---|
| Architectural Plans | Architectural plans |
| Landscape Plan | Landscape plans |
| Rendering | Renderings |
| Shadow Study | Shadow study |
| Transportation Analysis | Transportation demand management plan |
| Tree Information and Conservation | Arborist report |
| Referral Report | |
| Statistics | |
| Rezoning booklet | |
| City boards | |
| Applicant boards |