1064 Balfour Ave.
Summary#
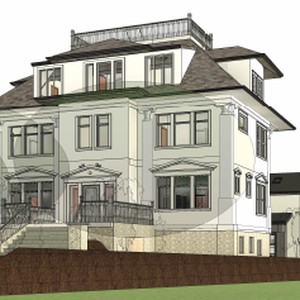
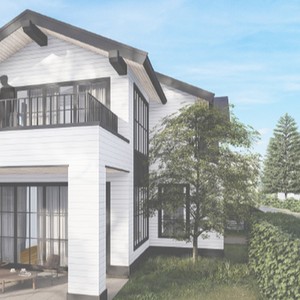
The proposal involves interior and exterior alterations to the existing Multiple Conversion Dwelling, which comprises one principal dwelling, seven sleeping units, and three housekeeping units. Additionally, the plan includes demolishing the existing garage to construct a two-storey, one-family Infill Dwelling with an attached garage at the rear.
Source:
City-provided description
Status
Cancelled
Cancelled
Property Type
Residential
Addition / Renovation
Change of Use
Residential
Addition / Renovation
Change of Use
Building Scale (Max.)
Derived from project description and planning application details. Values may be approximate.
Low-rise · 2 storeys · 7.55 m
Renders#

Location#
Select a marker to view the address.
Project Updates#
Status Updated
- Status: Development permit cancelled
Status Updated
- Status: Accepting public comments
Added description, height and 1 image
- Status: Cancelled
- The proposal involves interior and exterior alterations to the existing Multiple Conversion Dwelling, which comprises one principal dwellin…
- Height: 2 storeys, 7.55 m
Additional Information#
| Date Initiated | 2020-11-26 |
| Community | Shaughnessy |