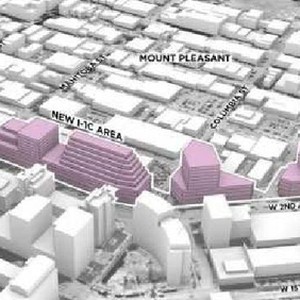
156-180 West 2nd Ave.
Summary#
The proposal seeks to rezone 156-180 W 2nd Ave to I-1C (Light Industrial) to permit increased density and height, allowing for a maximum building height of 46.5 m and a maximum Floor Space Ratio of 6.0. This change is supported by the Mount Pleasant Employment-Intensive Light Industrial Rezoning Policy and Guidelines, which designates the area for new industrial and office space.
Source:
City-provided description
Status
Approved
Approved
Property Type
Commercial
Industrial
Commercial
Industrial
Building Scale (Max.)
Derived from project description and planning application details. Values may be approximate.
High-rise · 14 storeys (approx.) · 46.5 m
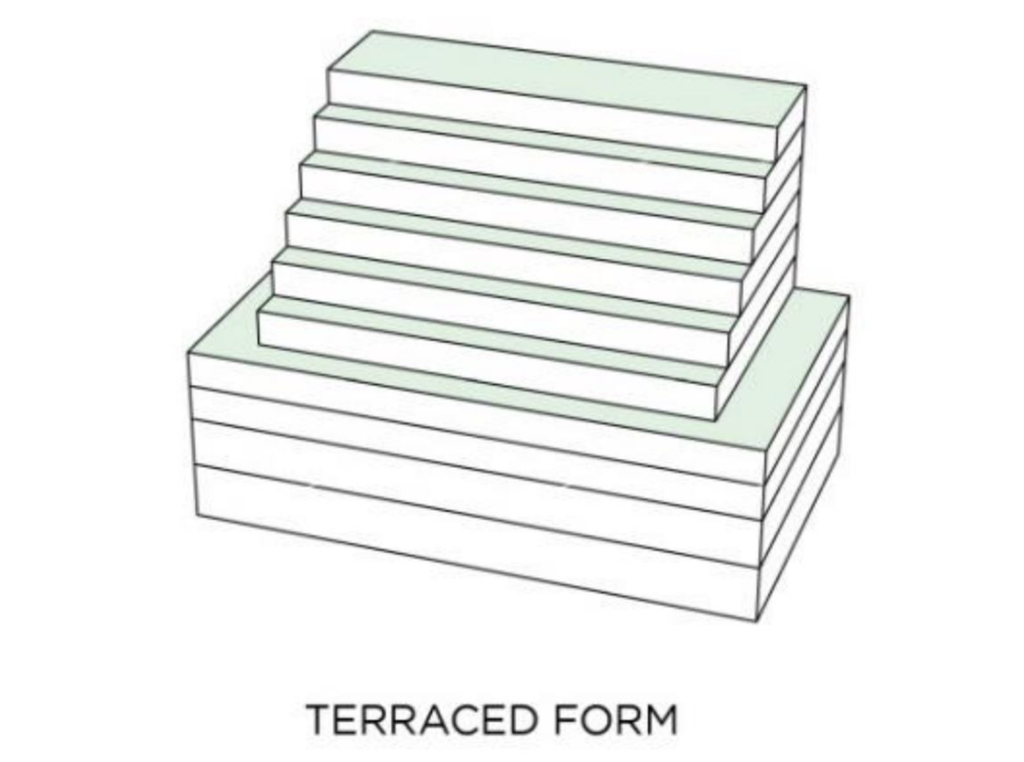
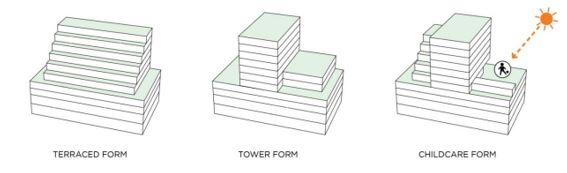
Massing Diagrams#

Location#
Select a marker to view the address.
Project Updates#
Status Updated
- Status: Public Hearing
Status Updated
- Status: Referral to Public Hearing
Added description, height, 5 images and 2 documents
- Status: Approved
- The proposal seeks to rezone 156-180 W 2nd Ave to I-1C (Light Industrial) to permit increased density and height, allowing for a maximum bu…
- Height: 14 storeys (approx.), 46.5 m
- 3 massing diagrams
- 2 site plans
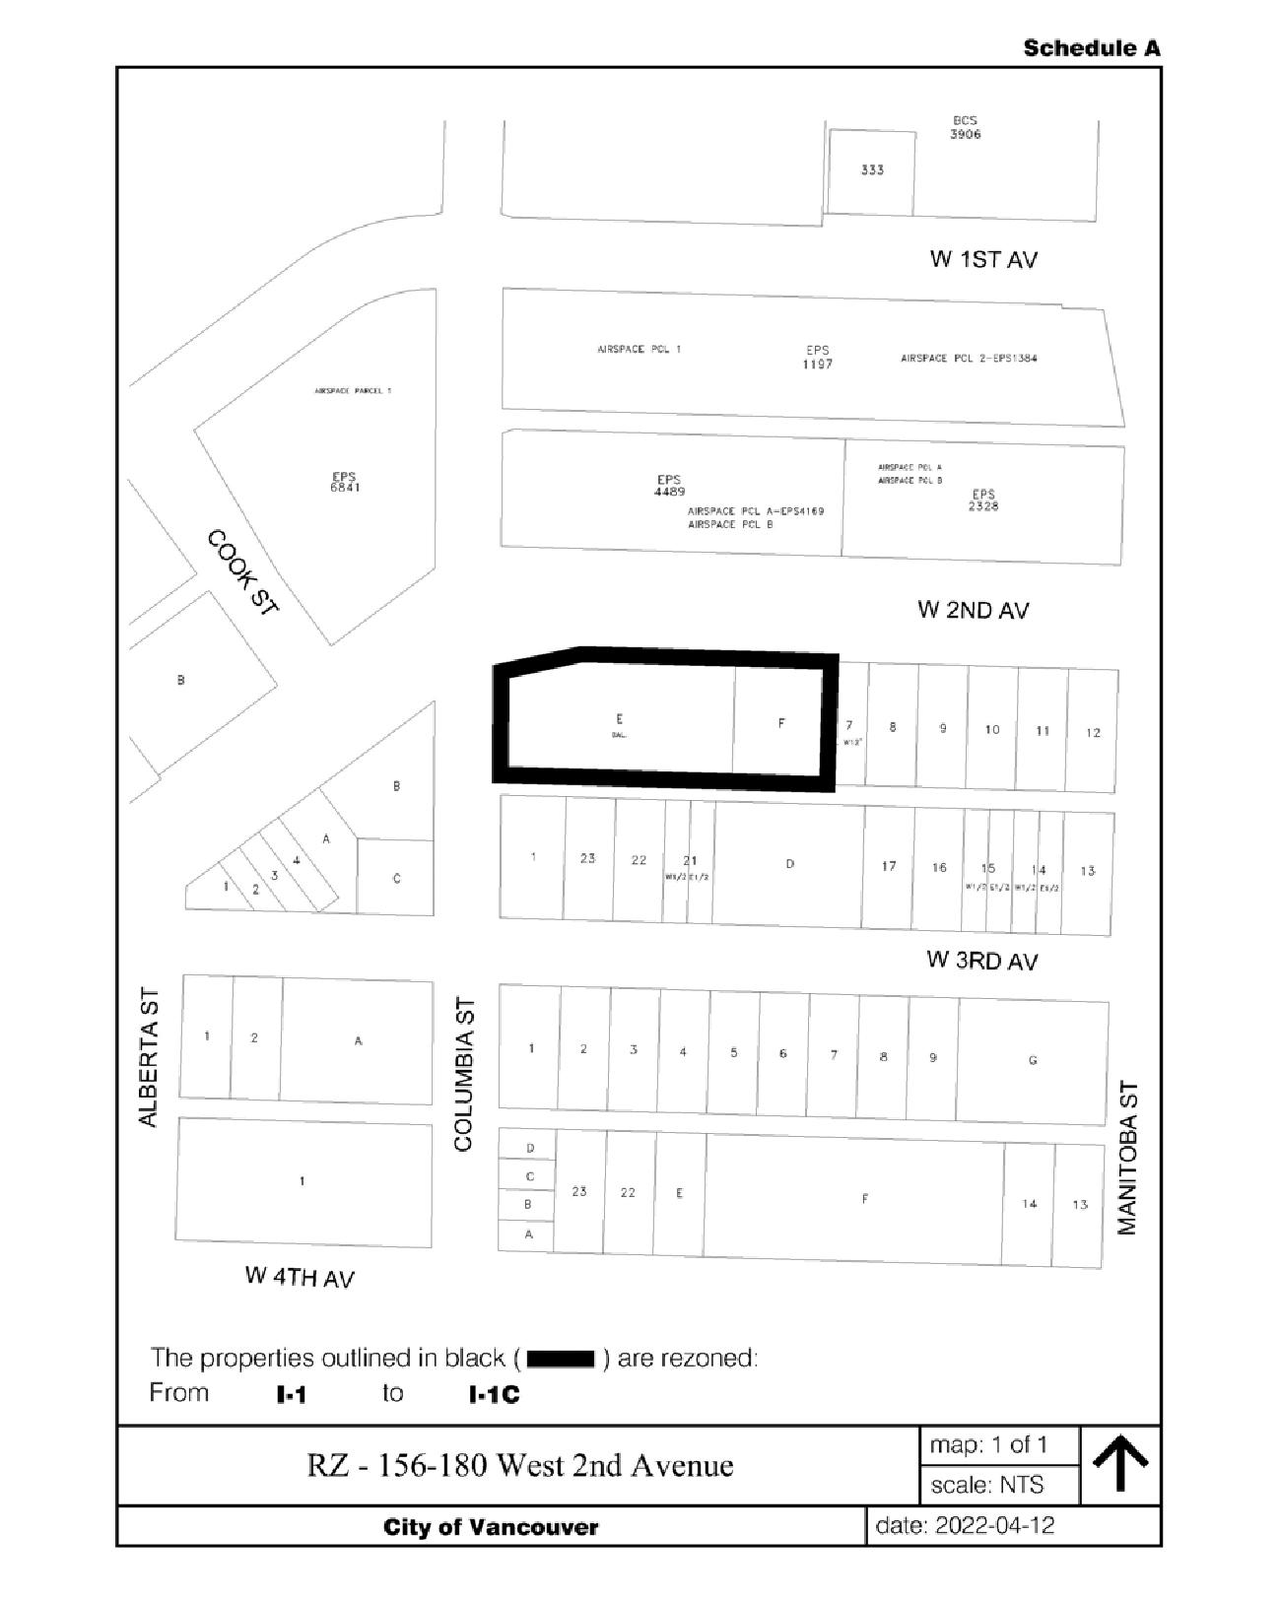
Site Plans, Elevations and Floor Plans#

Additional Information#
| Date Initiated | 2021-11-29 |
| Community | Mount Pleasant |
| All Addresses | 156 West 2nd Ave. 180 West 2nd Ave. |
Documents#
| Type | Document |
|---|---|
| Referral report |