327 Main St.
Summary#
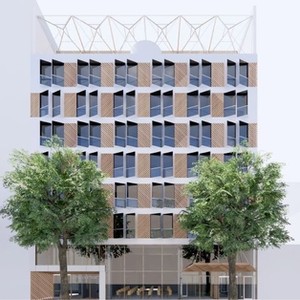
The Vancouver Native Housing Society proposes an eight-storey, mixed-use building featuring 78 units of Social Housing, ground floor social enterprise space, and a rooftop amenity/ceremonial space. This development has an approximate floor area of 4,174 m² and an approximate height of 31.1 m. The proposal is conditional under the existing DEOD zoning and requires a decision from the Development Permit Board.
Source:
City-provided description
Status
Cancelled
Cancelled
Property Type
Residential
Commercial
Residential
Commercial
Building Scale (Max.)
Derived from project description and planning application details. Values may be approximate.
Mid-rise · 8 storeys · 31.1 m
Renders#

Location#
Select a marker to view the address.
Project Updates#
Status Updated
- Status: Development application cancelled
Status Updated
- Status: Development Permit Board decision
Status Updated
- Status: Virtual open house
Status Updated
- Status: Accepting public comments
Added description, height and 1 image
- Status: Cancelled
- The Vancouver Native Housing Society proposes an eight-storey, mixed-use building featuring 78 units of Social Housing, ground floor social…
- Height: 8 storeys, 31.1 m
Additional Information#
| Date Initiated | 2021-09-07 |