1680 East 12th Ave.
Summary#
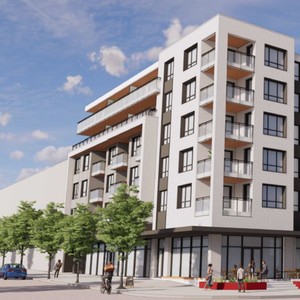
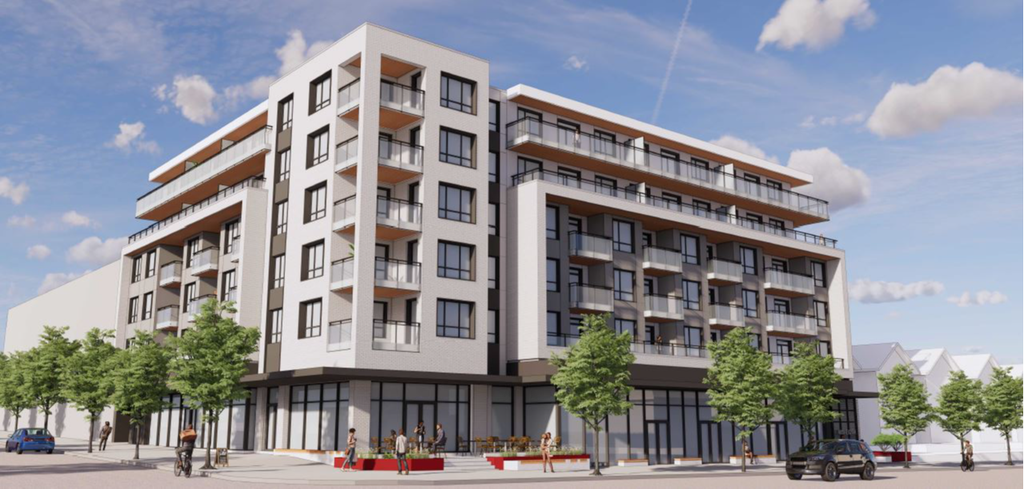
Wesgroup Properties proposes a six-storey, mixed-use building featuring retail on the main floor and residential on the main through sixth floors, which will comprise 61 market strata dwelling units. This development includes two levels of underground parking providing 70 spaces and has a proposed Floor Space Ratio of 3.0.
Source:
City-provided description
Status
Approved
Approved
Property Type
Residential
Commercial
Residential
Commercial
Building Scale (Max.)
Derived from project description and planning application details. Values may be approximate.
Mid-rise · 6 storeys · 21.3 m
Renders#
Location#
Select a marker to view the address.
Project Updates#
Status Updated
- Status: Development permit issued
Status Updated
- Status: Accepting public comments
Added description, height and 1 image
- Status: Approved
- Wesgroup Properties proposes a six-storey, mixed-use building featuring retail on the main floor and residential on the main through sixth …
- Height: 6 storeys, 21.3 m
Additional Information#
| Date Initiated | 2021-08-25 |
| Community | Kensington-Cedar Cottage |