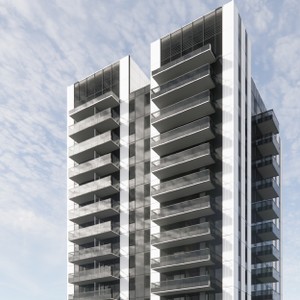
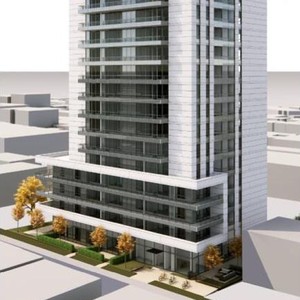
483 East 10th Ave.#
Last updated: 2021-08-05 · ID: DP-2021-00724
Summary#
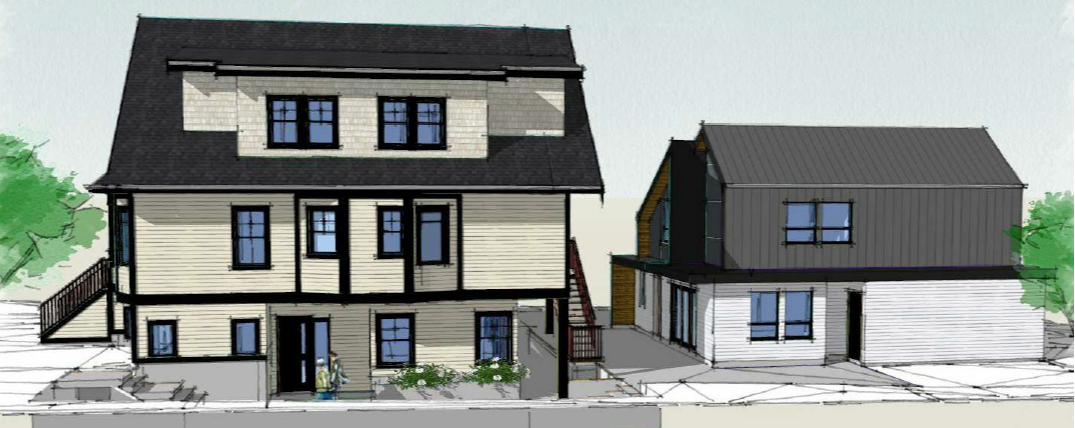
The proposal involves converting an existing one-family dwelling into a two-storey, three-unit Multiple Conversion Dwelling and developing an Infill one-family dwelling at the rear. The development features a proposed Floor Space Ratio of 0.85, with the existing building reaching approximately 32.77 ft and the Infill building reaching 25.07 ft. This project requires three vehicle parking spaces and is conditional under the site’s RT-5 zoning.
Source:
City-provided description
Status
Withdrawn
Withdrawn
Property Type
Residential
Addition / Renovation
Residential
Addition / Renovation
Building Scale (Max.)
Derived from project description and planning application details. Values may be approximate.
Low-rise · 2 storeys · 9.99 m
Location#
Select a marker to view the address.
Project Updates#
Status Updated
- Status: Permit application withdrawn
Status Updated
- Status: Accepting public comments
Added description, height and 1 image
- Status: Withdrawn
- The proposal involves converting an existing one-family dwelling into a two-storey, three-unit Multiple Conversion Dwelling and developing …
- Height: 2 storeys, 9.99 m
Site Plans, Elevations and Floor Plans#
Additional Information#
| Date Initiated | 2021-08-05 |
| Community | Mount Pleasant |