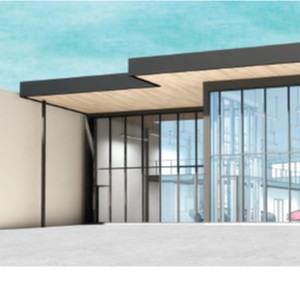
1385 E Kent Ave N
Summary#
Auto One Group Limited proposes a new commercial building for a Vehicle Dealer, featuring a Floor Space Ratio of 0.645 and a proposed height of approximately 28.25 ft. This development includes eight parking spaces at the front with access from East Kent Ave N, and the application is conditional under the site’s existing I-2 zoning.
Source:
City-provided description
Status
Approved
Approved
Property Type
Commercial
Commercial
Building Scale (Max.)
Derived from project description and planning application details. Values may be approximate.
Low-rise · 3 storeys · 8.61 m
Renders#

Project Updates#
Status Updated
- Status: Development permit issued
Status Updated
- Status: Accepting public comments
Added description, height and 1 image
- Status: Approved
- Auto One Group Limited proposes a new commercial building for a Vehicle Dealer, featuring a Floor Space Ratio of 0.645 and a proposed heigh…
- Height: 3 storeys, 8.61 m
Additional Information#
| Date Initiated | 2021-07-06 |
| Community | Sunset |