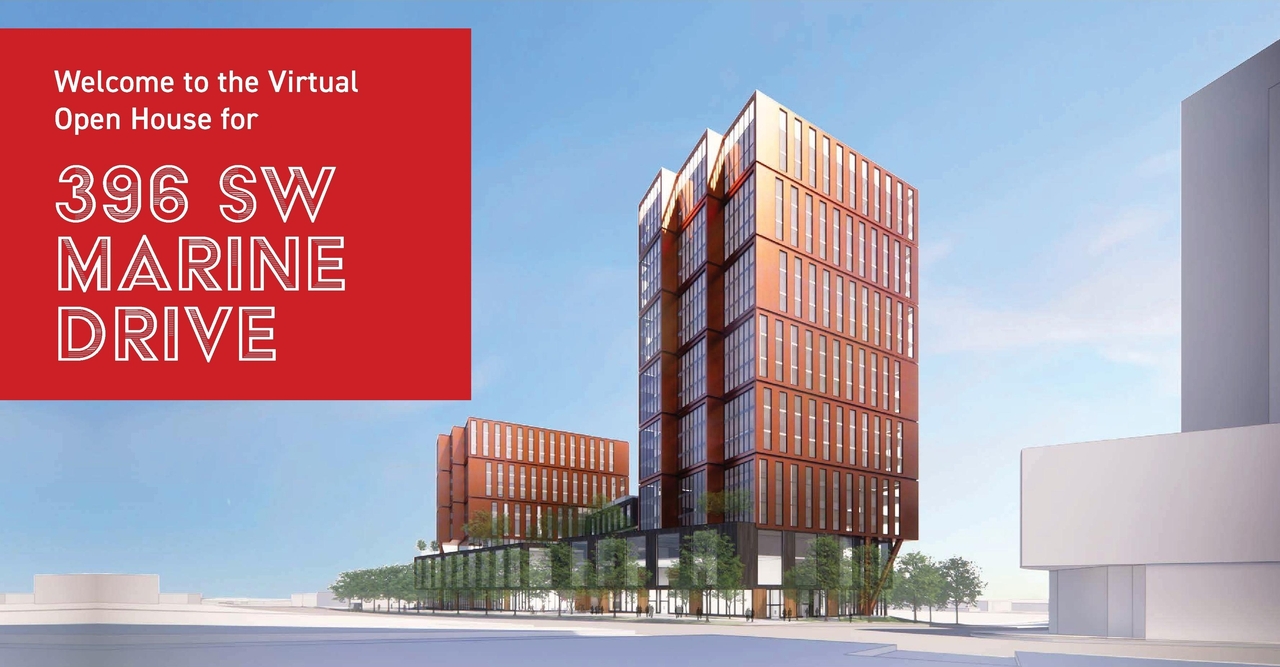
396 Southwest Marine Dr.
Summary#
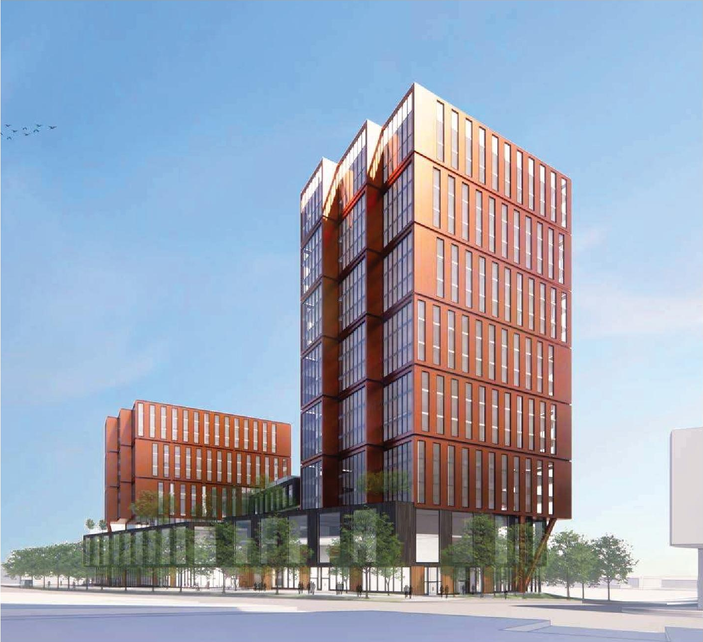
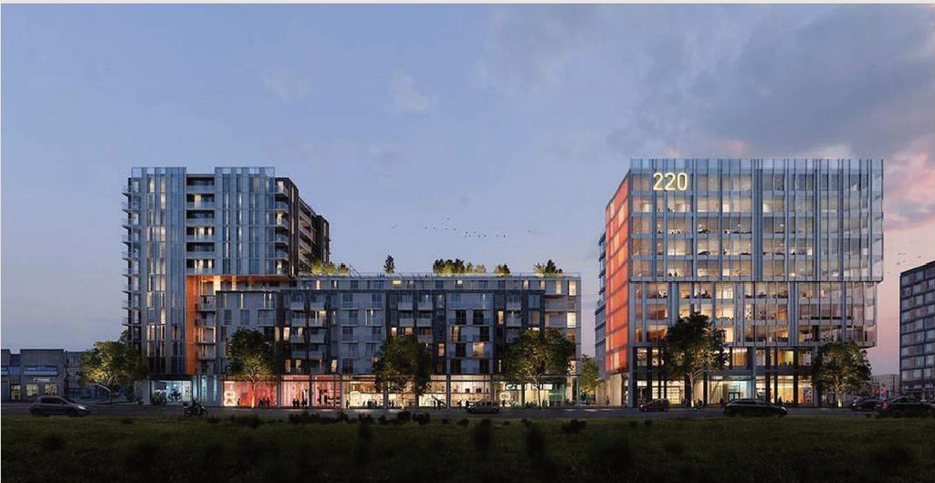
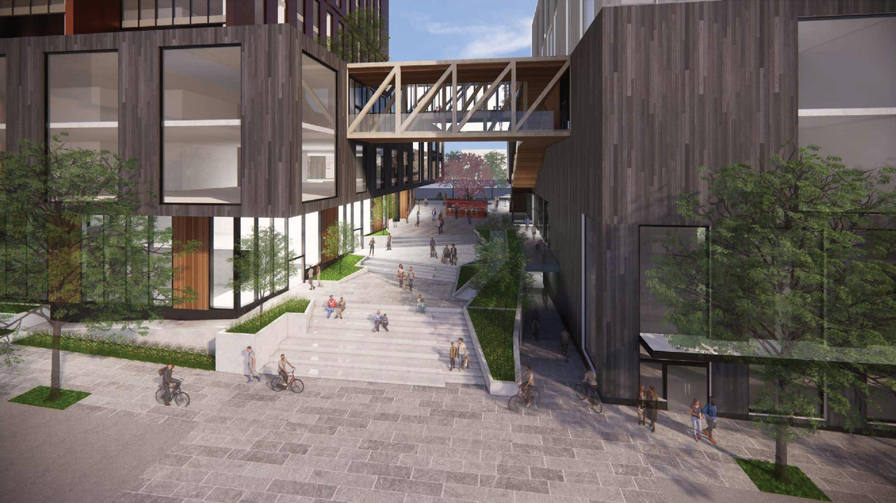
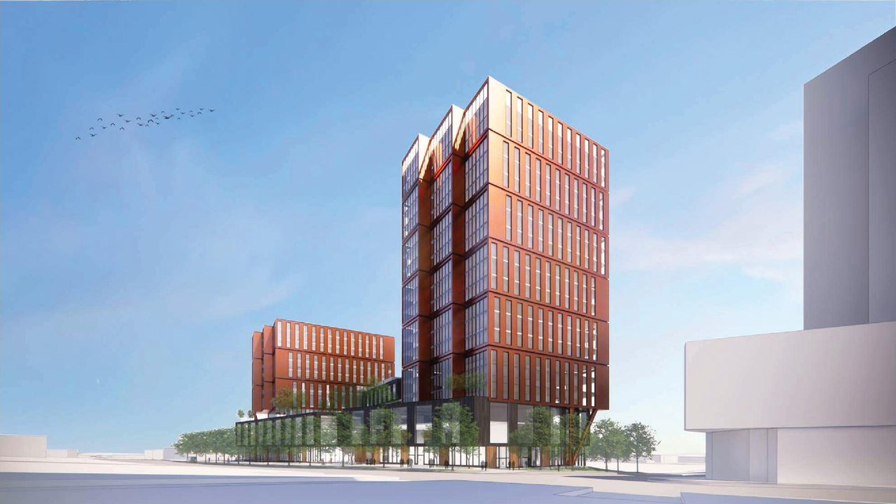
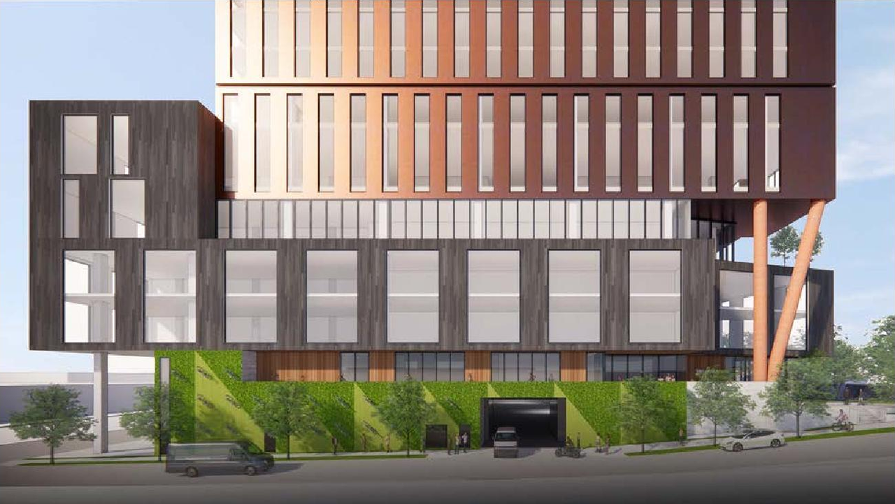
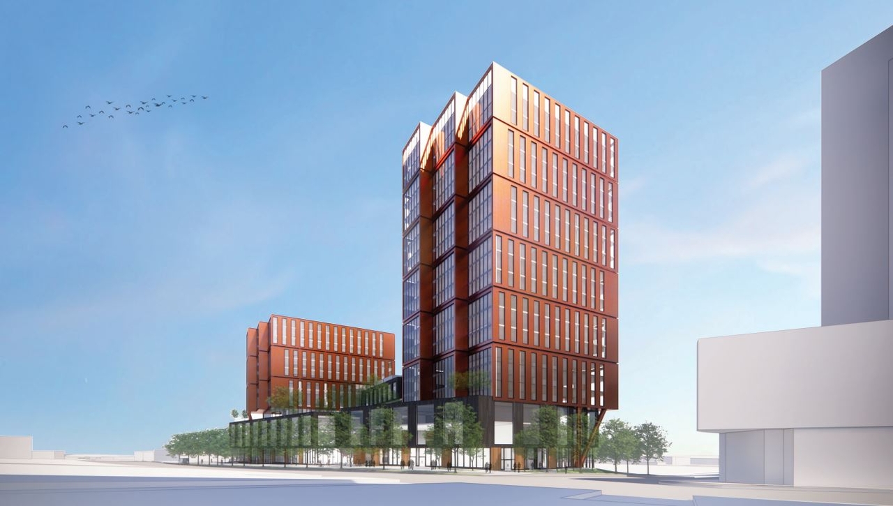
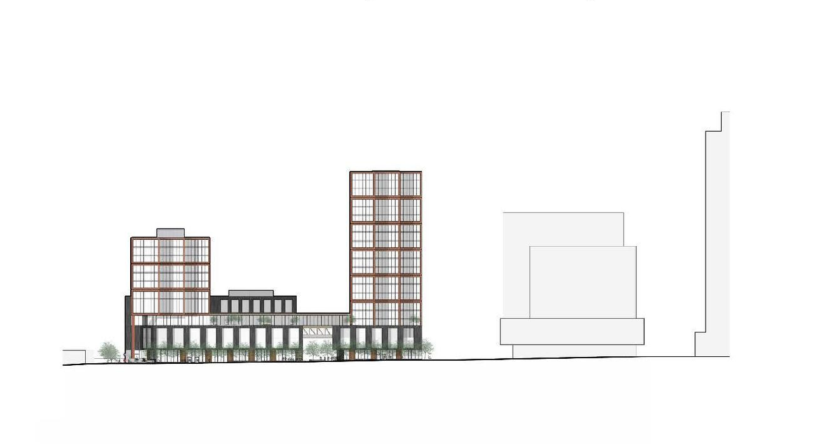
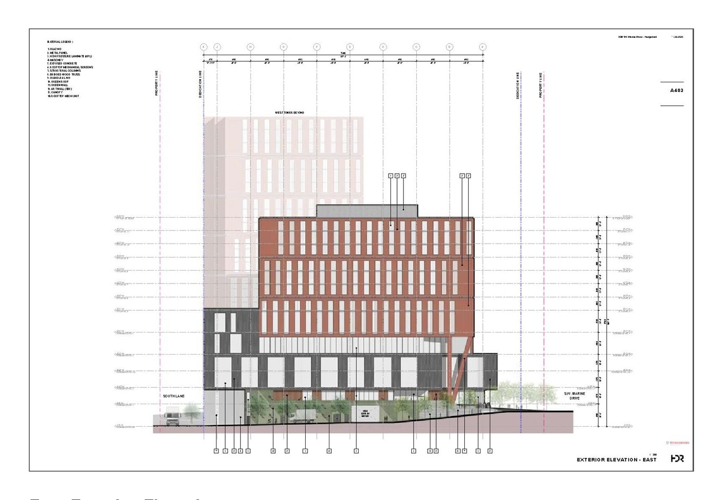
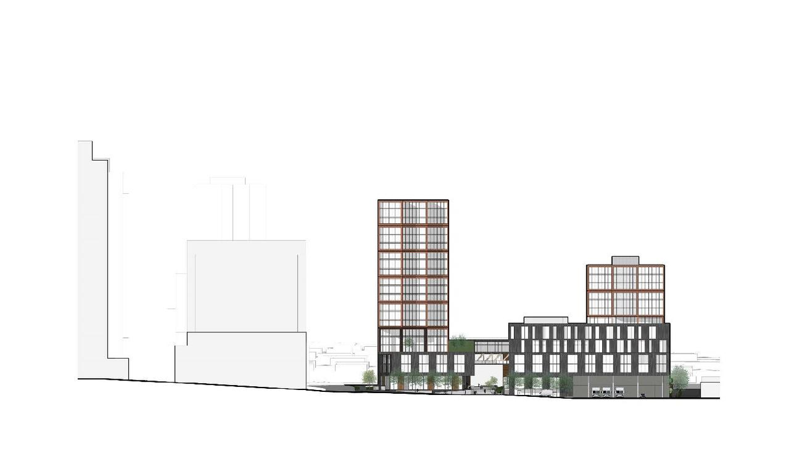
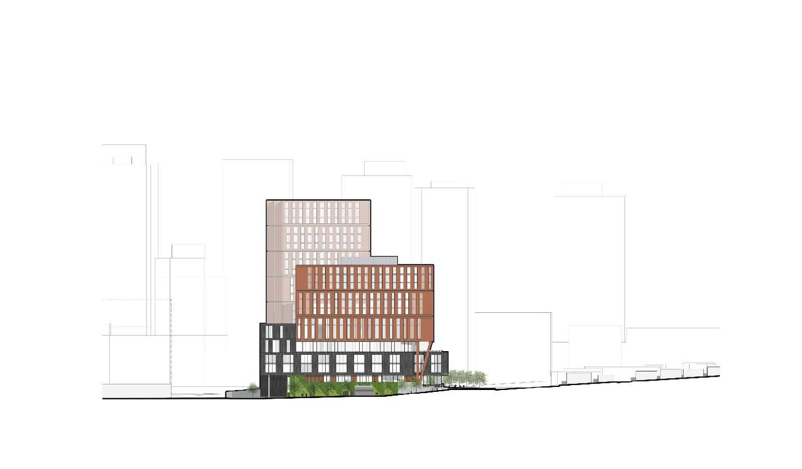
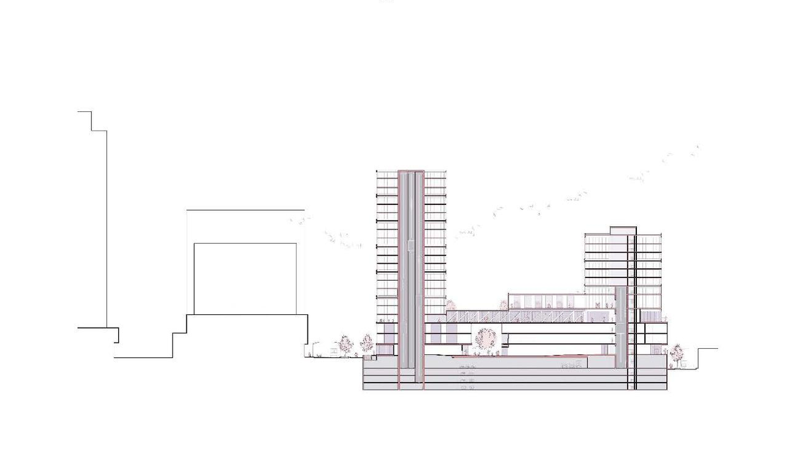
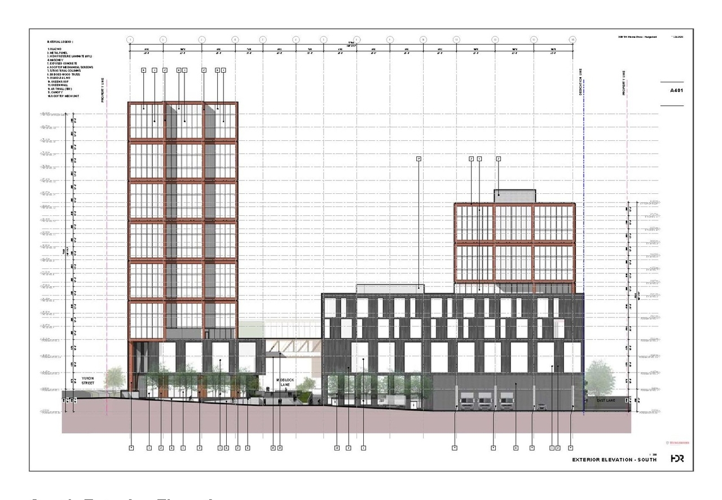
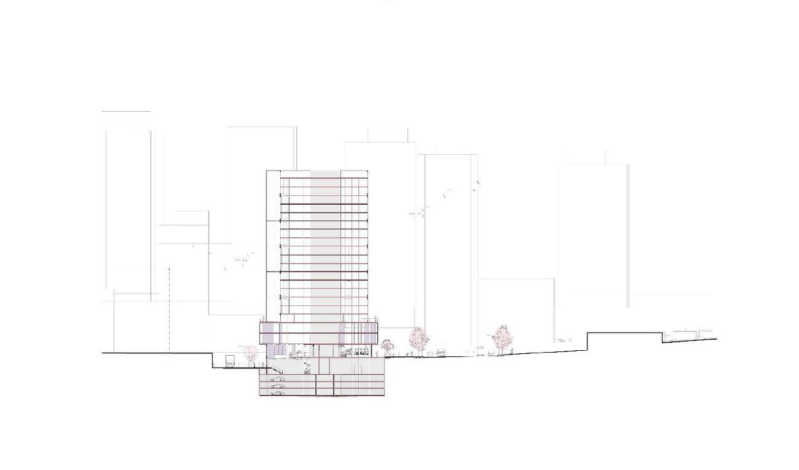
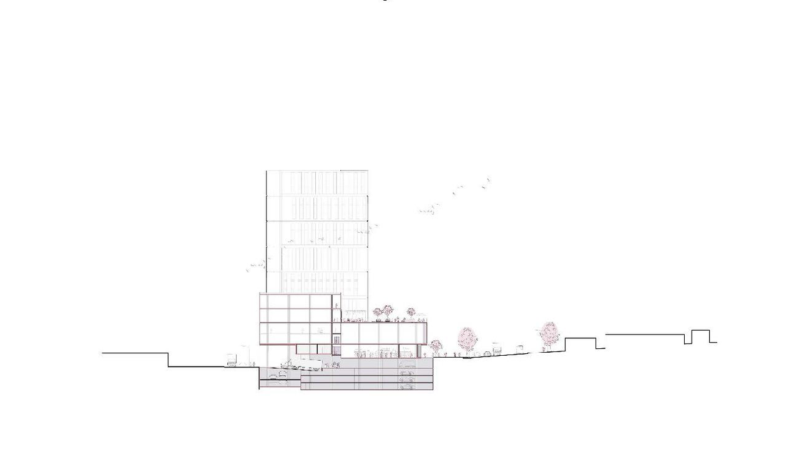
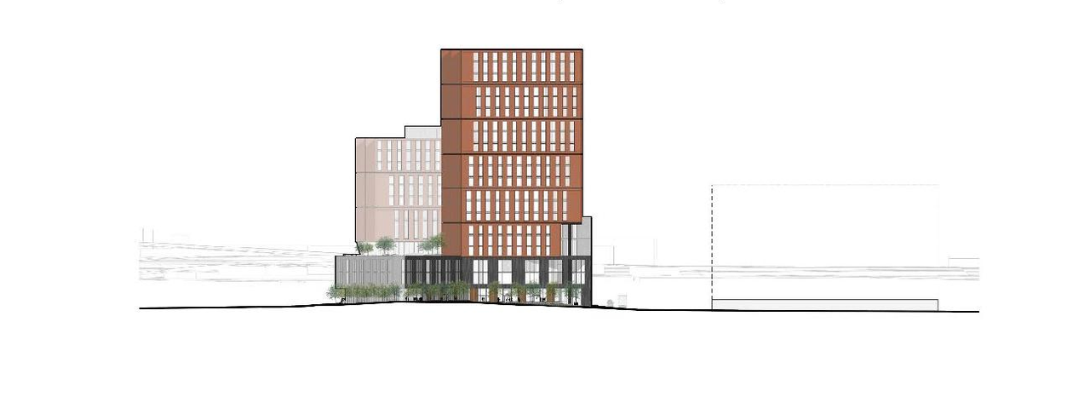
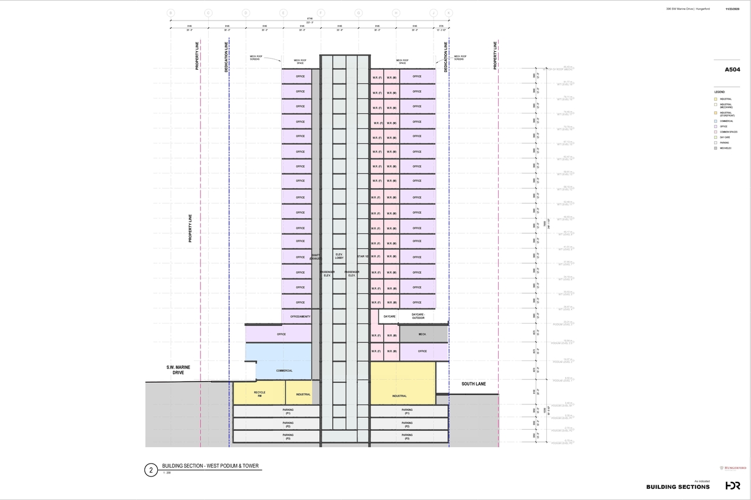
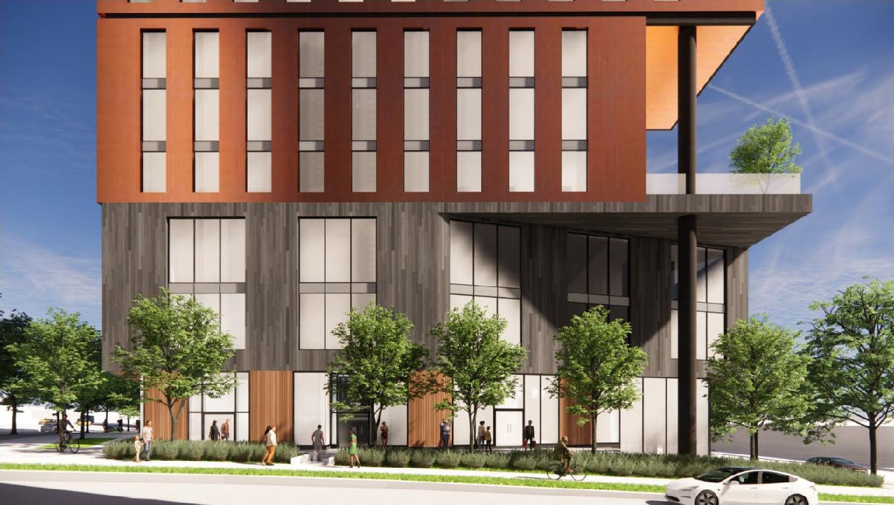
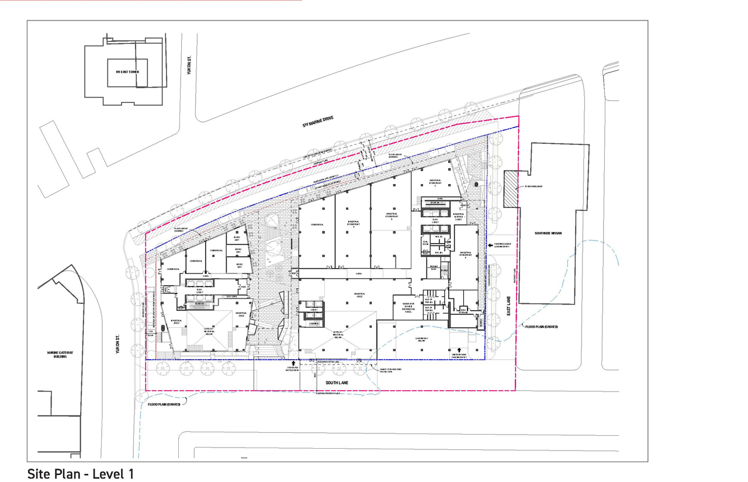
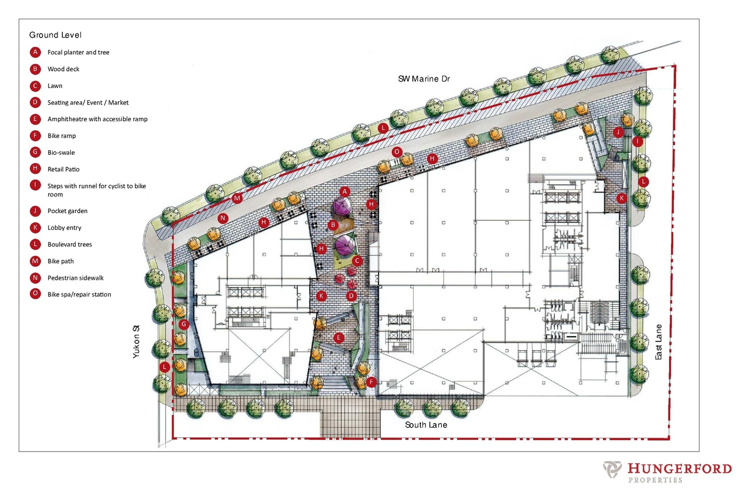
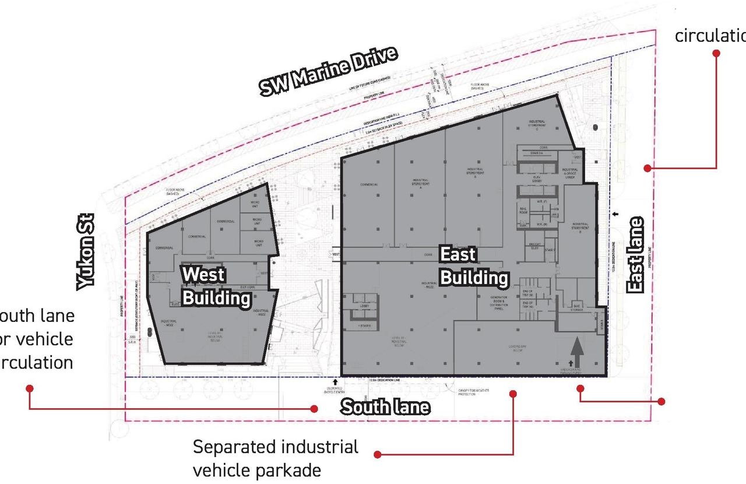
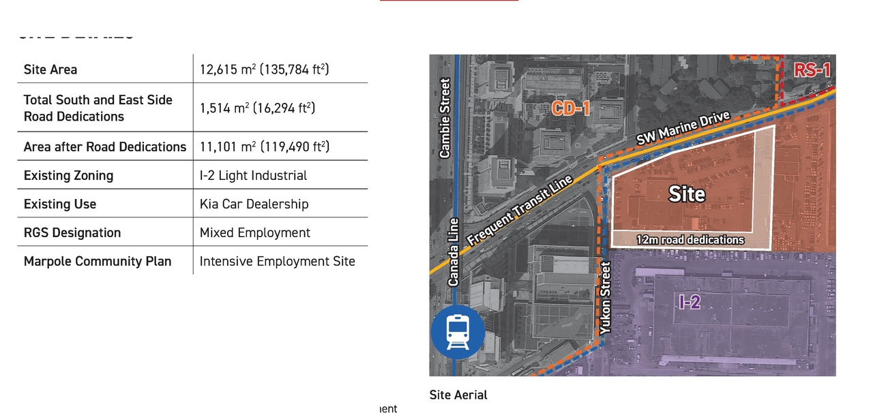
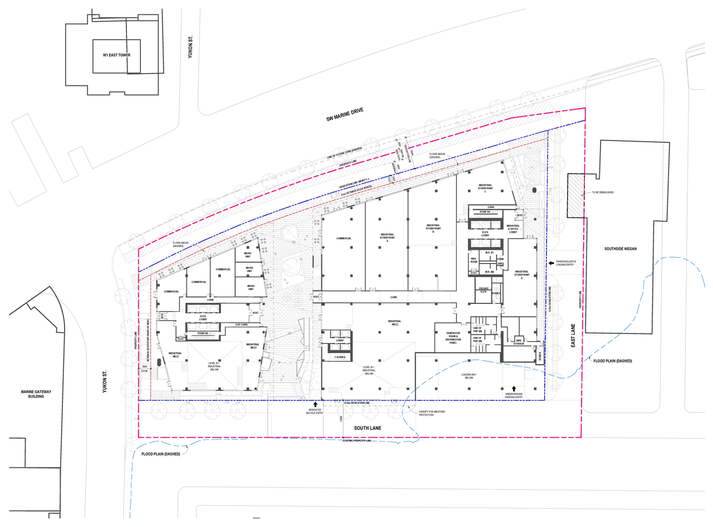
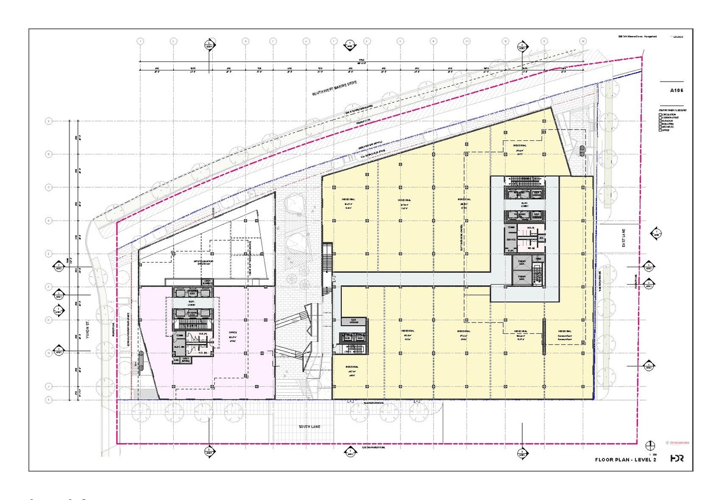
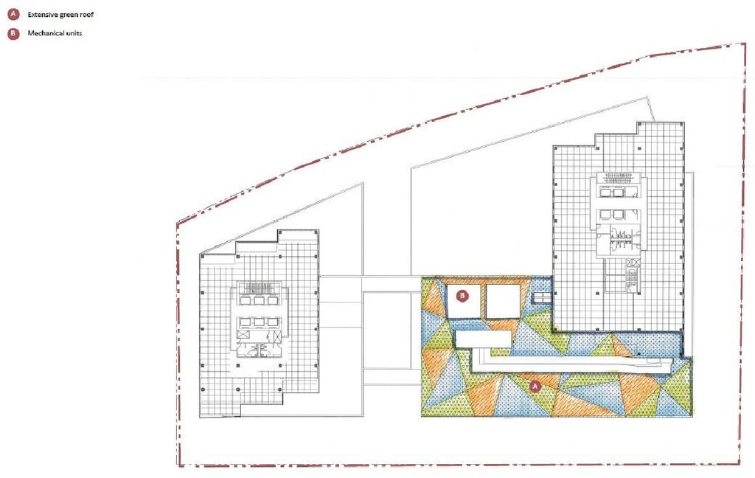
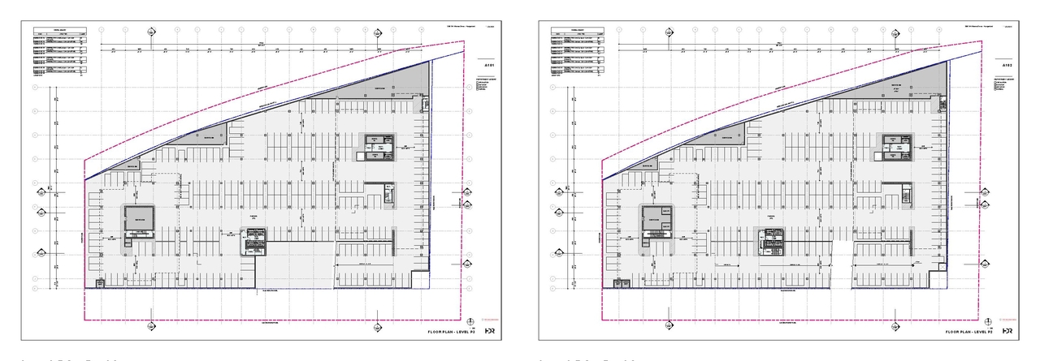
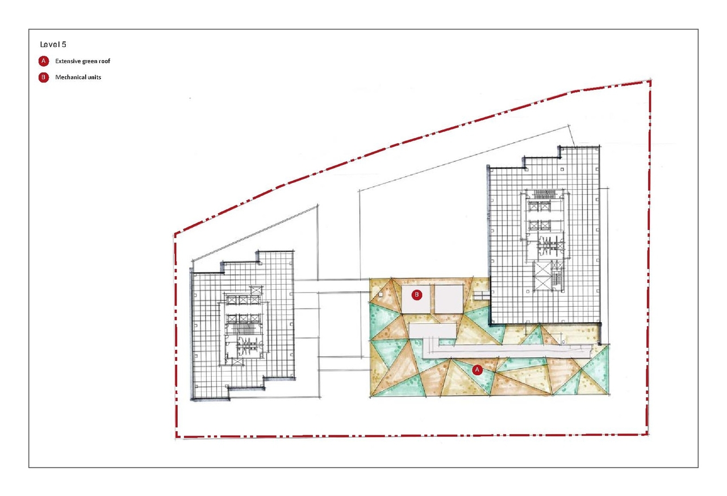
The proposal permits the development of two buildings, one 11-storey and one 19-storey structure situated above a 3-storey podium, featuring commercial retail space at grade, a 37-space childcare facility on Level 3, and office and light industrial space. The development includes three levels of underground parking providing 674 vehicle spaces and 349 bicycle spaces. This project is considered under the Marpole Community Plan and the Employment Lands & Economy Review Phase 2 Report.
Source:
City-provided description
Status
Approved
Approved
Property Type
Commercial
Industrial
Education
Commercial
Industrial
Education
Building Scale (Max.)
Based on elevation drawings. Values may be approximate. See sources for exact figures.
High-rise · 19 storeys
Renders#

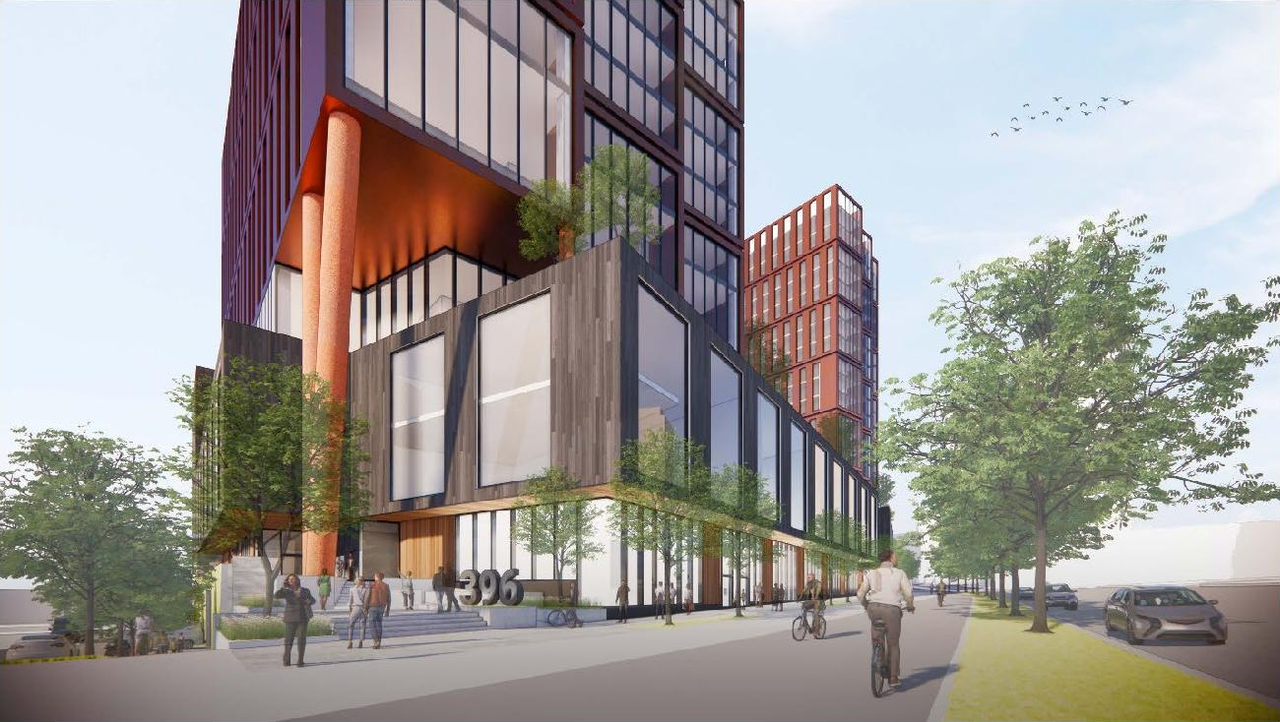
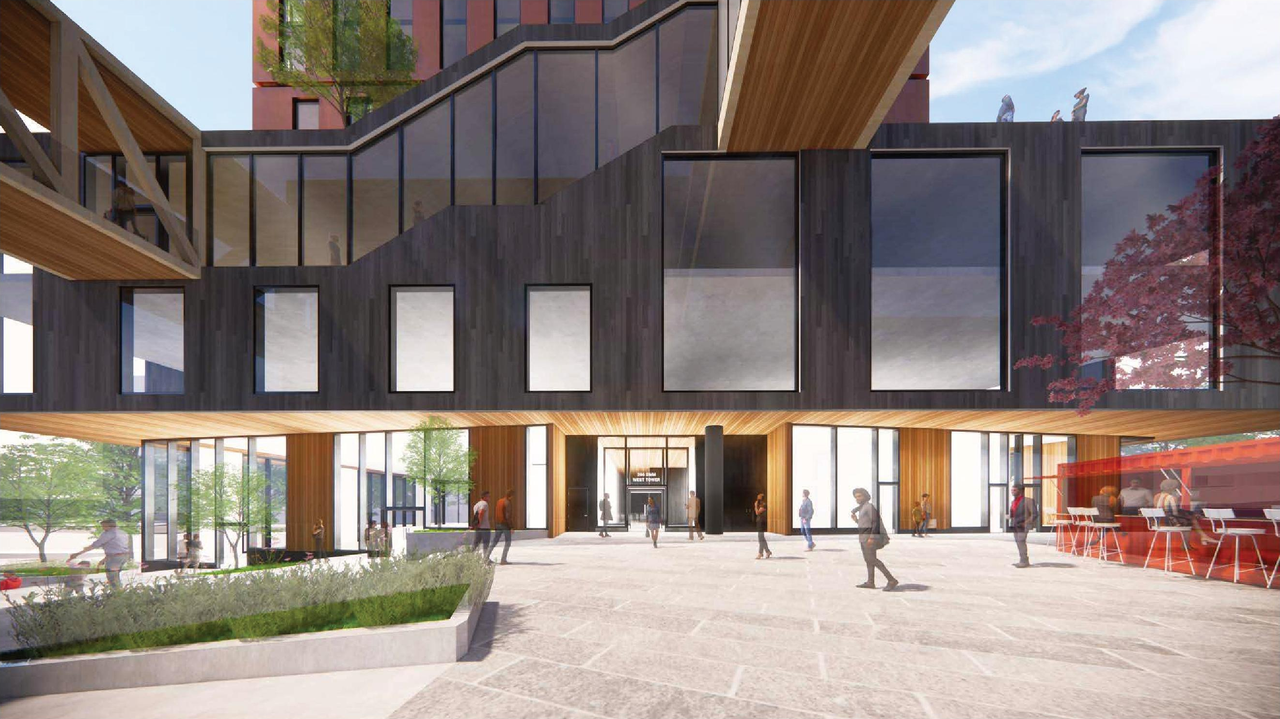
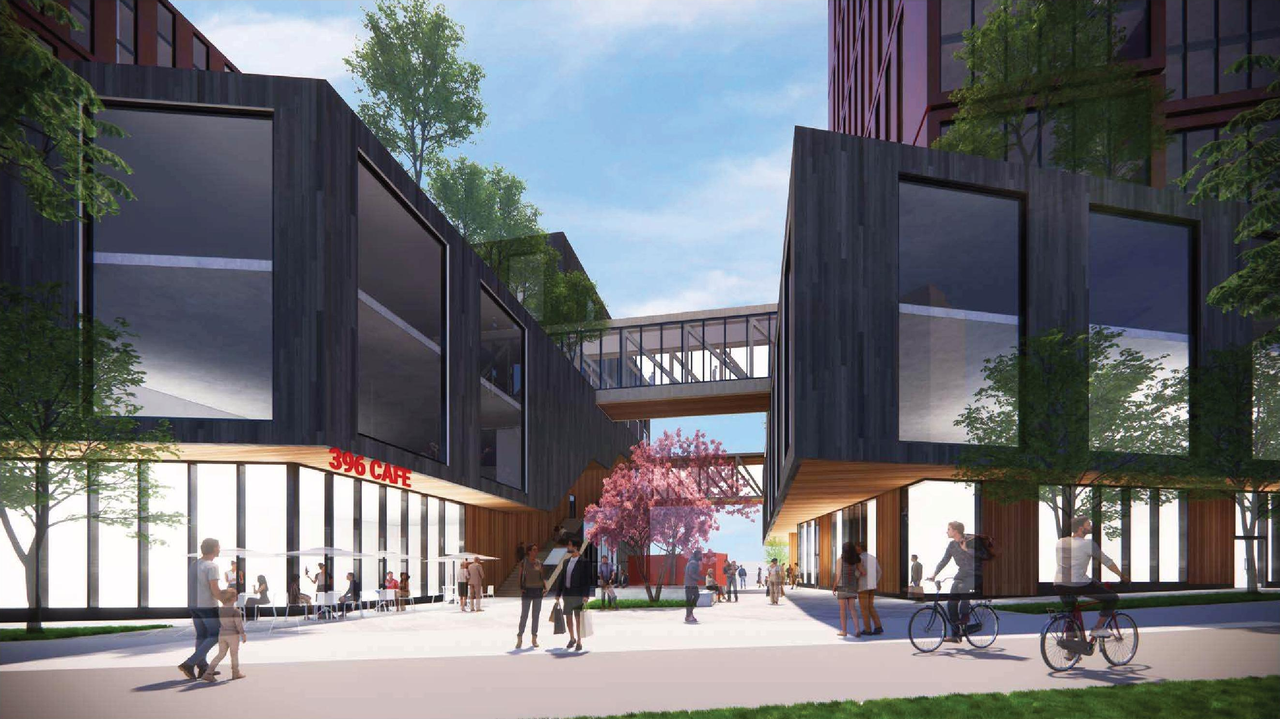
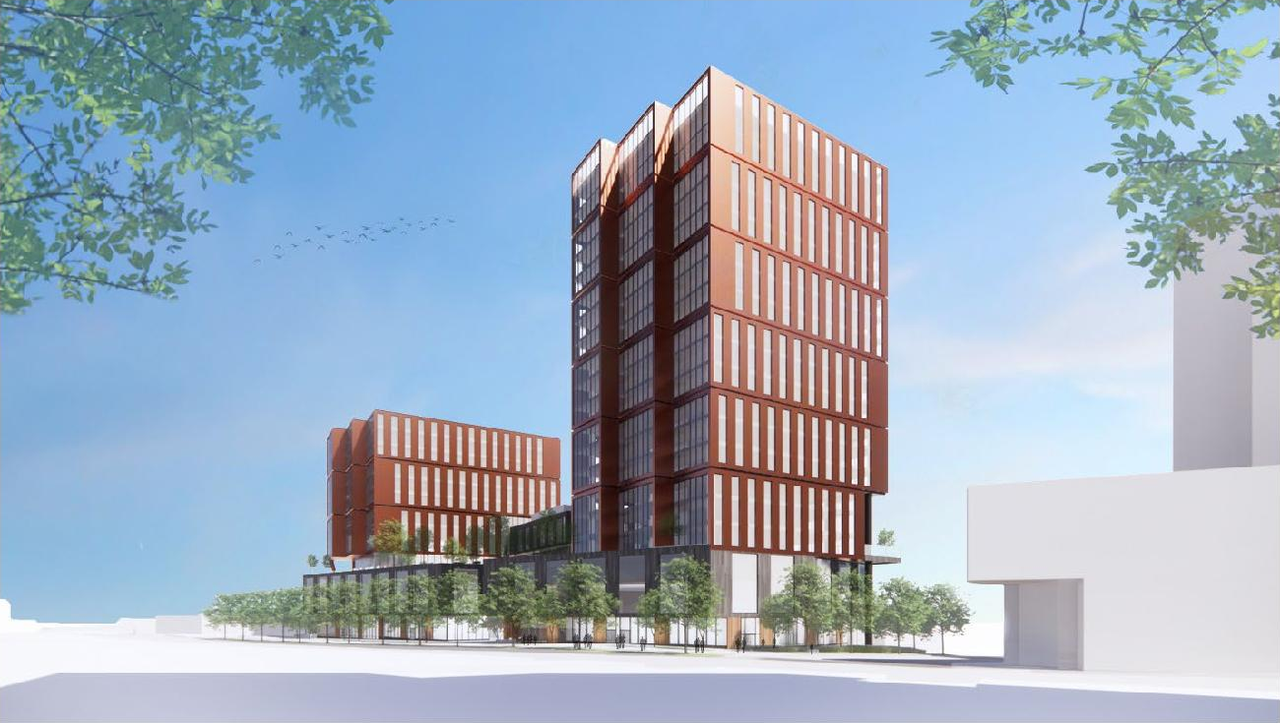

Location#
Select a marker to view the address.
Project Updates#
Status Updated
- Status: Public Hearing
Status Updated
- Status: Referred to Public Hearing
Status Updated
- Status: Urban Design Panel
Status Updated
- Status: Virtual open house
Added description, height, 38 images and 8 documents
- Status: Approved
- The proposal permits the development of two buildings, one 11-storey and one 19-storey structure situated above a 3-storey podium, featurin…
- Height: 19 storeys
- 14 renders
- 8 site plans
- 12 elevations
- Referral Report
- Applicant boards
- City boards
- Revised architectural plans
- Referral Report
- Applicant boards
- City boards
- Revised architectural plans
Site Plans, Elevations and Floor Plans#


Additional Information#
| Date Initiated | 2021-09-13 |
| Community | Marpole |
Documents#
| Type | Document |
|---|---|
| Architectural Plans | Revised architectural plans |
| Referral Report | |
| Applicant boards | |
| City boards |