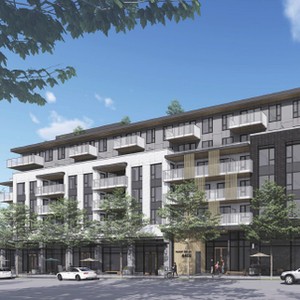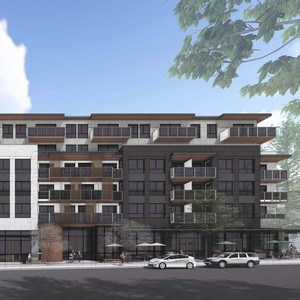
4408-4488 Fraser St./707-709 East 29th Ave.
Summary#
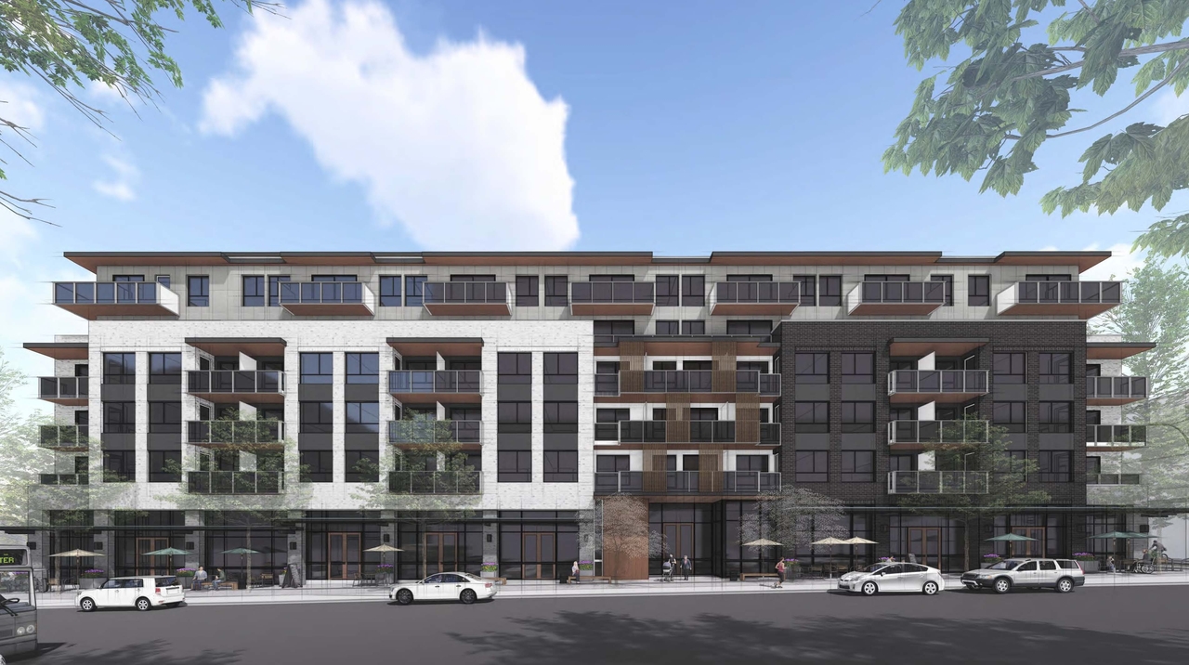
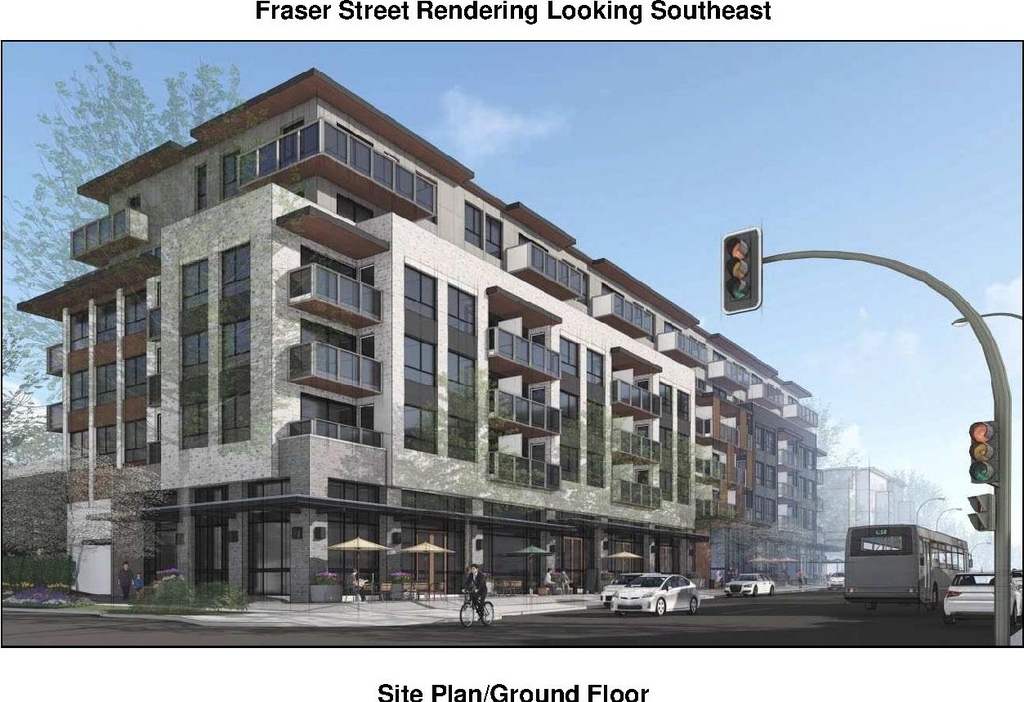
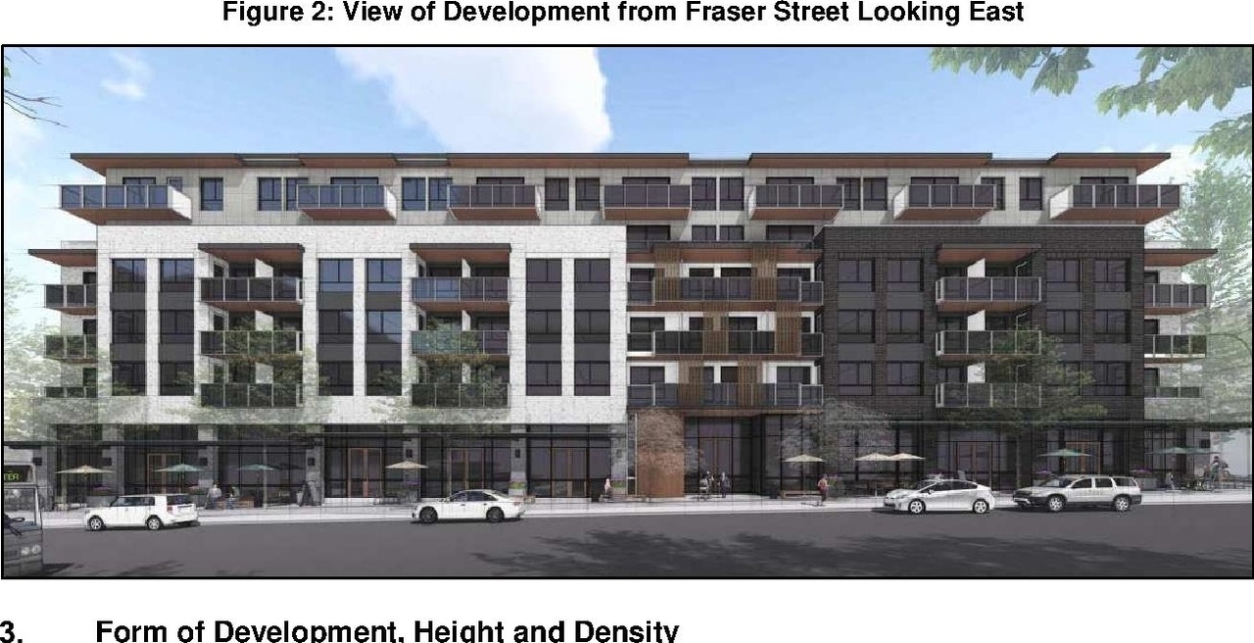
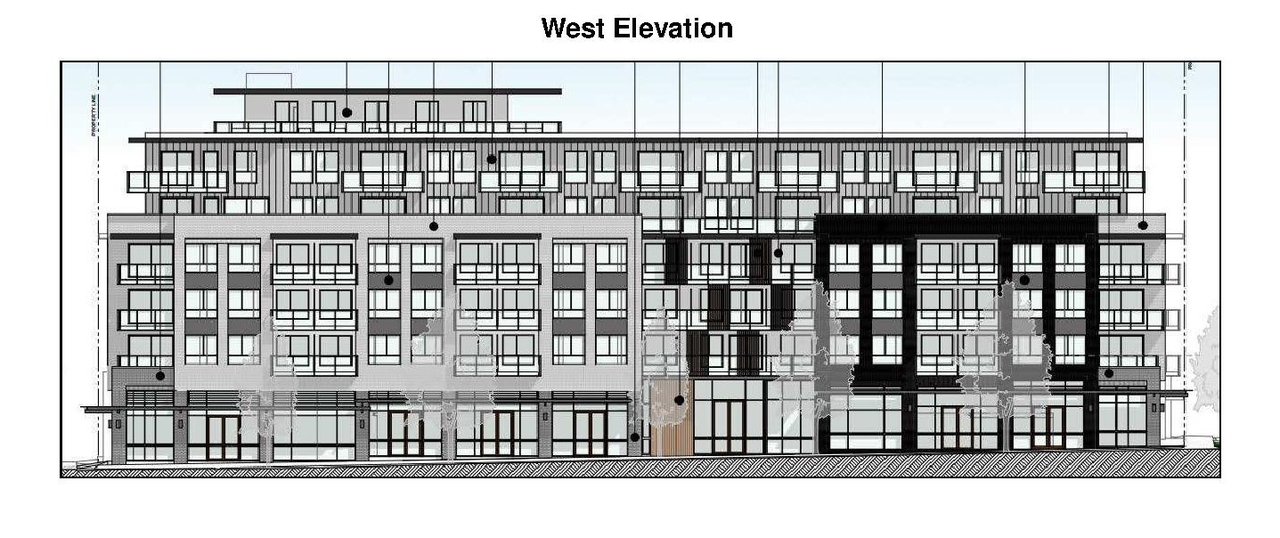
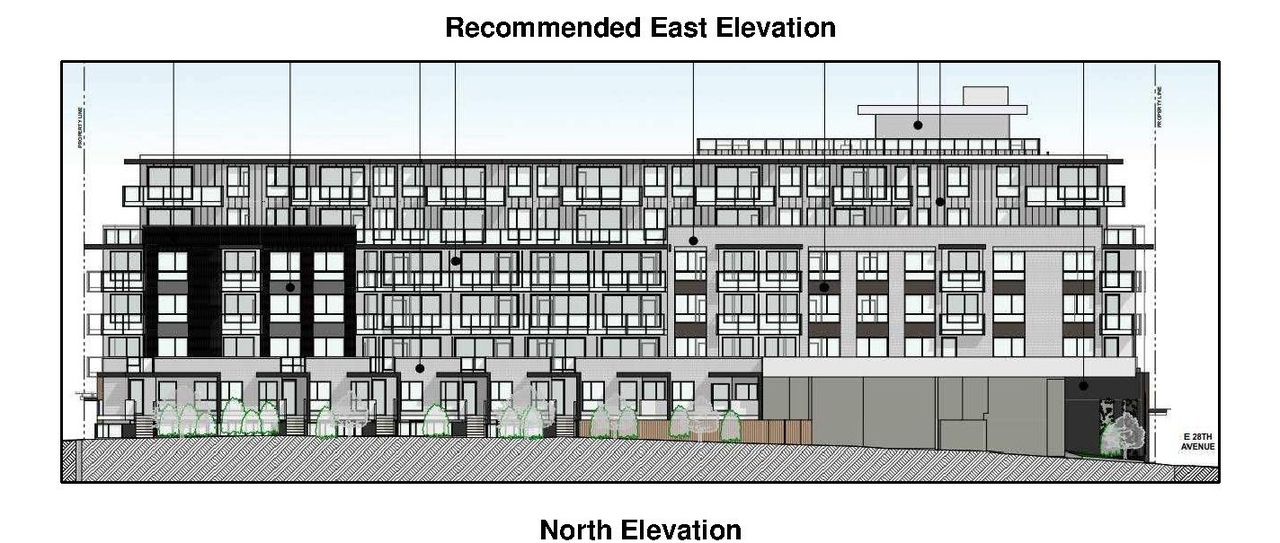
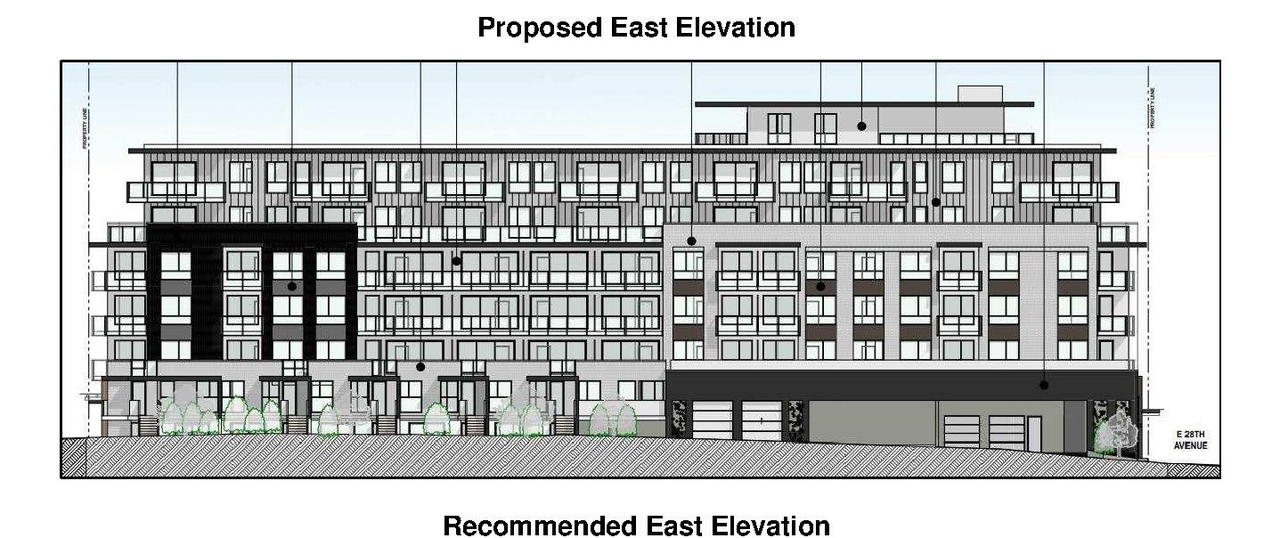
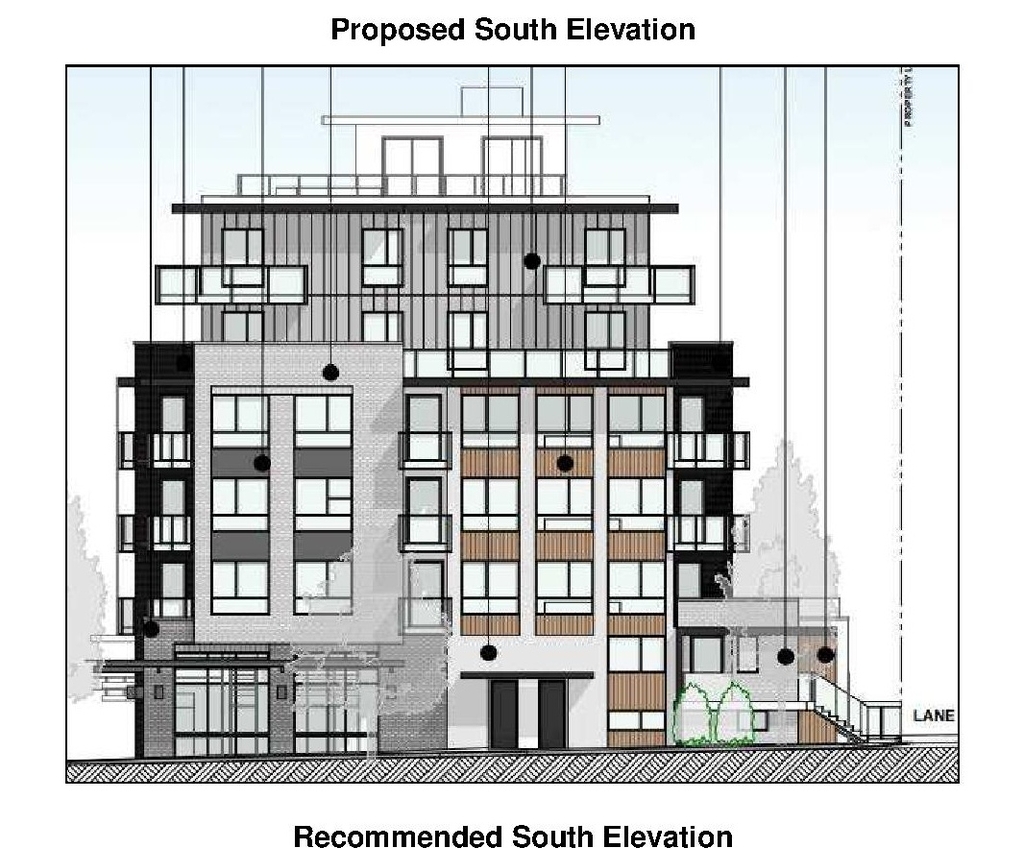
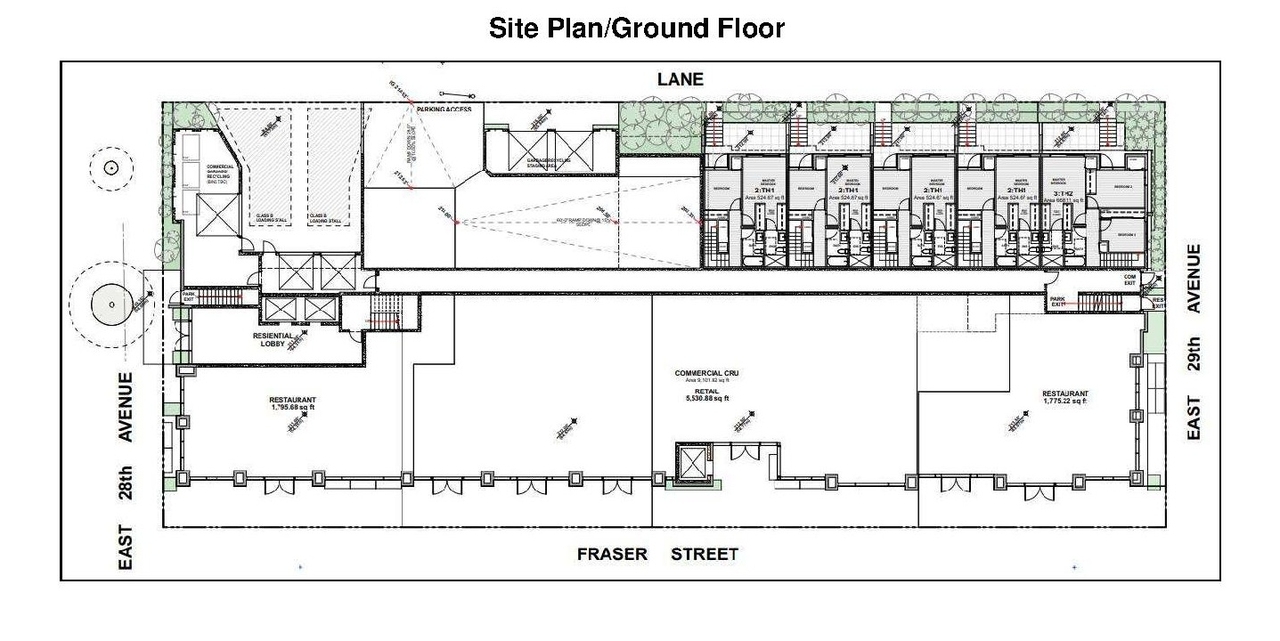
The proposal includes a six-storey mixed-use building, with seven storeys along the lane due to the inclusion of townhomes, featuring 100 secured market rental units and commercial retail space at grade. This development has an A floor area ratio (FSR) of 3.65 and an A floor area of 8,149 sq. m, and will provide 97 underground vehicle parking spaces and 200 bicycle parking spaces. This application is considered under the Affordable Housing Choices Interim Rezoning Policy.
Source:
City-provided description
Status
Approved
Approved
Property Type
Residential
Commercial
Residential
Commercial
Building Scale (Max.)
Building scale inferred from proposed residential unit typologies (e.g. townhouse/single-detached).
Low-rise
Renders#
Location#
Select a marker to view the address.
Project Updates#
Status Updated
- Status: Public Hearing
Status Updated
- Status: Referral to Public Hearing
Status Updated
- Status: Urban design panel
Status Updated
- Status: Virtual open house
Added description, height, 17 images and 2 documents
- Status: Approved
- The proposal includes a six-storey mixed-use building, with seven storeys along the lane due to the inclusion of townhomes, featuring 100 s…
- Building Scale: Low-rise
- 3 renders
- 2 site plans
- 7 elevations
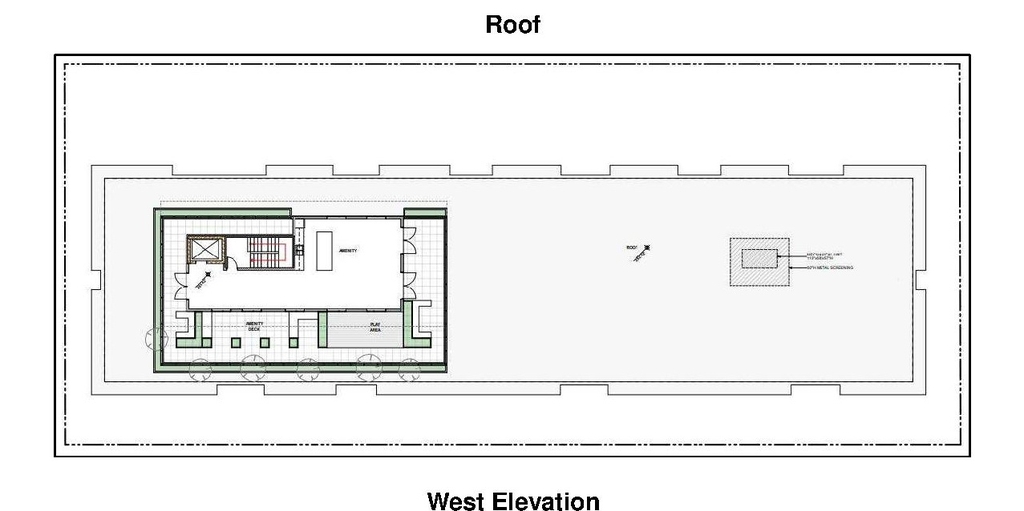
Site Plans, Elevations and Floor Plans#


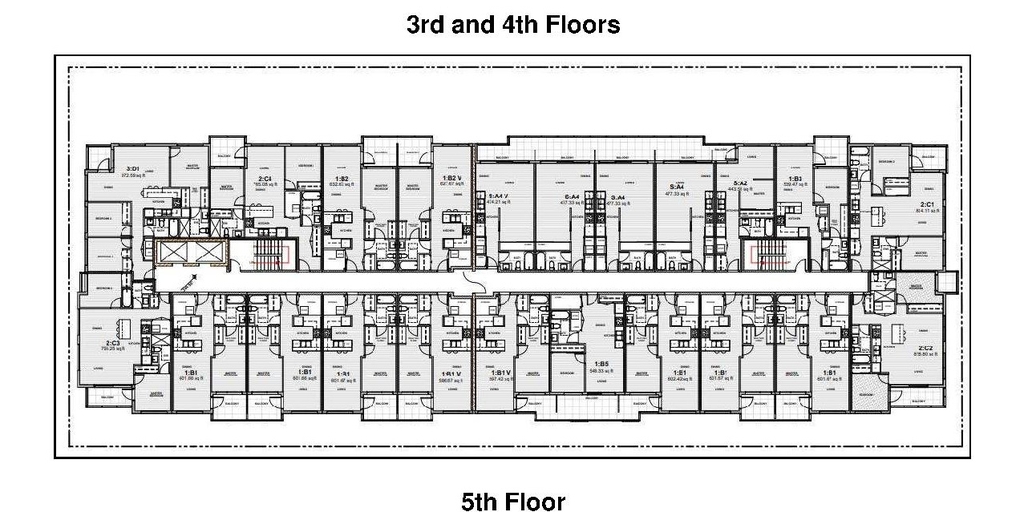
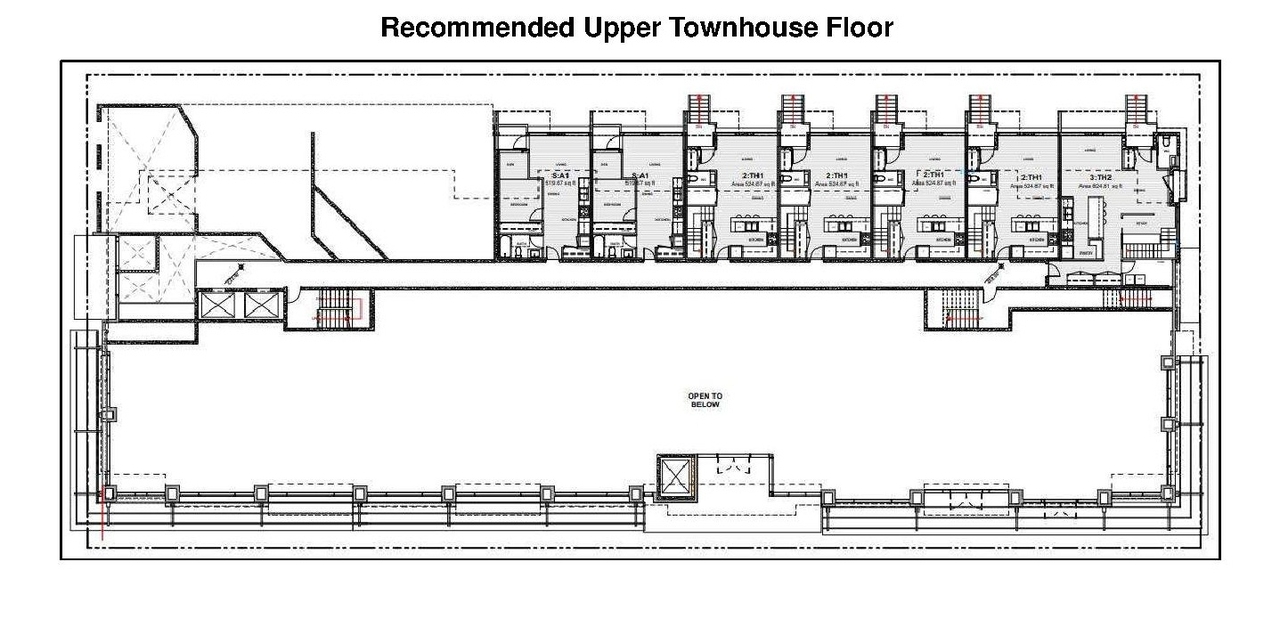
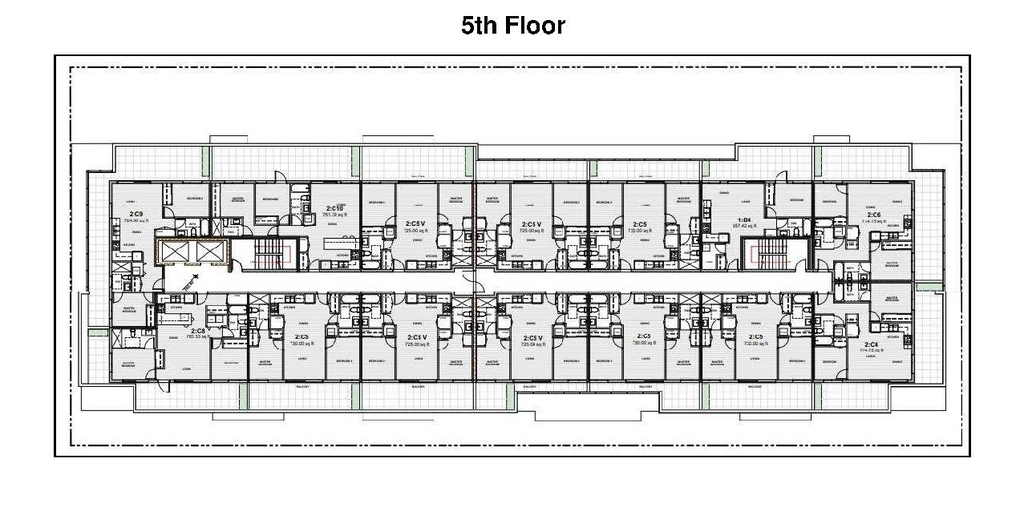
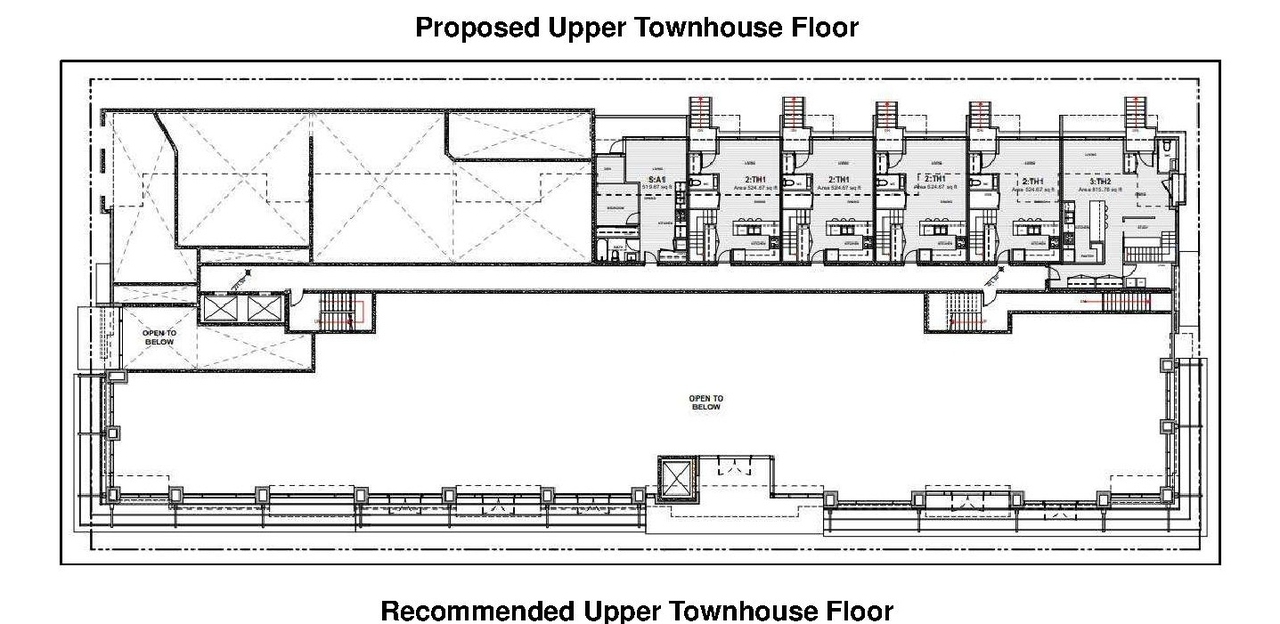
Additional Information#
| Date Initiated | 2021-07-26 |
| Community | Kensington-Cedar Cottage |
| All Addresses | 4408 Fraser St. 4488 Fraser St. 707 East 29th Ave. 709 East 29th Ave. |
Documents#
| Type | Document |
|---|---|
| Referral report |