1407 East 41st Ave.
Summary#
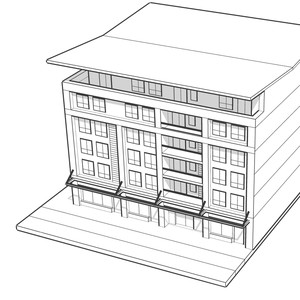
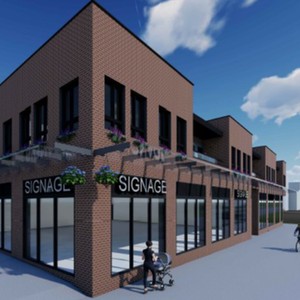
The proposal involves a new two-storey, mixed-use building featuring two shell retail units at grade and thirteen dwelling units on the second floor. This development includes one level of underground parking providing 39 spaces and has a maximum building height of 9.20 m.
Source:
City-provided description
Status
Approved
Approved
Property Type
Residential
Commercial
Residential
Commercial
Building Scale (Max.)
Derived from project description and planning application details. Values may be approximate.
Low-rise · 2 storeys · 9.2 m
Renders#

Location#
Select a marker to view the address.
Project Updates#
Status Updated
- Status: Development permit issued
Status Updated
- Status: Accepting public comments
Added description, height and 1 image
- Status: Approved
- The proposal involves a new two-storey, mixed-use building featuring two shell retail units at grade and thirteen dwelling units on the sec…
- Height: 2 storeys, 9.2 m
Additional Information#
| Date Initiated | 2021-05-10 |
| Community | Kensington-Cedar Cottage |