2120 West 10th Ave.
Summary#
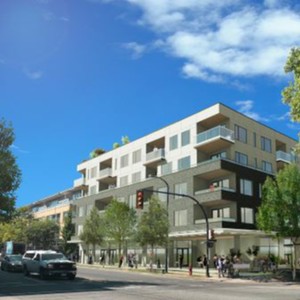
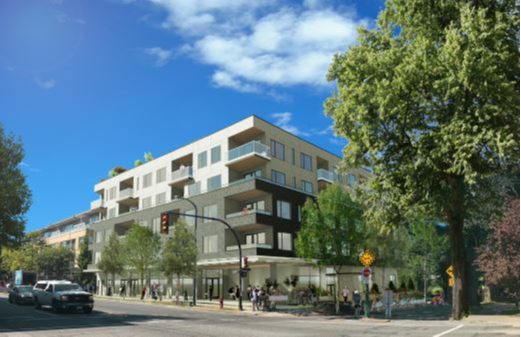
The proposal by Stephane Laroye Architect Inc. is for a five-storey, mixed-use building, reaching a height of 60 ft, which will feature commercial use on the ground floor and 48 dwelling units across all five floors. The development also includes three levels of underground parking providing 82 spaces with vehicular access from Cranberry Drive, and is conditional under the site’s existing C-8 zoning.
Source:
City-provided description
Status
Approved
Approved
Property Type
Residential
Commercial
Residential
Commercial
Building Scale (Max.)
Derived from project description and planning application details. Values may be approximate.
Mid-rise · 5 storeys · 18.29 m
Renders#
Location#
Select a marker to view the address.
Project Updates#
Status Updated
- Status: Accepting public comments
Added description, height and 1 image
- Status: Approved
- The proposal by Stephane Laroye Architect Inc. is for a five-storey, mixed-use building, reaching a height of 60 ft, which will feature com…
- Height: 5 storeys, 18.29 m
Additional Information#
| Date Initiated | 2021-06-10 |
| Community | Kitsilano |