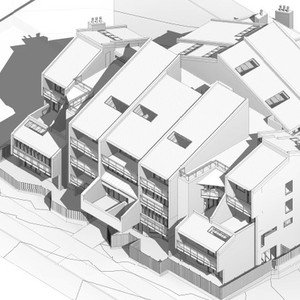
1855 Nelson St.
Summary#
The proposal involves interior and exterior alterations to the existing multiple dwelling, specifically enclosing several balconies and adding a mezzanine/loft area to nine suites. The proposed Floor Space Ratio is 2.19, equating to approximately 39,945 sq. ft. This application is conditional under the existing RM-5 zoning and requires the decision of the Director of Planning.
Source:
City-provided description
Status
Approved
Approved
Property Type
Residential
Residential
Massing Diagrams#

Location#
Select a marker to view the address.
Project Updates#
Status Updated
- Status: Development Permit Issued
Status Updated
- Status: Accepting public comments
Added description and 1 image
- Status: Approved
- The proposal involves interior and exterior alterations to the existing multiple dwelling, specifically enclosing several balconies and add…
Additional Information#
| Date Initiated | 2021-04-22 |
| Community | West End |