250-310 Prior St./1002 Station St.
Summary#
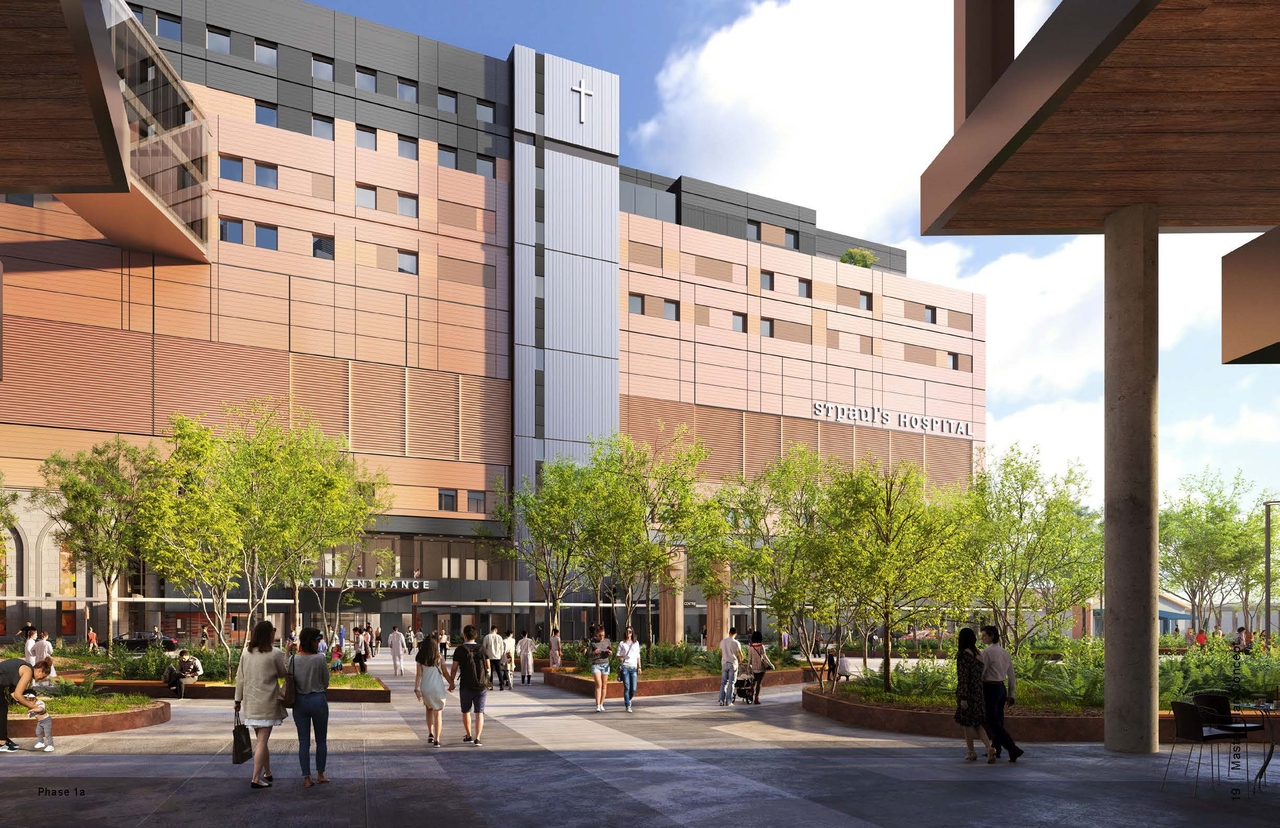
This proposal seeks to amend the CD-1 (761) Comprehensive Development District By-law to permit elevator overruns and stair enclosures extending approximately 9.45 m into the Council-approved protected public view 22 on Main Street to facilitate rooftop helipad access for critical regional air ambulance services. The amendment also requests permission for floor area exclusions for mechanical uses directly associated with the energy centre, up to approximately 21,900 sq. m, to allow for the relocation of mechanical floor area from the rooftop to level four, without affecting the proposed building footprint. This is considered under the St. Paul’s Hospital and Health Campus Policy Statement and the Rezoning Policy for Sustainable Large Developments.
Approved
Institutional
Building Scale (Max.)
Derived from project description and planning application details. Values may be approximate.
Low-rise · 3 storeys (approx.) · 9.45 m
Renders#
Location#
Project Updates#
- Status: Public Hearing
- Status: Referred to Public Hearing
- Status: Virtual open house
- Status: Approved
- This proposal seeks to amend the CD-1 (761) Comprehensive Development District By-law to permit elevator overruns and stair enclosures exte…
- Height: 3 storeys (approx.), 9.45 m
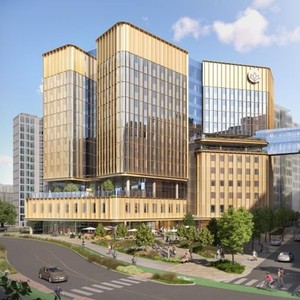
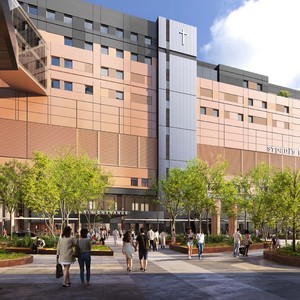
- 1 render
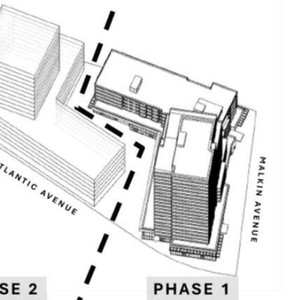
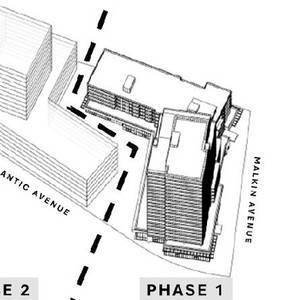
- 2 site plans
Site Plans, Elevations and Floor Plans#


Additional Information#
| Date Initiated | 2021-09-24 |
| Community | Strathcona |
| All Addresses | 250 Prior St. 310 Prior St. 1002 Station St. |
Documents#
| Type | Document |
|---|---|
| Referral report |