3480-3522 East Kent Ave. S.
Summary#
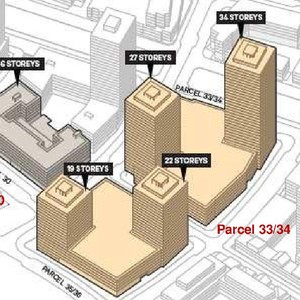
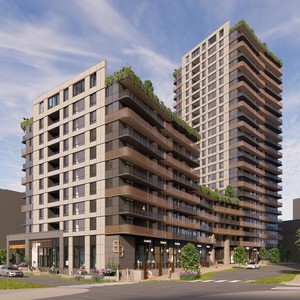
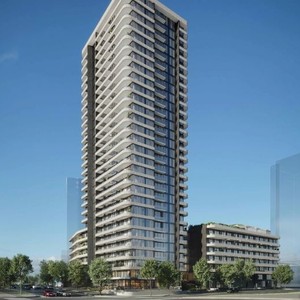
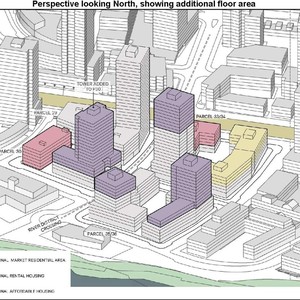
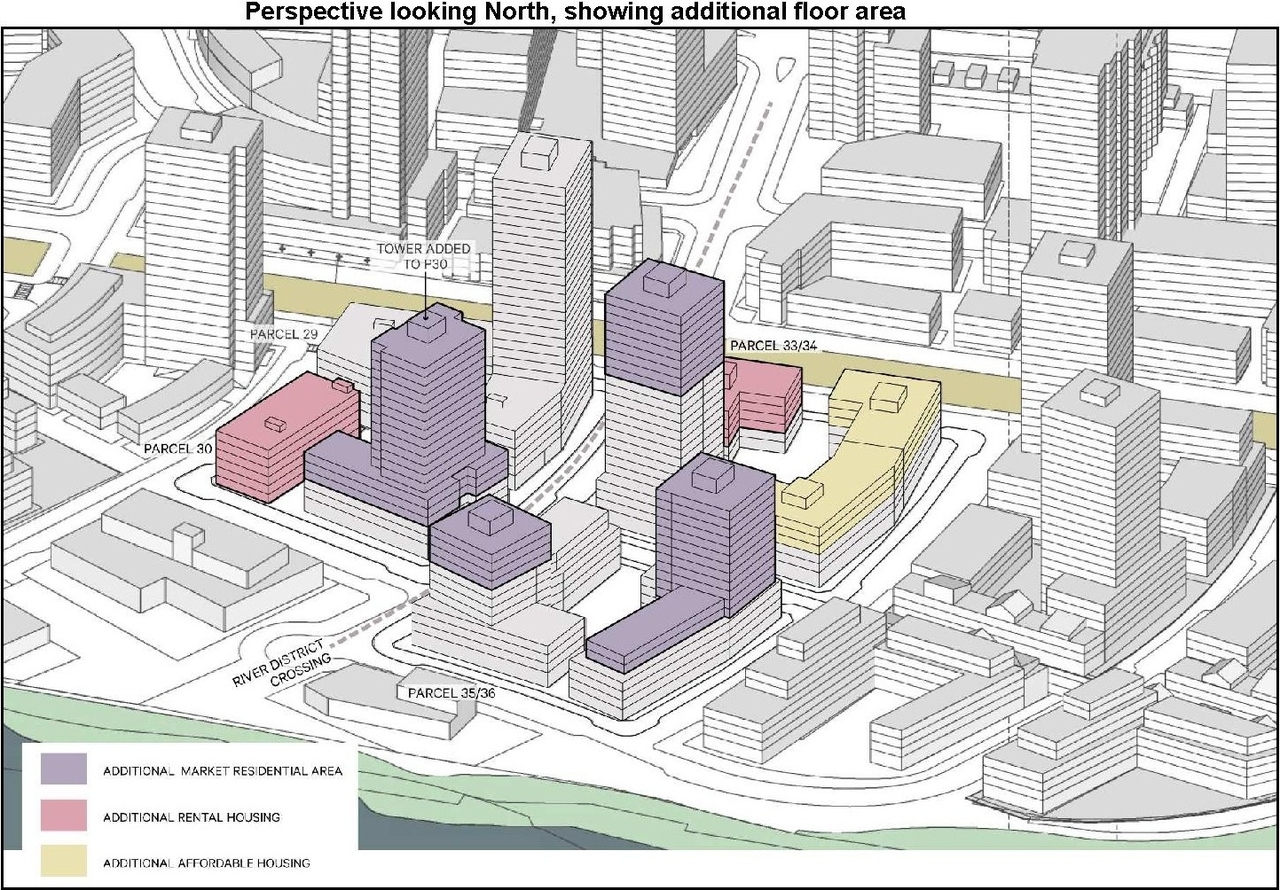
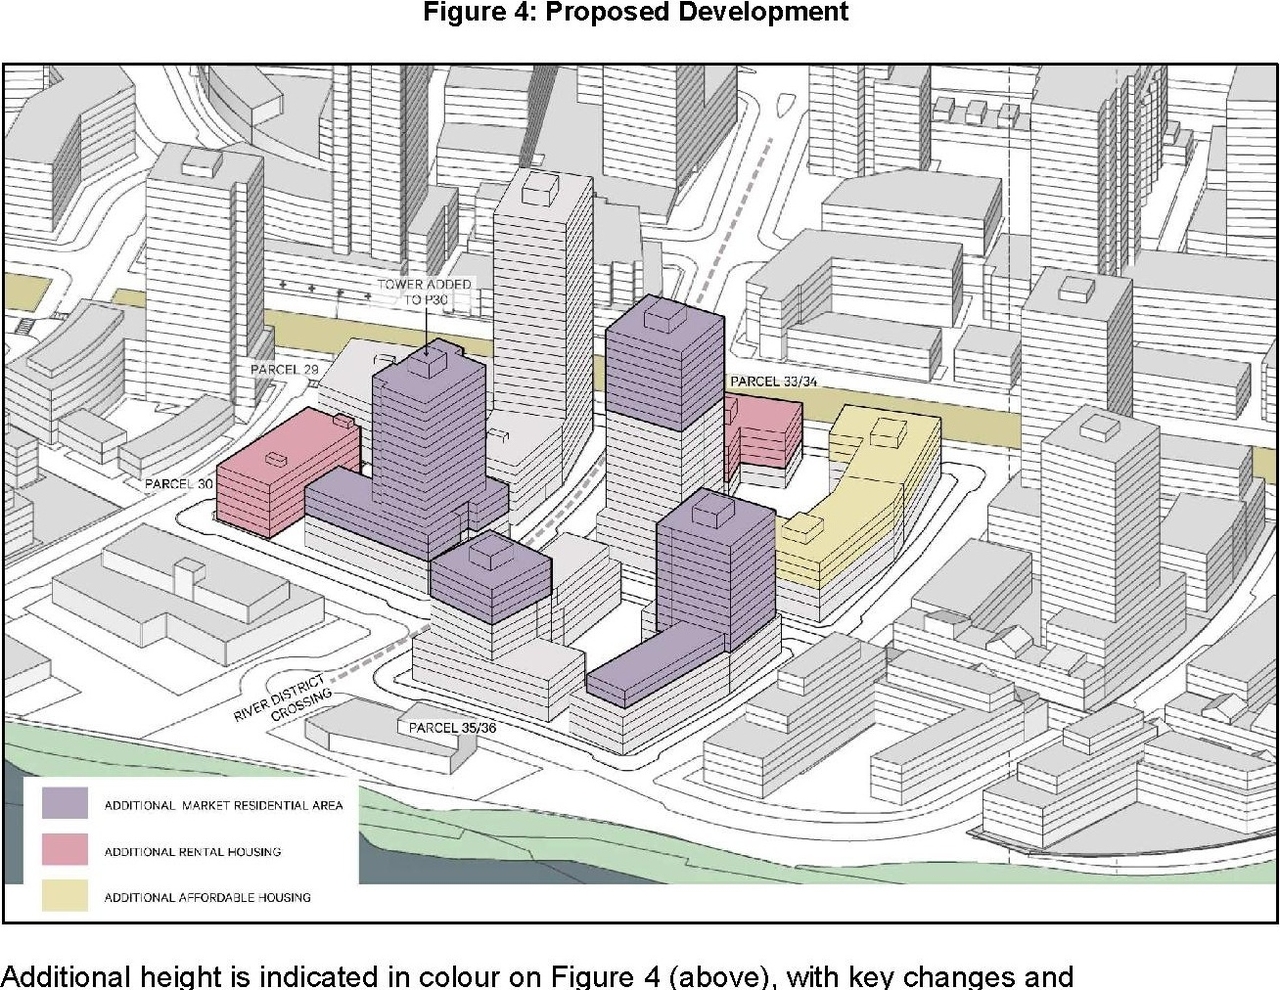
The proposal increases the maximum building height on Parcel 33/34 to 22 storeys and on Parcel 35/36 to 16 storeys, while also increasing the community centre height by one storey to accommodate the facility and co-located childcare. The development adds 39,246 sq. m of floor area, including 5,109 sq. m of social housing, 9,290 sq. m of secured market rental housing, and 24,846 sq. m of market housing, alongside 1,951 sq. m of strata-titled residential floor area across two towers.
Source:
City-provided description
Status
Approved
Approved
Property Type
Residential
Institutional
Daycare
Residential
Institutional
Daycare
Building Scale (Max.)
Derived from project description and planning application details. Values may be approximate.
High-rise · 22 storeys
Massing Diagrams#
Location#
Select a marker to view the address.
Project Updates#
Status Updated
- Status: Public Hearing
Status Updated
- Status: Referral to Public Hearing
Status Updated
- Status: Urban design panel
Status Updated
- Status: Virtual open house
Added description, height, 4 images and 2 documents
- Status: Approved
- The proposal increases the maximum building height on Parcel 33/34 to 22 storeys and on Parcel 35/36 to 16 storeys, while also increasing t…
- Height: 22 storeys
- 2 massing diagrams
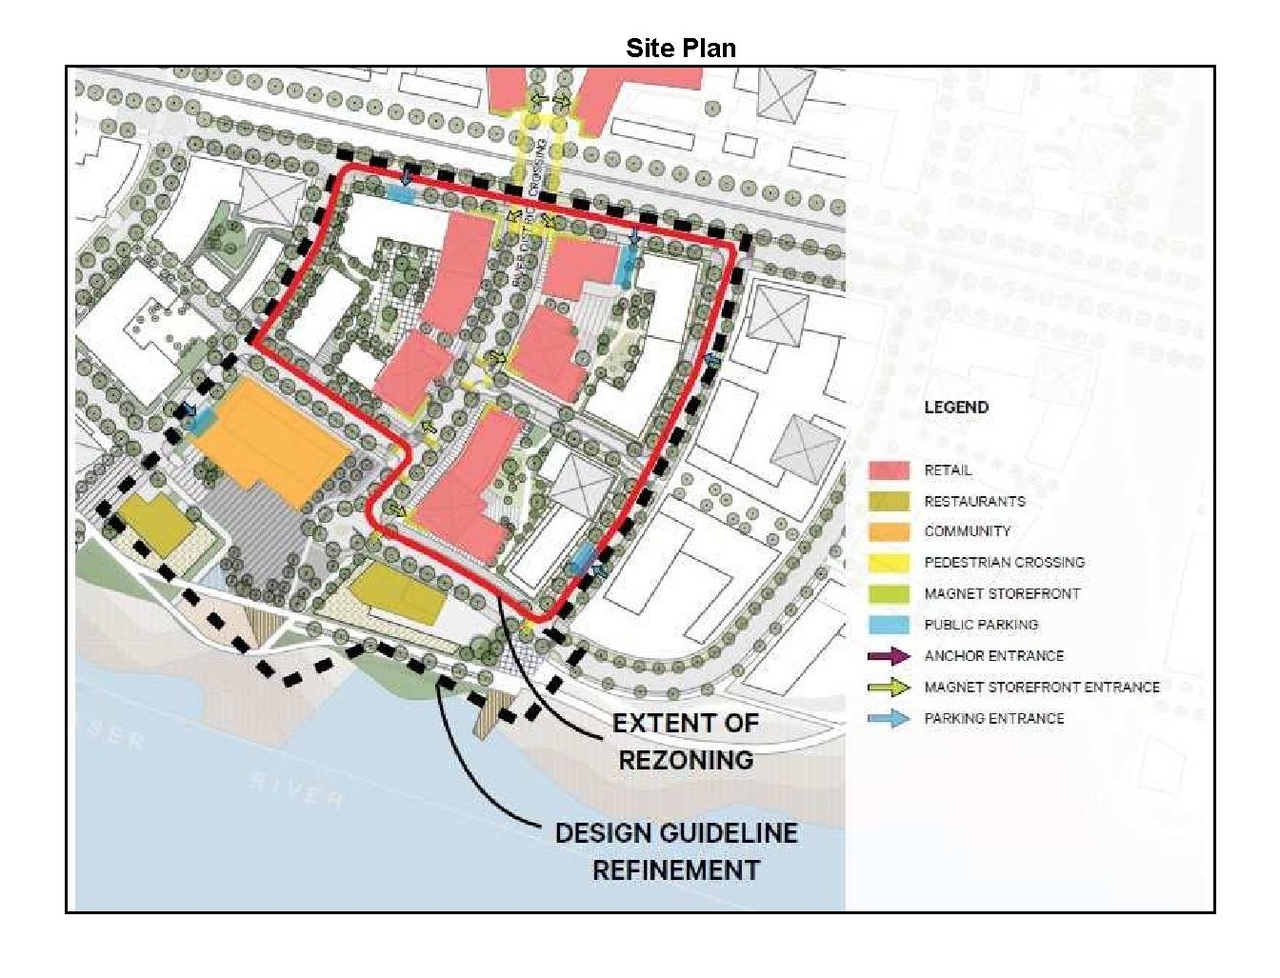
- 1 site plan
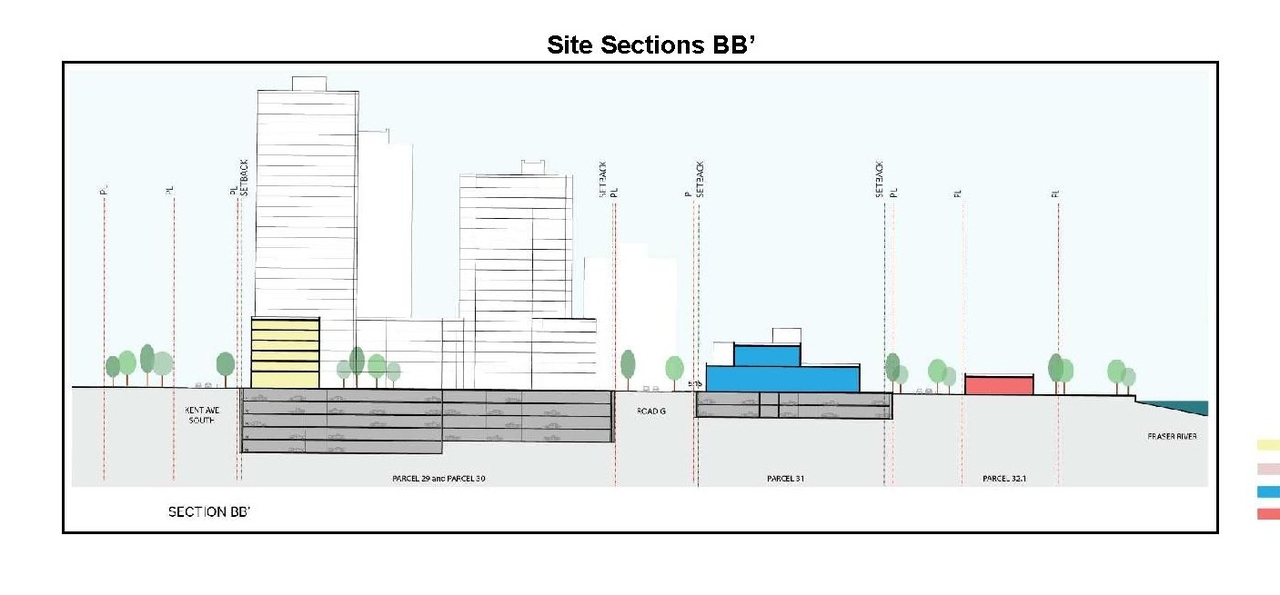
- 1 elevation
Site Plans, Elevations and Floor Plans#
Additional Information#
| Date Initiated | 2021-10-25 |
| Community | Killarney |
| All Addresses | 3480 East Kent Ave. S. 3522 East Kent Ave. S. 3522 East Kent Ave. S. |
Documents#
| Type | Document |
|---|---|
| Referral report |