1395 West Broadway
Summary#
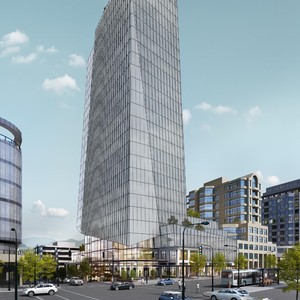
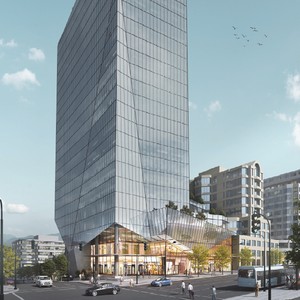
The proposal seeks a zoning change to permit a 24-storey office building featuring 25,404 sq. m of office space and commercial uses at grade, with a total floor area of 27,872 sq. m. This development includes 392 underground parking spaces and 172 bicycle spaces, and is considered under the Metro Core Jobs & Economy Land Use Plan and the Policy on Consideration of Rezoning Applications during the Broadway Planning Process.
Source:
City-provided description
Status
Closed
Closed
Property Type
Commercial
Commercial
Building Scale (Max.)
Derived from project description and planning application details. Values may be approximate.
High-rise · 24 storeys · 96 m
Renders#

Location#
Select a marker to view the address.
Project Updates#
Status Updated
- Status: Urban design panel
Status Updated
- Status: Virtual open house
Added description, height and 1 image
- Status: Closed
- The proposal seeks a zoning change to permit a 24-storey office building featuring 25,404 sq. m of office space and commercial uses at grad…
- Height: 24 storeys, 96 m
Additional Information#
| Date Initiated | 2021-05-20 |
| Community | Fairview |