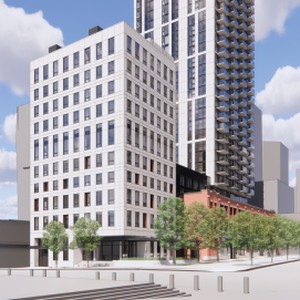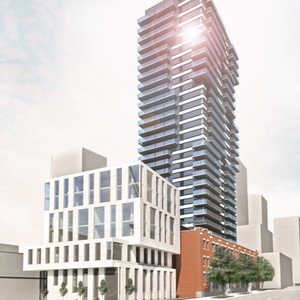
118-150 Robson St.
Summary#
The proposal seeks to amend the Comprehensive Development District By-law at 118-150 Robson St to permit the removal of one floor of strata residential space and the addition of two floors of rental residential space. This change increases the Floor Space Ratio from 10.07 to 10.33 and adds approximately 6,257 sq. ft of rental residential floor area without increasing the maximum building height. This application is considered under the Rezoning Policy for the Central Business District (CBD) and CBD Shoulder.
Source:
City-provided description
Status
Approved
Approved
Property Type
Residential
Residential
Renders#

Location#
Select a marker to view the address.
Project Updates#
Status Updated
- Status: Public Hearing
Status Updated
- Status: Referred to Public Hearing
Status Updated
- Status: Postcard notification
Added description, 7 images and 2 documents
- Status: Approved
- The proposal seeks to amend the Comprehensive Development District By-law at 118-150 Robson St to permit the removal of one floor of strata…
- 1 render
- 2 site plans
- 2 elevations
- 2 floor plans
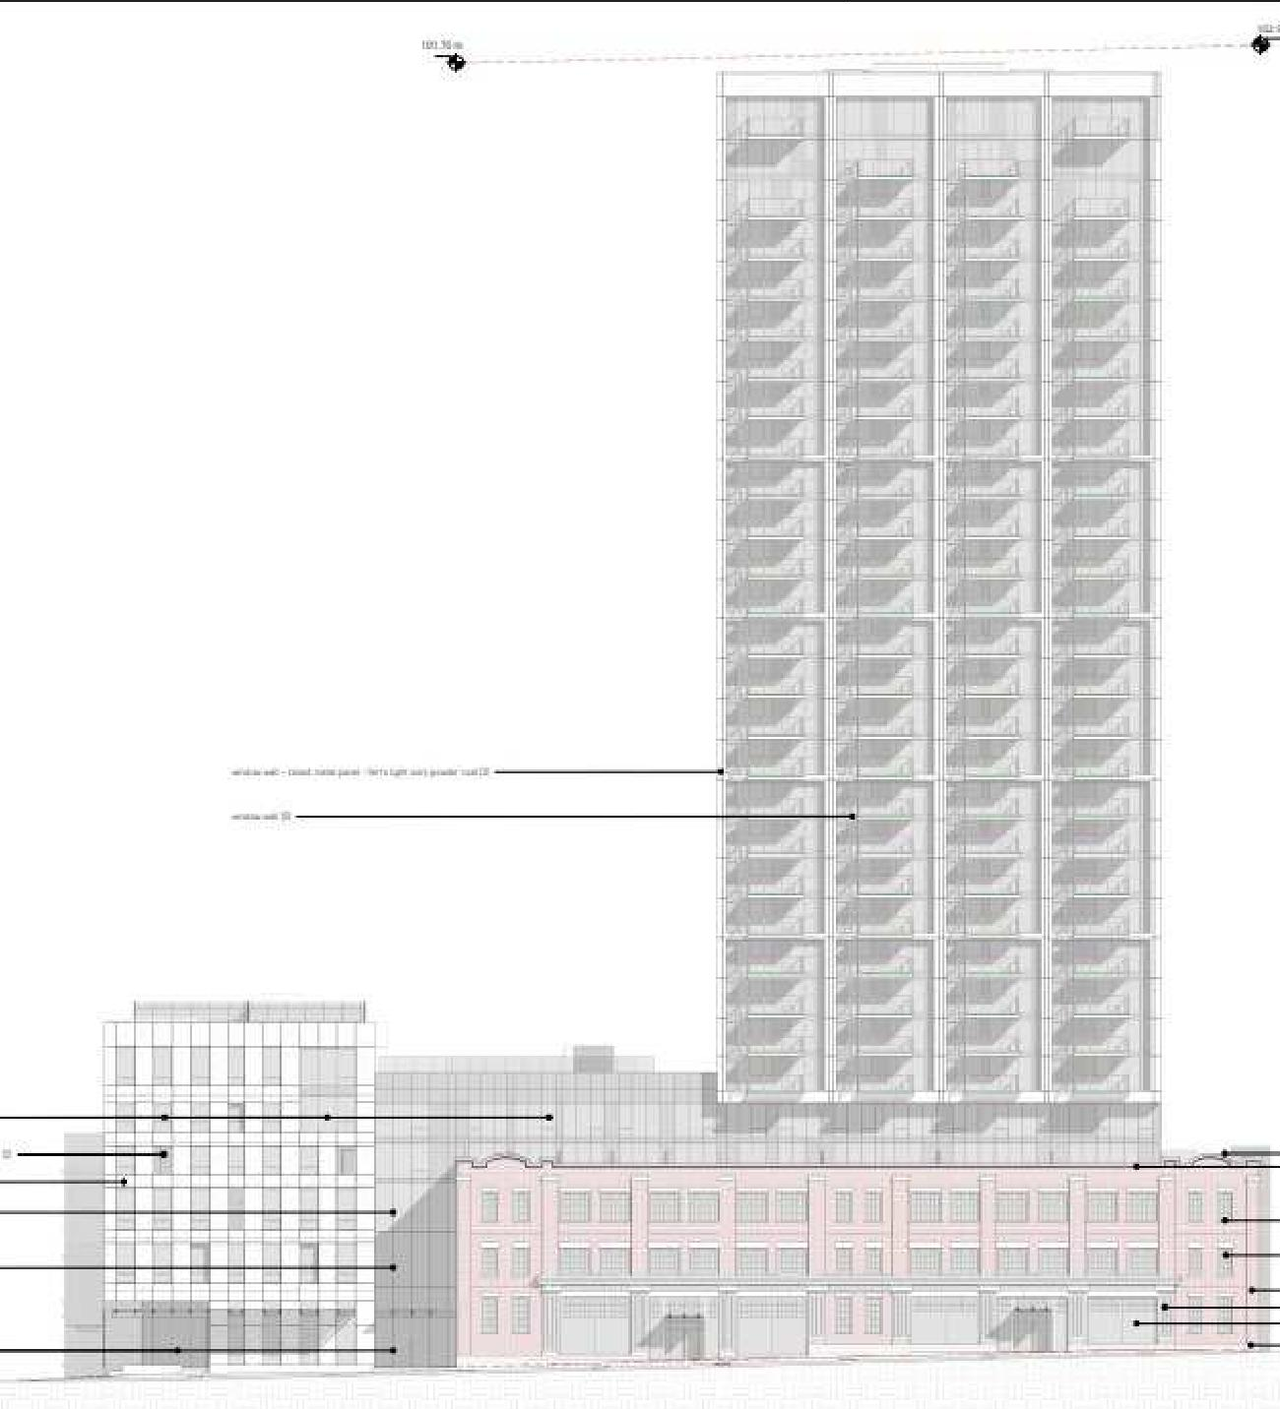
Site Plans, Elevations and Floor Plans#
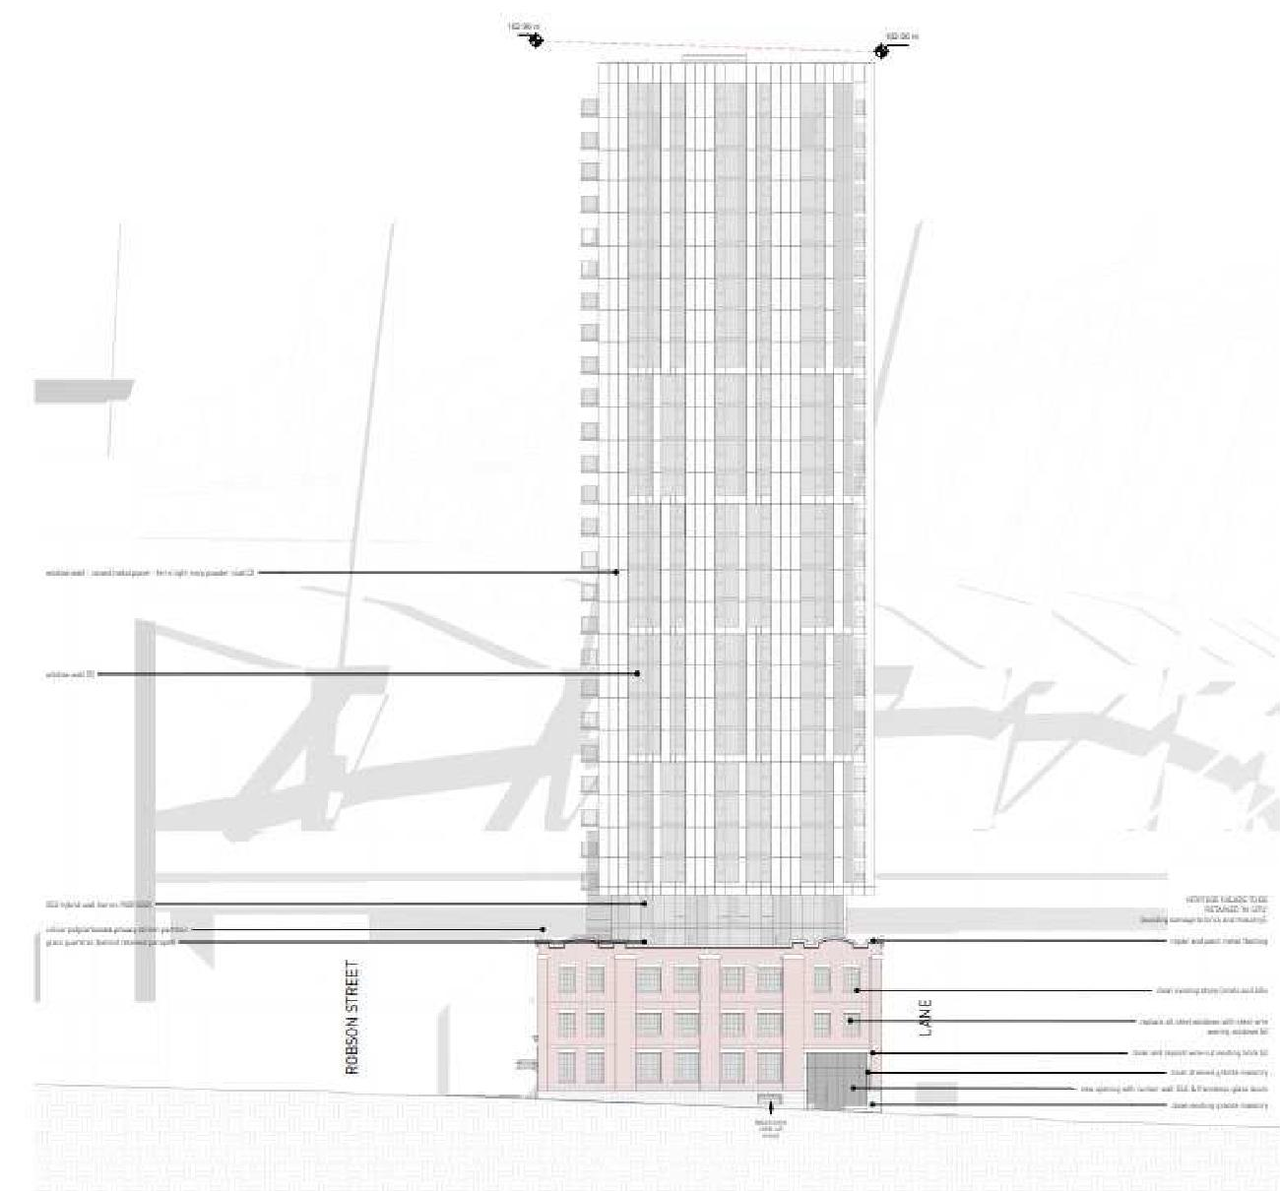
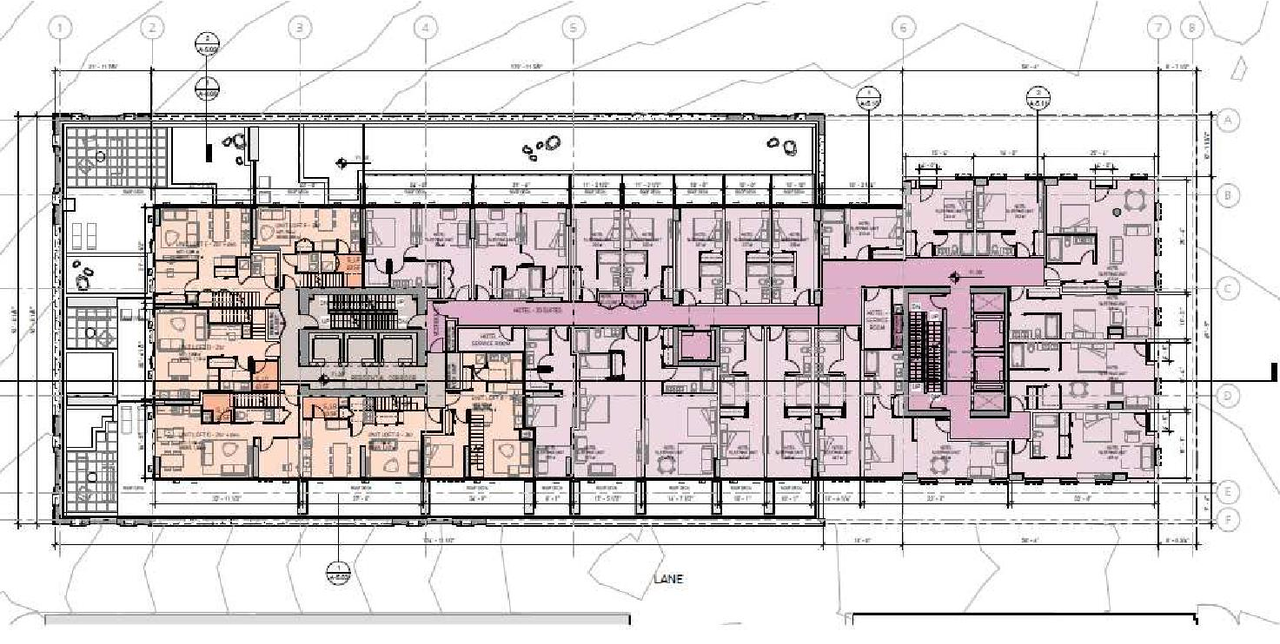

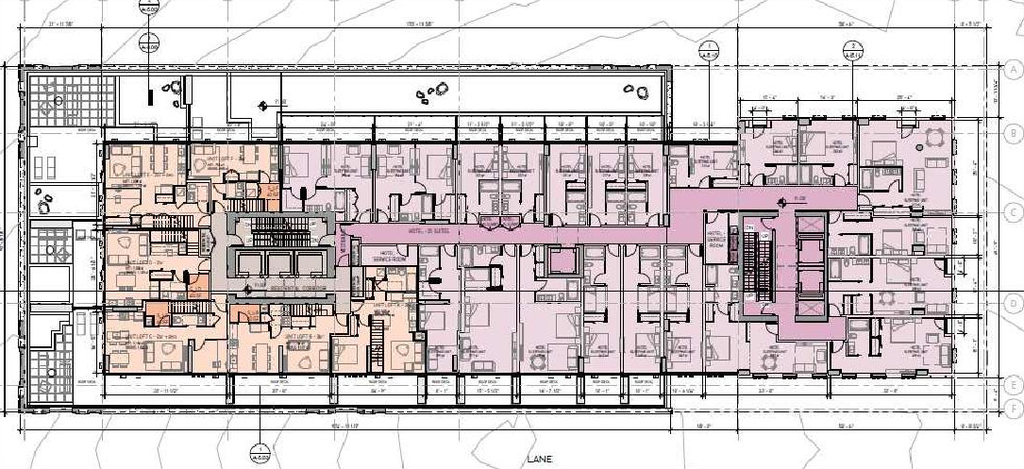
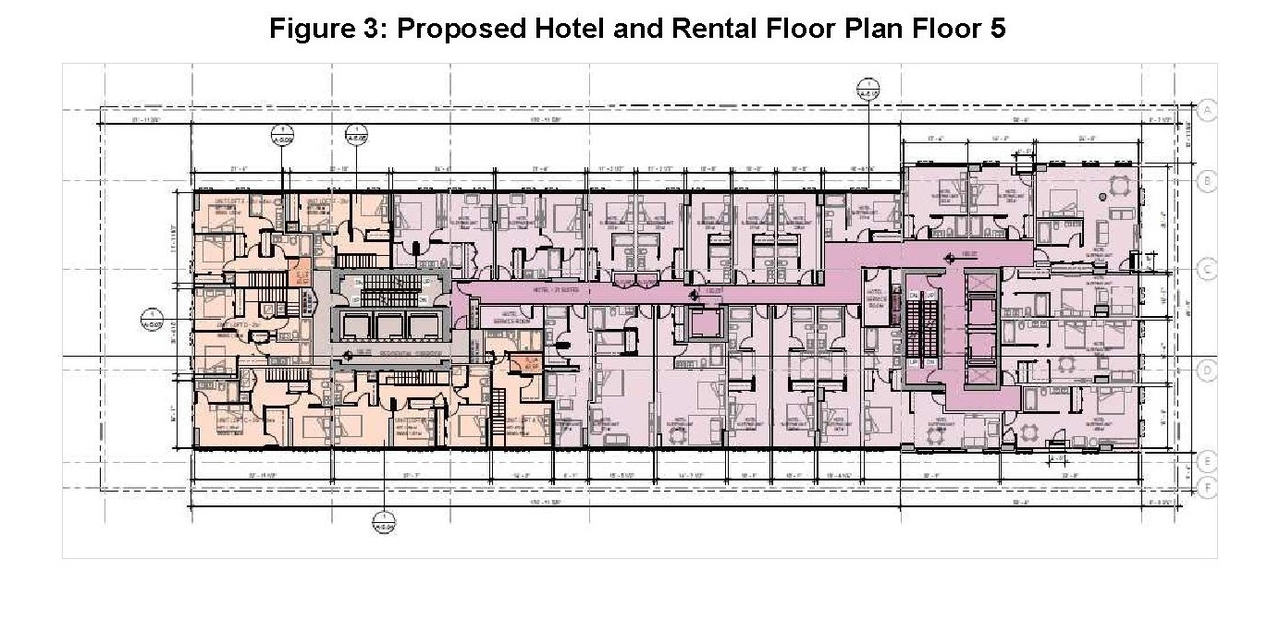
Additional Information#
| Date Initiated | 2021-03-04 |
| Community | Downtown |
| All Addresses | 118 Robson St. 150 Robson St. |
Documents#
| Type | Document |
|---|---|
| Referral Report |