1002 Station St.
Summary#
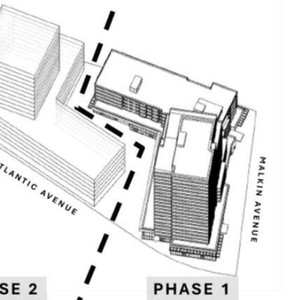
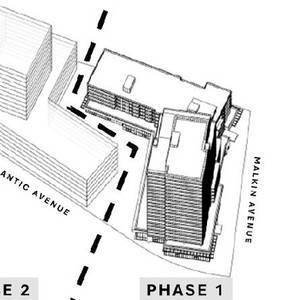
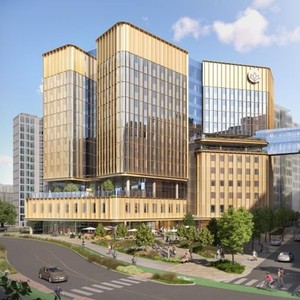
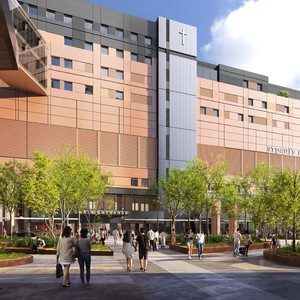
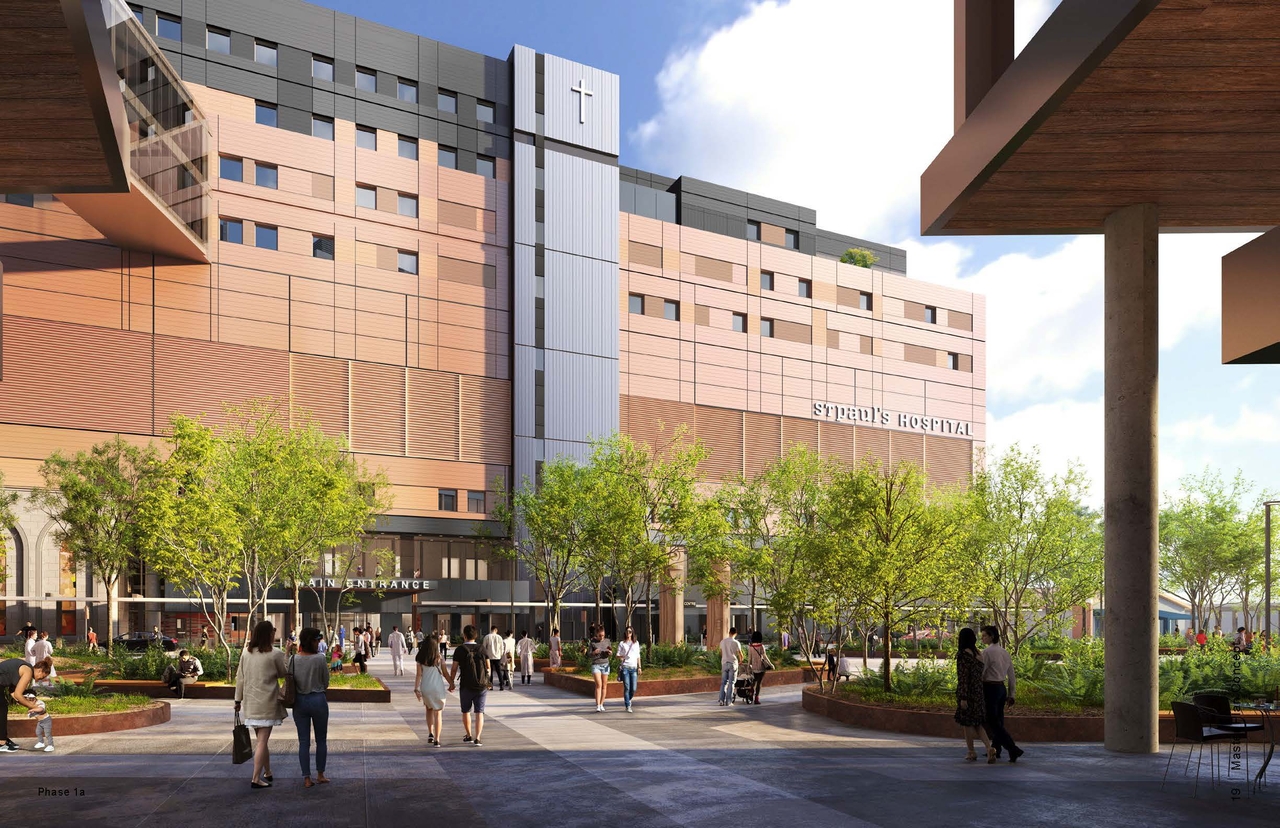
The proposal by PCL Constructors Westcoast Inc. is for a new 11-storey Hospital (New St. Paul’s) situated above four levels of underground parking, which will accommodate 1,170 parking spaces. This development has a total Floor Space Ratio of 3.45, equating to approximately 119,807 m², and a maximum building height of 61.31 m. The application is conditional under the site’s existing CD-1 zoning and requires a decision from the Development Permit Board.
Source:
City-provided description
Status
Approved
Approved
Property Type
Medical
Medical
Building Scale (Max.)
Derived from project description and planning application details. Values may be approximate.
High-rise · 11 storeys · 61.31 m
Renders#
Location#
Select a marker to view the address.
Project Updates#
Status Updated
- Status: Development permit issued
Status Updated
- Status: Development Permit Board decision
Status Updated
- Status: Virtual open house
Status Updated
- Status: Accepting public comments
Added description, height and 1 image
- Status: Approved
- The proposal by PCL Constructors Westcoast Inc. is for a new 11-storey Hospital (New St. Paul’s) situated above four levels of underground …
- Height: 11 storeys, 61.31 m
Additional Information#
| Date Initiated | 2021-02-02 |
| Community | Strathcona |